
317 Nelson Lane, Clayton, NC 27527
Local realty services provided by:CENTURY 21 Total Real Estate Solutions
317 Nelson Lane,Clayton, NC 27527
$489,900
- 5 Beds
- 3 Baths
- 2,826 sq. ft.
- Single family
- Active
Listed by: jaclyn smith, mark pahlmann
Office: hometowne realty
MLS#:10183523
Source:RD
Price summary
- Price:$489,900
- Price per sq. ft.:$173.35
- Monthly HOA dues:$81
About this home
Welcome 317 Nelson Lane-- 4-bedroom, 3-bath home in the sought-after Riverwood Athletic Club community. Offering a versatile floor plan, this home features the primary suite plus two additional bedrooms conveniently located on the main level, providing comfortable one-level living with plenty of space for family and guests. The open-concept layout is perfect for both everyday living and entertaining, while the screened porch offers a relaxing retreat to enjoy your morning coffee or unwind in the evening. Step outside to a fully fenced backyard, ideal for pets, play, gardening, or hosting outdoor gatherings. With an additional bedroom, large bonus room and a full bath upstairs, there's ample room for a home office, media room, or guest accommodations. Located in the amenity-rich Riverwood Athletic Club community, residents enjoy access to exceptional neighborhood amenities, scenic surroundings, and a convenient location near shopping, dining, schools, and major commuting routes.
Contact an agent
Home facts
- Year built:2013
- Subdivision & Development:Riverwood Athletic Club
- Listing ID #:10183523
- Added:47 day(s) ago
- Updated:September 16, 2026 at 03:46 PM
Rooms and interior
- Bedrooms:5
- Total bathrooms:3
- Full bathrooms:3
- Rooms Total:9
- Flooring:Carpet, Laminate
- Kitchen Description:Dishwasher, Dryer, Refrigerator, Washer
- Living area:2,826 sq. ft.
Heating and cooling
- Cooling:Central Air
- Central air:Yes
Structure and exterior
- Roof:Shingle
- Year built:2013
- Building area:2,826 sq. ft.
- Lot area:0.33 Acres
- Architectural Style:Traditional, Transitional
- Construction Materials:HardiPlank Type
- Exterior Features:Fenced Yard, Front Porch, Rear Porch, Screened, Smart Lock(s)
- Levels:Two
Schools
- High school:Johnston - Corinth Holders High School
- Middle school:Johnston - Riverwood Middle
- Elementary school:Johnston - Riverwood Elementary
Utilities
- Water:Public
- Sewer:Public Sewer
Finances and disclosures
- Price:$489,900
- Price per sq. ft.:$173.35
- Tax amount:$4,868
Features and amenities
- Laundry features:Inside, Lower Level
Parking
- Parking description:Attached, Garage, Garage Door Opener
- Garage:Yes
- Garage spaces:2
 Listings marked with a Doorify MLS icon are provided courtesy of the Doorify MLS, of North Carolina, Internet Data Exchange Database. Brokers make an effort to deliver accurate information, but buyers should independently verify any information on which they will rely in a transaction. The listing broker shall not be responsible for any typographical errors, misinformation, or misprints, and they shall be held totally harmless from any damages arising from reliance upon this data. This data is provided exclusively for consumers’ personal, non-commercial use. Copyright 2026 Doorify MLS of North Carolina. All rights reserved.
New listings near 317 Nelson Lane
- Coming Soon
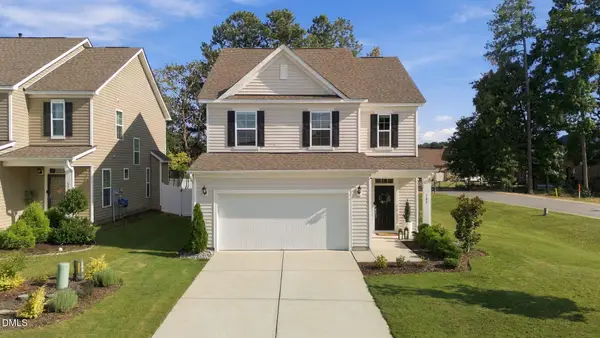 $360,000Coming Soon3 beds 3 baths2,066 sq. ft.
589 Whitley Ridge Drive, Clayton, NC 27527
MLS# 10192974Listed by: CAMBRIDGE & ASSOC. R.E. GROUP - Coming SoonOpen Sat, 11am to 1pm
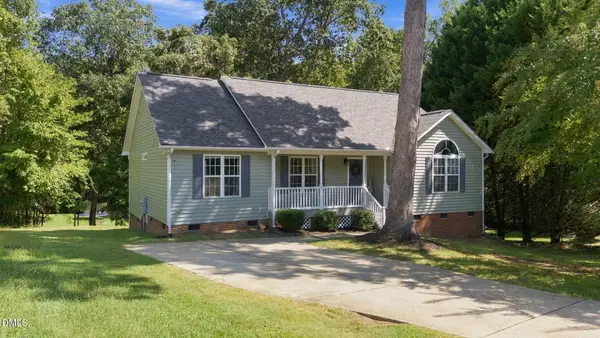 $299,900Coming Soon3 beds 2 baths1,431 sq. ft.
109 Darfield Court, Clayton, NC 27520
MLS# 10192956Listed by: EXP REALTY, LLC - C - Coming SoonOpen Sat, 12 to 2pm
 $949,000Coming Soon4 beds 4 baths3,851 sq. ft.
45 Costa Court, Clayton, NC 27527
MLS# 10191029Listed by: DASH CAROLINA - Coming SoonOpen Sat, 12 to 3pm
 $450,000Coming Soon3 beds 2 baths1,740 sq. ft.
2005 Sunny Way, Clayton, NC 27520
MLS# 10190927Listed by: EXP REALTY LLC - New
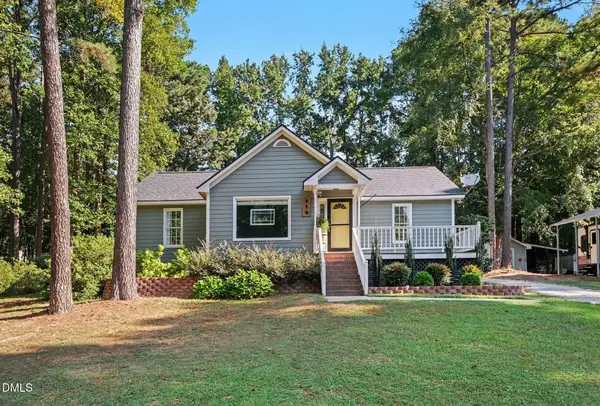 $338,900Active3 beds 2 baths1,158 sq. ft.
115 Cherry Court, Clayton, NC 27520
MLS# 10192965Listed by: FATHOM REALTY NC - New
 $425,000Active4 beds 4 baths2,508 sq. ft.
155 Millwood Drive, Clayton, NC 27527
MLS# 10192950Listed by: MARK SPAIN REAL ESTATE - New
 $419,990Active2 beds 2 baths1,403 sq. ft.
53 Papillion Way, Clayton, NC 27520
MLS# 10192839Listed by: PULTE HOME COMPANY LLC - New
 $325,000Active3 beds 2 baths1,424 sq. ft.
613 Bayleaf Circle, Clayton, NC 27527
MLS# 10192783Listed by: COLDWELL BANKER HPW - New
 $295,000Active3 beds 2 baths1,370 sq. ft.
105 Mckenzie Circle, Clayton, NC 27520
MLS# 10192804Listed by: SOLD BY SUMMER REAL ESTATE 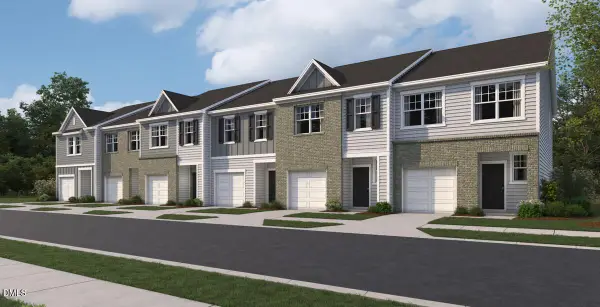 $259,990Pending3 beds 3 baths1,386 sq. ft.
116 S Meyers Court, Clayton, NC 27520
MLS# 10192569Listed by: STARLIGHT HOMES NC LLC


Protect your home and budget from life's surprises with an Assurant Home Warranty, backed by a partner that supports you through every step of homeownership. Explore Plans.
©2026 Century 21 Real Estate LLC. All rights reserved. CENTURY 21®, the CENTURY 21 Logo and C21® are service marks owned by Century 21 Real Estate LLC. Century 21 Real Estate LLC fully supports the principles of the Fair Housing Act and the Equal Opportunity Act. Each office is independently owned and operated. Listing information is deemed reliable but not guaranteed accurate.