
324 Lynshire Avenue, Clayton, NC 27527
Local realty services provided by:CENTURY 21 Jeff Keller Realty
324 Lynshire Avenue,Clayton, NC 27527
$370,000
- 3 Beds
- 2 Baths
- 1,708 sq. ft.
- Single family
- Pending
Listed by: linsey dale, molly a eiloni
Office: htr southern properties
MLS#:100593433
Source:NC_CCAR
Price summary
- Price:$370,000
- Price per sq. ft.:$216.63
About this home
Welcome to this well maintained 1,708 sq ft ranch in the desirable Chandlers Ridge community! This 3 bed/2 bath home sits on a flat, fenced in .19 of an acre lot and features easy one level living with a covered back porch that's perfect for relaxing or entertaining. Enjoy neighborhood sidewalks and a community pool, plus you're just a minute from East Clayton Community Park and the East Clayton Dog Park. Flowers Plantation's shopping, dining, and everyday conveniences are only about 10 minutes away. Don't miss this opportunity to own a great home in a convenient location!
Contact an agent
Home facts
- Year built:2012
- Subdivision & Development:Chandlers Ridge
- Listing ID #:100593433
- Added:48 day(s) ago
- Updated:September 21, 2026 at 08:38 AM
Rooms and interior
- Bedrooms:3
- Total bathrooms:2
- Full bathrooms:2
- Rooms Total:6
- Flooring:Carpet, Laminate
- Kitchen Description:Dishwasher, Kitchen Island
- Bedroom Description:Walk-In Closet(s)
- Living area:1,708 sq. ft.
Heating and cooling
- Cooling:Central Air
- Heating:Electric, Heat Pump, Heating
- Central air:Yes
Structure and exterior
- Roof:Shingle
- Year built:2012
- Building area:1,708 sq. ft.
- Lot area:0.19 Acres
- Construction Materials:Concrete, Vinyl Siding
- Exterior Features:Covered
- Foundation Description:Slab
- Levels:1 Story
Schools
- High school:Wilson's Mills HS
- Middle school:Riverwood
- Elementary school:Powhatan Elementary School
Utilities
- Water:Water Connected
- Sewer:Sewer Connected
Finances and disclosures
- Price:$370,000
- Price per sq. ft.:$216.63
Features and amenities
- Appliances:Dishwasher
- Amenities:Ceiling Fan(s), Community Pool, Walk-In Closet(s)
- Pool features:Community Pool
Parking
- Total parking spaces:2
- Parking description:Attached Garage, Concrete, Garage
- Garage:Yes
- Garage spaces:2

New listings near 324 Lynshire Avenue
- New
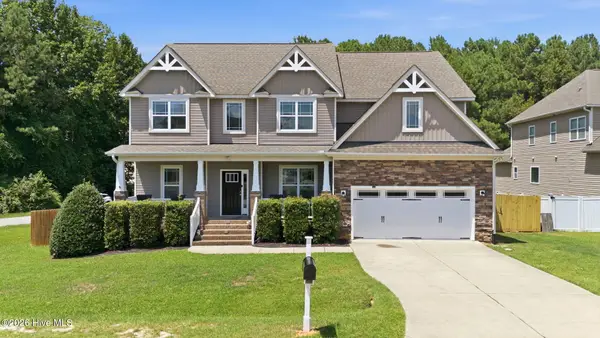 $499,900Active4 beds 4 baths3,259 sq. ft.
19 Willow Oak Trail, Clayton, NC 27520
MLS# 100604887Listed by: BERKSHIRE HATHAWAY HOME SERVICES MCMILLEN & ASSOCIATES REALTY - New
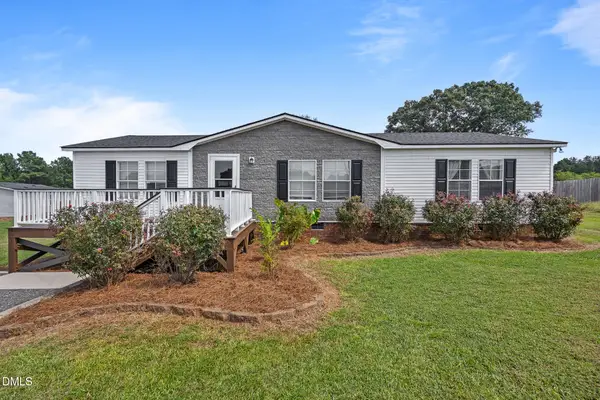 $217,500Active3 beds 2 baths1,404 sq. ft.
13120 Buffalo Road, Clayton, NC 27527
MLS# 10193806Listed by: EXP REALTY, LLC - C - New
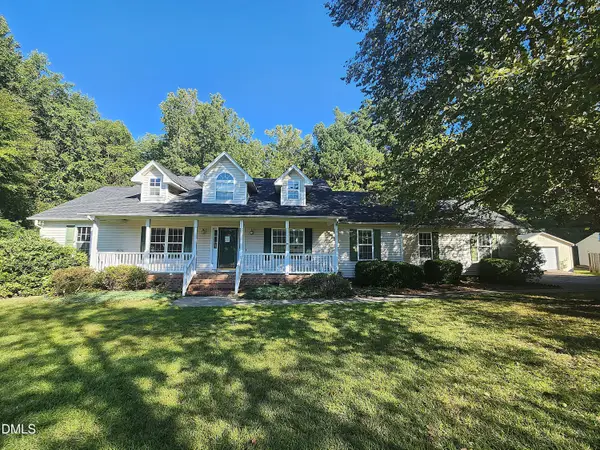 $289,900Active3 beds 2 baths1,683 sq. ft.
146 Sandy Branch Lane, Clayton, NC 27527
MLS# 10193756Listed by: REFERRAL REALTY US LLC - New
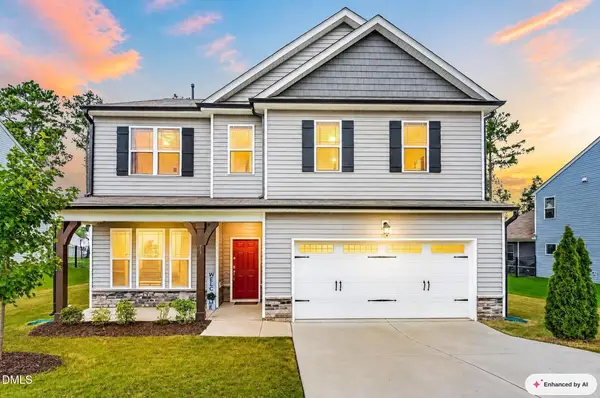 $440,000Active5 beds 3 baths2,667 sq. ft.
72 W Ravano Drive, Clayton, NC 27527
MLS# 10193758Listed by: EXP REALTY, LLC - C - New
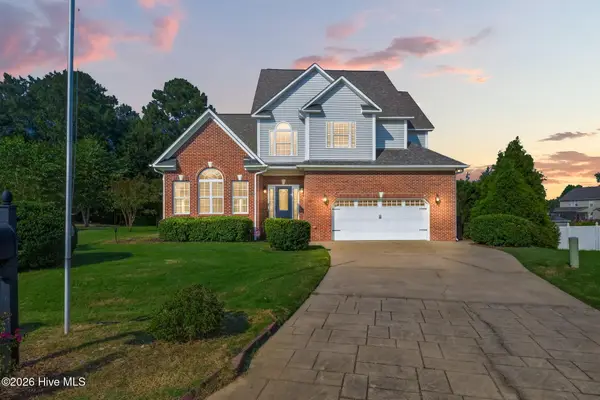 $474,900Active5 beds 4 baths2,632 sq. ft.
53 Westcliff Court, Clayton, NC 27527
MLS# 100604748Listed by: RE/MAX SOUTHLAND REALTY II - New
 $384,999Active4 beds 3 baths2,767 sq. ft.
1017 Breeze Lane, Clayton, NC 27520
MLS# 10193748Listed by: GROSSMAN REAL ESTATE GROUP LLC - New
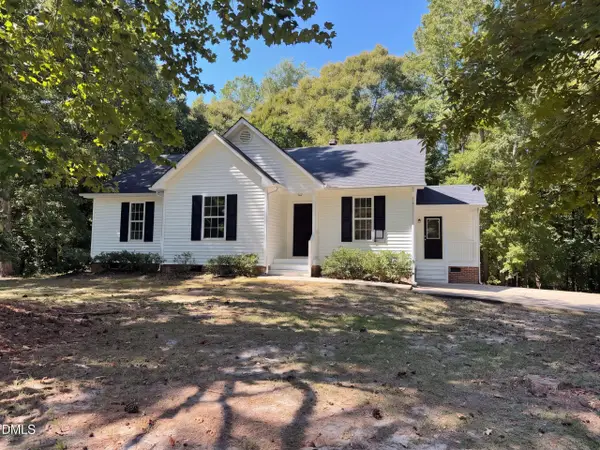 $310,000Active3 beds 2 baths1,321 sq. ft.
270 Nathan Drive, Clayton, NC 27520
MLS# 10193749Listed by: OPENDOOR BROKERAGE LLC - New
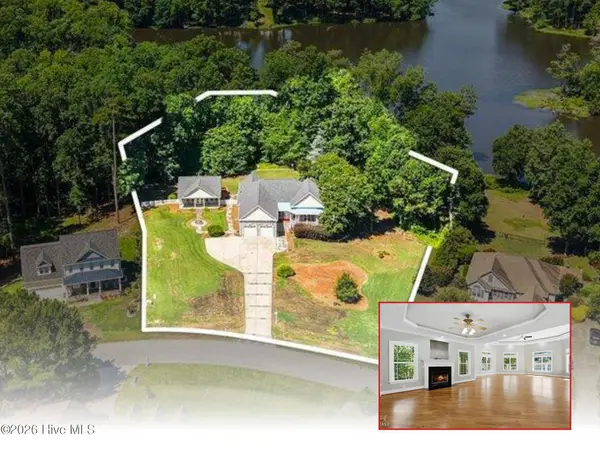 $850,000Active3 beds 3 baths7,711 sq. ft.
279 Brady Drive, Clayton, NC 27520
MLS# 100604738Listed by: HTR SOUTHERN PROPERTIES - New
 $279,900Active3 beds 3 baths2,130 sq. ft.
271 Periwinkle Place, Clayton, NC 27527
MLS# 10193725Listed by: TLS REALTY LLC - New
 $425,000Active4 beds 3 baths2,599 sq. ft.
109 S Stonemill Trail, Clayton, NC 27520
MLS# 10193736Listed by: OPENDOOR BROKERAGE LLC


Protect your home and budget from life's surprises with an Assurant Home Warranty, backed by a partner that supports you through every step of homeownership. Explore Plans.
©2026 Century 21 Real Estate LLC. All rights reserved. CENTURY 21®, the CENTURY 21 Logo and C21® are service marks owned by Century 21 Real Estate LLC. Century 21 Real Estate LLC fully supports the principles of the Fair Housing Act and the Equal Opportunity Act. Each office is independently owned and operated. Listing information is deemed reliable but not guaranteed accurate.