
399 Beckwith Avenue, Clayton, NC 27527
Local realty services provided by:CENTURY 21 Folks Properties
399 Beckwith Avenue,Clayton, NC 27527
$459,900
- 3 Beds
- 2 Baths
- 2,537 sq. ft.
- Single family
- Active
Listed by: daryl pendry
Office: hometowne realty garner
MLS#:10198883
Source:RD
Price summary
- Price:$459,900
- Price per sq. ft.:$181.28
- Monthly HOA dues:$70
About this home
Welcome to Flowers Plantation, one of Clayton's premier master-planned communities, offering exceptional amenities, convenience, and charm! Nestled on a beautifully landscaped lot in the prestigious gated community of Pineville East, this stunning 3-bedroom, 2-bath home combines elegant design with comfortable, easy living. The beautifully appointed kitchen is designed for both functionality and entertaining, featuring granite countertops, a tile backsplash, stainless steel appliances, and a spacious island perfect for gathering with family and friends. Move-in ready, this thoughtfully designed home offers convenient first-floor living, including a luxurious primary suite that serves as a private retreat. The suite features elegant tray ceilings and a walk-in closet, while the spa-inspired primary bath boasts luxury tile flooring, dual vanities, a jetted soaking tub, a separate shower, and a private water closet. Two additional bedrooms and a full bathroom complete the first floor, providing comfortable accommodations for family and guests. Upstairs, a massive walk-in storage area offers exceptional space for keeping belongings organized, with exciting potential for future expansion. Outdoor living truly sets this home apart, with a welcoming front porch featuring beautiful stone flooring, a four-season sunroom, a grilling deck, and an expansive patio. Overlooking the beautifully landscaped backyard, these inviting spaces offer added privacy and the perfect setting for relaxing or entertaining year-round. Located just minutes from shopping, dining, and everyday conveniences within Flowers Plantation, this golf-cart-friendly community features miles of sidewalks and walking trails for an active lifestyle. With convenient access to downtown Clayton, US-70, I-40, I-540, and downtown Raleigh, commuting is easy while still enjoying the peaceful charm of suburban living. Experience the perfect blend of comfort, style, privacy, and convenience in this exceptional Flowers Plantation home!...
Contact an agent
Home facts
- Year built:2011
- Subdivision & Development:Flowers Plantation
- Listing ID #:10198883
- Added:8 day(s) ago
- Updated:October 25, 2026 at 03:54 PM
Rooms and interior
- Bedrooms:3
- Total bathrooms:2
- Full bathrooms:2
- Rooms Total:9
- Flooring:Carpet, Ceramic Tile, Hardwood, Tile
- Bathrooms Description:Bathtub/Shower Combination, Double Vanity, Separate Shower, Walk-In Shower, Water Closet, Whirlpool Tub
- Kitchen Description:Dishwasher, Gas Range, Microwave, Range, Refrigerator, Stainless Steel Appliance(s), Tankless Water Heater, Washer/Dryer
- Living area:2,537 sq. ft.
Heating and cooling
- Cooling:Ceiling Fan(s), Central Air
- Heating:Central, Fireplace(s), Forced Air, Natural Gas
- Central air:Yes
Structure and exterior
- Roof:Architectural Shingle, Metal
- Year built:2011
- Building area:2,537 sq. ft.
- Lot area:0.18 Acres
- Lot Features:Back Yard, Landscaped
- Architectural Style:Traditional
- Construction Materials:Fiber Cement
- Exterior Features:Deck, Fenced Yard, Front Porch, Glass Enclosed, Patio, Porch, Rain Gutters
- Levels:One and One Half
Schools
- High school:Johnston - Wilsons Mills High School
- Middle school:Johnston - Archer Lodge Middle
- Elementary school:Johnston - River Dell Elementary
Utilities
- Water:Public
- Sewer:Public Sewer
Finances and disclosures
- Price:$459,900
- Price per sq. ft.:$181.28
- Tax amount:$2,757
Features and amenities
- Laundry features:Electric Dryer Hookup, Laundry Room, Main Level, Sink, Washer Hookup
Parking
- Parking description:Attached, Concrete, Driveway, Garage, Garage Door Opener, Garage Faces Front
- Garage:Yes
- Garage spaces:2
 Listings marked with a Doorify MLS icon are provided courtesy of the Doorify MLS, of North Carolina, Internet Data Exchange Database. Brokers make an effort to deliver accurate information, but buyers should independently verify any information on which they will rely in a transaction. The listing broker shall not be responsible for any typographical errors, misinformation, or misprints, and they shall be held totally harmless from any damages arising from reliance upon this data. This data is provided exclusively for consumers’ personal, non-commercial use. Copyright 2026 Doorify MLS of North Carolina. All rights reserved. RD Member Broker: Rhonda Folks
New listings near 399 Beckwith Avenue
- Coming SoonOpen Sat, 12 to 2pm
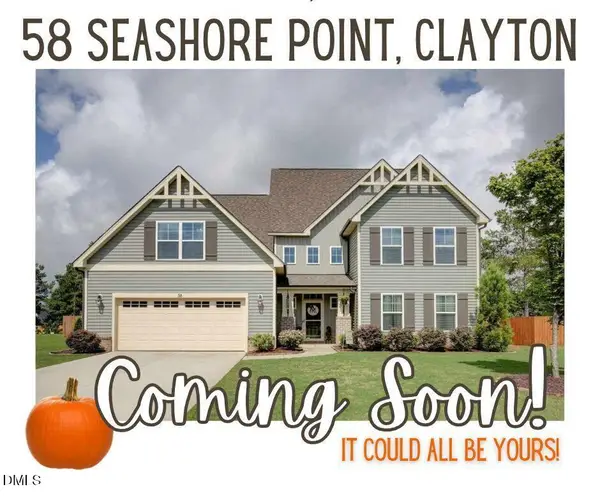 $625,000Coming Soon4 beds 4 baths3,545 sq. ft.
58 Seashore Point, Clayton, NC 27520
MLS# 10199300Listed by: COLDWELL BANKER ADVANTAGE - New
 $685,000Active4 beds 3 baths3,072 sq. ft.
77 Windham Way, Clayton, NC 27527
MLS# 10200179Listed by: HTR SOUTHERN PROPERTIES - New
 $335,000Active3 beds 3 baths1,808 sq. ft.
371 Wrenwood Drive, Clayton, NC 27527
MLS# 10200123Listed by: FATHOM REALTY NC - New
 $75,000Active1.28 Acres
Off Peel Rd, Clayton, NC 27520
MLS# 10200072Listed by: HOMETOWNE REALTY CLAYTON EAST-CONNIE B - New
 $220,000Active3 beds 1 baths1,292 sq. ft.
106 Penny Street, Clayton, NC 27520
MLS# 10200002Listed by: HOMETOWNE REALTY  $596,490Pending5 beds 3 baths3,262 sq. ft.
160 West Fire Opal Court, Clayton, NC 27520
MLS# 10199991Listed by: D.R. HORTON, INC.- New
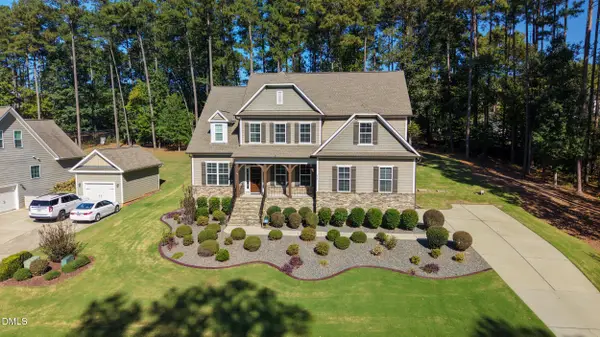 $625,000Active4 beds 4 baths3,458 sq. ft.
670 Rockport Drive, Clayton, NC 27527
MLS# 10199845Listed by: EXP REALTY LLC - New
 $339,900Active3 beds 3 baths1,530 sq. ft.
277 Maidenhair Place, Clayton, NC 27520
MLS# 10199846Listed by: HOMETOWNE REALTY - New
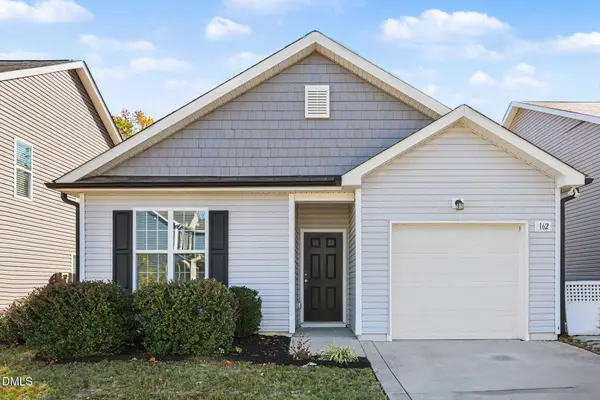 $269,900Active3 beds 2 baths1,254 sq. ft.
162 Crawford Parkway, Clayton, NC 27520
MLS# 10199826Listed by: ENTERA REALTY LLC - Open Sun, 10am to 2pmNew
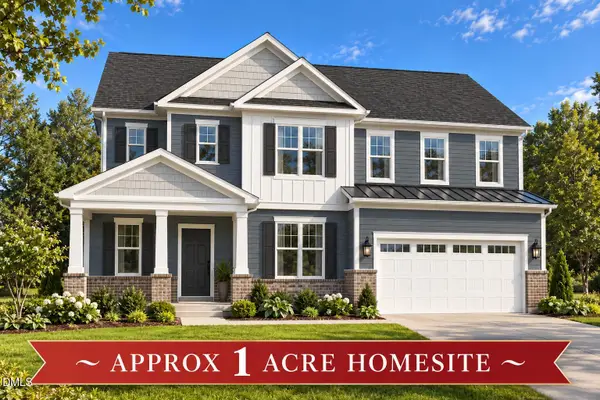 $457,021Active4 beds 4 baths2,710 sq. ft.
224 Starlet Ridge Way, Clayton, NC 27520
MLS# 10199840Listed by: GLENWOOD HOMES


Protect your home and budget from life's surprises with an Assurant Home Warranty, backed by a partner that supports you through every step of homeownership. Explore Plans.
©2026 Century 21 Real Estate LLC. All rights reserved. CENTURY 21®, the CENTURY 21 Logo and C21® are service marks owned by Century 21 Real Estate LLC. Century 21 Real Estate LLC fully supports the principles of the Fair Housing Act and the Equal Opportunity Act. Each office is independently owned and operated. Listing information is deemed reliable but not guaranteed accurate.