
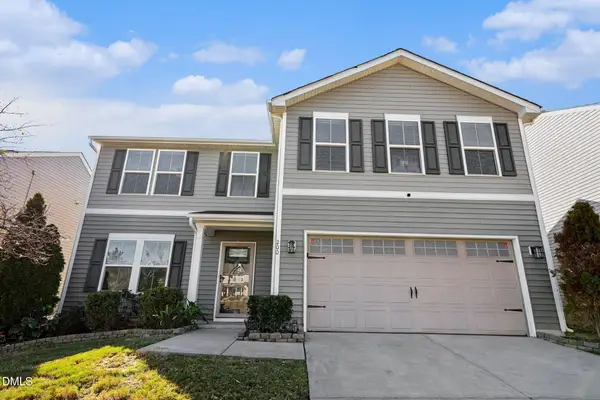
432 Bent Willow Drive, Clayton, NC 27527
Local realty services provided by:CENTURY 21 The Realty Group
Listed by: jaclyn smith, lacey buffaloe
Office: hometowne realty
MLS#:100587206
Source:NC_CCAR
Price summary
- Price:$399,000
- Price per sq. ft.:$164.06
About this home
NEW PRICE!! Located in the highly desirable Copper Ridge community minutes from Flowers Plantation and the Waterfront District. This like-new 4 bedroom, 3 and a half bath home is one you do not want to miss! Built in 2023, this 2,432 square foot home offers modern finishes, whole home air purifier installed, durable LVP flooring and carpet throughout, and a thoughtfully designed layout. The dining/eating area flows right into the spacious kitchen and living room, creating the perfect space for everyday living and entertainment. A first-floor bedroom with a full bath provides the ideal space for guests, multigenerational living, or just an extra bedroom! You can also find the perfect space for an office right downstairs. Upstairs, you will see a spacious primary suite with a large walk in closet, and beautiful primary bathroom. Additionally, you will find a loft/flex space, two bedrooms, and a full bathroom. Step outside to enjoy the screened-in porch and fenced in backyard-- perfect for relaxing, entertaining, or letting your pets run free! Conveniently located just minutes from Flowers Plantation and the Waterfront District where you will find shopping, dining, medical facilities, and everything else that Flowers Plantation has to offer! You do not want to miss out on this beautiful home! **Photos are virtually staged!...
Contact an agent
Home facts
- Year built:2023
- Subdivision & Development:Flowers Plantation
- Listing ID #:100587206
- Added:110 day(s) ago
- Updated:October 27, 2026 at 12:53 PM
Rooms and interior
- Bedrooms:4
- Total bathrooms:4
- Full bathrooms:3
- Half bathrooms:1
- Rooms Total:8
- Flooring:Carpet
- Bathrooms Description:Walk-in Shower
- Kitchen Description:Dishwasher, Gas Range, Pantry, Refrigerator
- Bedroom Description:Walk-In Closet(s)
- Living area:2,432 sq. ft.
Heating and cooling
- Cooling:Central Air
- Heating:Heating, Natural Gas, Zoned
- Central air:Yes
Structure and exterior
- Roof:Shingle
- Year built:2023
- Building area:2,432 sq. ft.
- Lot area:0.14 Acres
- Construction Materials:Vinyl Siding, Wood Frame
- Exterior Features:Patio, Porch, Screened
- Foundation Description:Slab
- Levels:2 Story
Schools
- High school:Corinth Holders
- Middle school:Archer Lodge
- Elementary school:River Dell Elementary School
Finances and disclosures
- Price:$399,000
- Price per sq. ft.:$164.06
Features and amenities
- Appliances:Dishwasher, Refrigerator
- Laundry features:In Hall, Laundry Room
- Amenities:Blinds/Shades, Ceiling Fan(s), Playground, Street Lights, Walk-In Closet(s)
Parking
- Total parking spaces:2
- Parking description:Attached Garage, Garage
- Garage:Yes
- Garage spaces:2

New listings near 432 Bent Willow Drive
- Coming SoonOpen Sat, 12 to 2pm
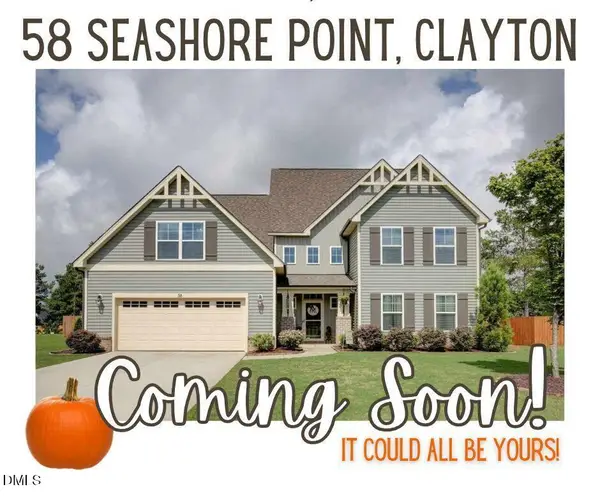 $625,000Coming Soon4 beds 4 baths3,545 sq. ft.
58 Seashore Point, Clayton, NC 27520
MLS# 10199300Listed by: COLDWELL BANKER ADVANTAGE - New
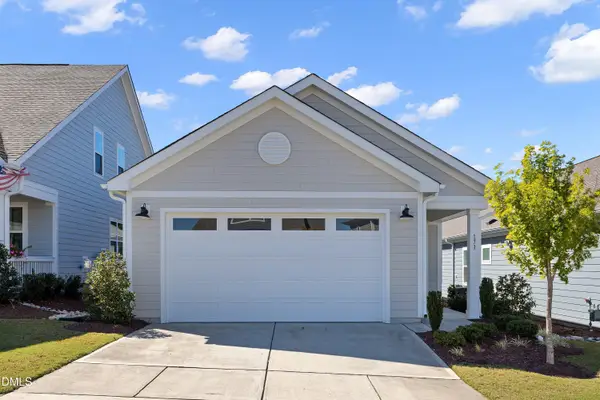 $362,500Active2 beds 2 baths1,535 sq. ft.
171 Swain Street, Clayton, NC 27527
MLS# 10200338Listed by: HOMETOWNE REALTY - New
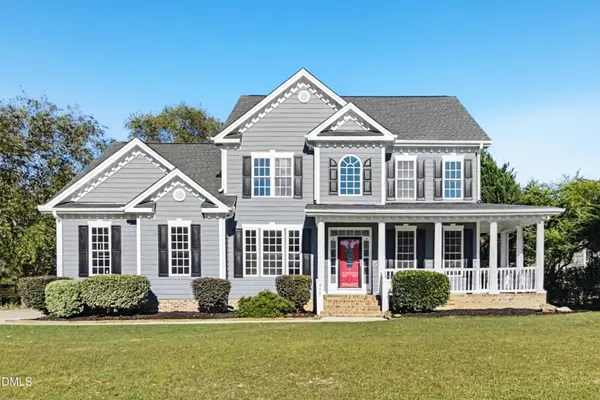 $529,900Active4 beds 4 baths2,991 sq. ft.
375 Broadmoor Way, Clayton, NC 27520
MLS# 10200309Listed by: OFFERPAD BROKERAGE LLC - New
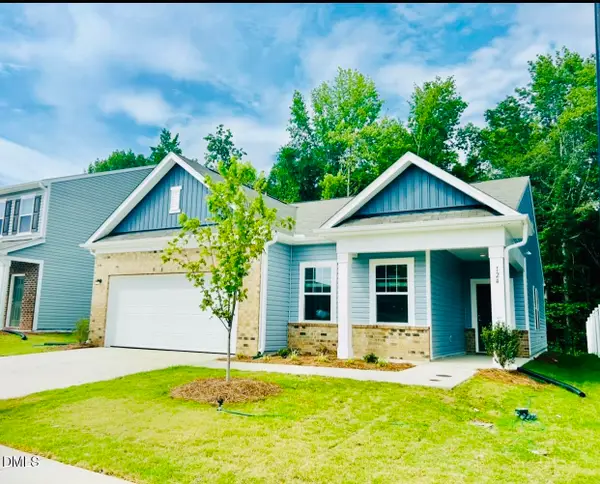 $314,990Active3 beds 2 baths1,429 sq. ft.
115 S Rhett Drive, Clayton, NC 27520
MLS# 10200316Listed by: STARLIGHT HOMES NC LLC - Open Sat, 11am to 5pmNew
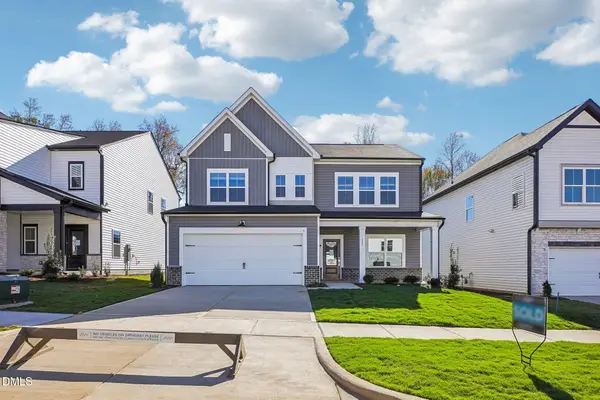 $444,865Active4 beds 4 baths2,557 sq. ft.
240 S Harvest Ridge Way, Clayton, NC 27520
MLS# 10200304Listed by: ASHTON WOODS HOMES - New
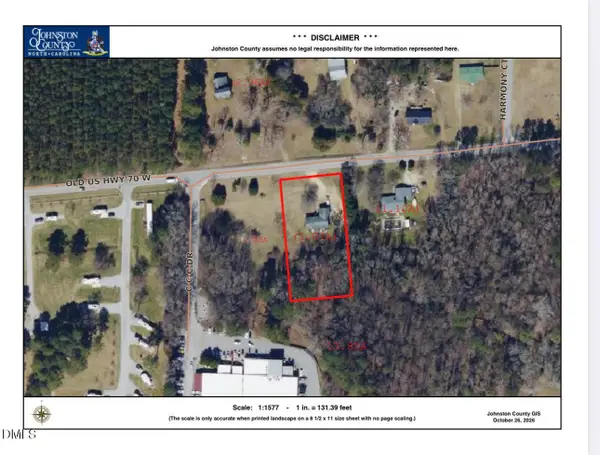 $225,000Active3 beds 2 baths1,512 sq. ft.
2525 Old U.s. Highway 70, Clayton, NC 27520
MLS# 10200271Listed by: EXP REALTY LLC - New
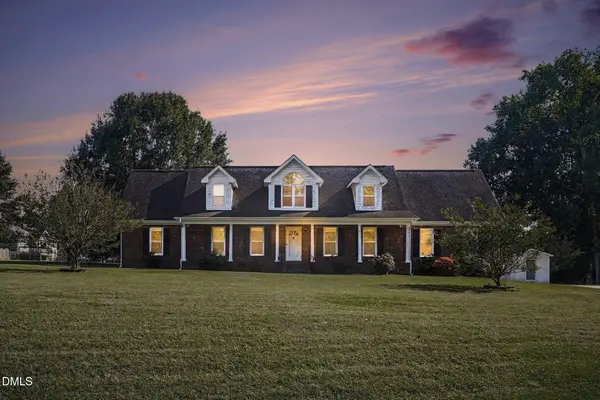 $550,000Active3 beds 4 baths3,316 sq. ft.
205 Harvest Court, Clayton, NC 27520
MLS# 10200256Listed by: LONG & FOSTER REAL ESTATE INC/TRIANGLE EAST - New
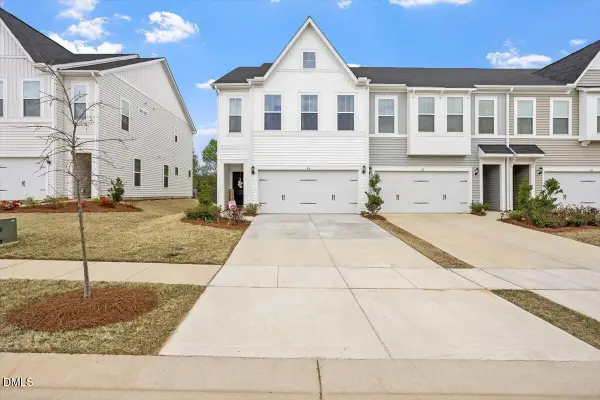 $315,000Active3 beds 3 baths2,028 sq. ft.
54 Ripple Way, Clayton, NC 27520
MLS# 10200261Listed by: LONG & FOSTER REAL ESTATE INC/RALEIGH - New
 $367,000Active5 beds 3 baths2,196 sq. ft.
200 Fieldspar Lane, Clayton, NC 27520
MLS# 10200220Listed by: MARK SPAIN REAL ESTATE - New
 $685,000Active4 beds 3 baths3,072 sq. ft.
77 Windham Way, Clayton, NC 27527
MLS# 10200179Listed by: HTR SOUTHERN PROPERTIES


Protect your home and budget from life's surprises with an Assurant Home Warranty, backed by a partner that supports you through every step of homeownership. Explore Plans.
©2026 Century 21 Real Estate LLC. All rights reserved. CENTURY 21®, the CENTURY 21 Logo and C21® are service marks owned by Century 21 Real Estate LLC. Century 21 Real Estate LLC fully supports the principles of the Fair Housing Act and the Equal Opportunity Act. Each office is independently owned and operated. Listing information is deemed reliable but not guaranteed accurate.