
480 N Great White Way, Clayton, NC 27527
Local realty services provided by:CENTURY 21 Triangle Group
480 N Great White Way,Clayton, NC 27527
$359,999
- 4 Beds
- 3 Baths
- 2,265 sq. ft.
- Multi-family
- Active
Upcoming open houses
- Sun, Jul 1901:00 pm - 03:00 pm
Listed by: jacqueline m rosen
Office: navigate realty
MLS#:10180072
Source:RD
Price summary
- Price:$359,999
- Price per sq. ft.:$158.9
- Monthly HOA dues:$78.67
About this home
Welcome to this 4-bedroom, 2.5-bath home offering over 2,250 square feet of thoughtfully designed living space in the highly sought-after Meadows at Flowers Plantation. Tucked away at the end of a cul-de-sac and built in 2020, this home combines modern comfort, energy efficiency and an unbeatable location. Step inside and discover an open-concept floor plan designed for everyday living and effortless entertaining. At the center of the home is a large eat-in kitchen with breakfast area that flows seamlessly into the spacious living room, where a cozy gas fireplace creates the perfect gathering space. A dedicated dining room offers the ideal setting for holidays, dinner parties, or everyday meals. Upstairs, the spacious primary suite features an en-suite, walk-in closet with vaulted ceilings. Three additional full-sized bedrooms, full bathroom and a conveniently located second-floor laundry room with linen closet complete the upper level. Additional highlights include a two-car garage with ample storage and solar panels to help reduce monthly utility costs. Located in the heart of Flowers Plantation, this home offers more than just a place to live - it's a lifestyle. Enjoy morning coffee at nearby cafés, spend weekends exploring Clayton's vibrant downtown with boutiques, restaurants, breweries, and seasonal events, or spend time at nearby parks, ponds, greenways, golf courses, farmers markets, and local farms. When Monday rolls around this home offers an easy commute to Raleigh and the charm of Johnston County right outside your door; it has the perfect balance of convenience and community....
Contact an agent
Home facts
- Year built:2020
- Listing ID #:10180072
- Added:1 day(s) ago
- Updated:July 15, 2026 at 01:53 PM
Rooms and interior
- Bedrooms:4
- Total bathrooms:3
- Full bathrooms:2
- Rooms Total:7
- Flooring:Carpet, Laminate, Vinyl
- Dining Description:Eat-in Kitchen
- Bathrooms Description:Bathtub/Shower Combination, Walk-In Shower
- Kitchen Description:Dishwasher, Free-Standing Gas Range, Free-Standing Refrigerator, Gas Water Heater, Microwave, Water Heater
- Living area:2,265 sq. ft.
Heating and cooling
- Cooling:Ceiling Fan(s), Central Air, Exhaust Fan, Zoned
- Heating:Fireplace(s), Forced Air, Hot Water, Zoned
- Central air:Yes
Structure and exterior
- Roof:Architectural Shingle
- Year built:2020
- Building area:2,265 sq. ft.
- Lot area:0.18 Acres
- Lot Features:Back Yard, Cul-de-sac
- Architectural Style:Colonial, Traditional
- Construction Materials:Frame, Stone, Vinyl Siding
- Exterior Features:Covered, Front Porch, Patio, Rain Gutters
- Foundation Description:Slab
- Levels:Two
Schools
- High school:Johnston - Corinth Holders High School
- Middle school:Johnston - Archer Lodge Middle
- Elementary school:Johnston - River Dell Elementary
Utilities
- Water:Public
- Sewer:Public Sewer
Finances and disclosures
- Price:$359,999
- Price per sq. ft.:$158.9
- Tax amount:$2,220
Features and amenities
- Laundry features:Laundry Room, Upper Level
- Amenities:Blinds
Parking
- Parking description:Driveway, Garage
- Garage:Yes
- Garage spaces:2
 Listings marked with a Doorify MLS icon are provided courtesy of the Doorify MLS, of North Carolina, Internet Data Exchange Database. Brokers make an effort to deliver accurate information, but buyers should independently verify any information on which they will rely in a transaction. The listing broker shall not be responsible for any typographical errors, misinformation, or misprints, and they shall be held totally harmless from any damages arising from reliance upon this data. This data is provided exclusively for consumers’ personal, non-commercial use. Copyright 2026 Doorify MLS of North Carolina. All rights reserved.
New listings near 480 N Great White Way
- New
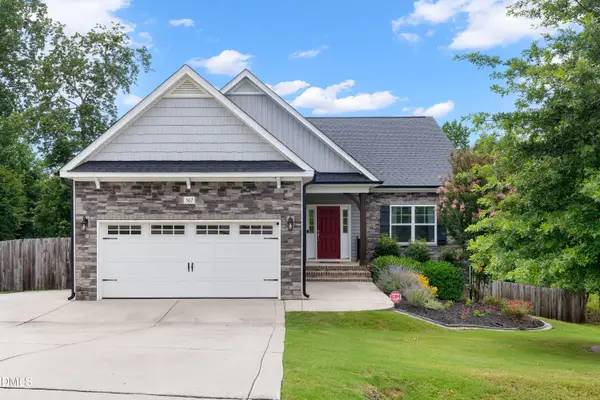 $435,000Active4 beds 3 baths2,509 sq. ft.
507 Whitebark Lane, Clayton, NC 27520
MLS# 10180125Listed by: HOMETOWNE REALTY - New
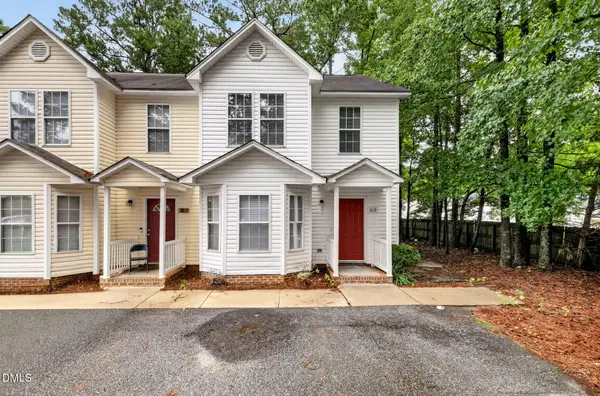 $260,000Active3 beds 3 baths1,371 sq. ft.
615 S Moore Street, Clayton, NC 27520
MLS# 10180113Listed by: FLEX REALTY - New
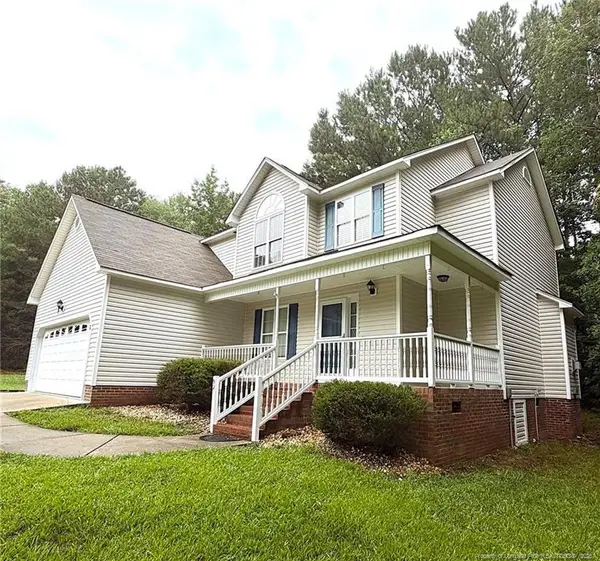 $389,900Active4 beds 3 baths1,959 sq. ft.
92 Dove Pointe Lane, Clayton, NC 27520
MLS# LP765876Listed by: PEAK REALTY GROUP - New
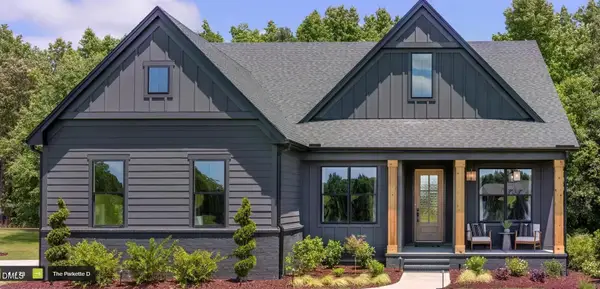 $614,935Active4 beds 4 baths3,000 sq. ft.
54 Maple Grove Trail, Clayton, NC 27520
MLS# 10180071Listed by: DREES HOMES - Open Thu, 2 to 4pmNew
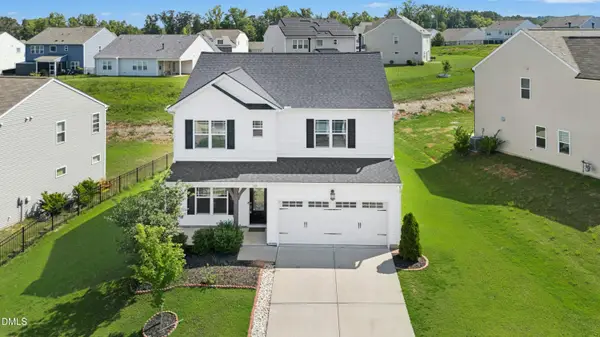 $339,900Active4 beds 3 baths1,973 sq. ft.
185 Stornoway Lane, Clayton, NC 27527
MLS# 10179986Listed by: KELLER WILLIAMS LEGACY - New
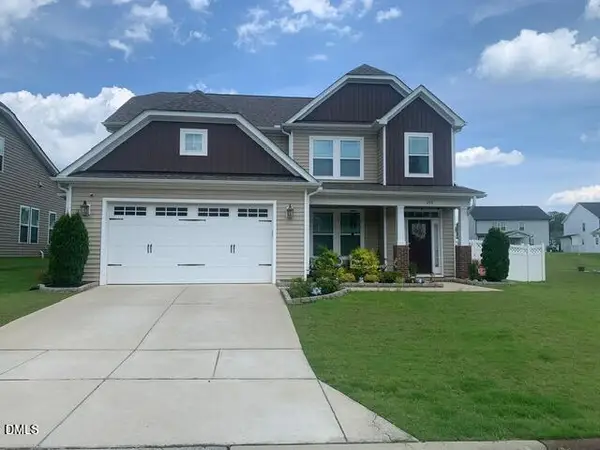 $455,000Active4 beds 3 baths2,897 sq. ft.
359 Ballast Point, Clayton, NC 27520
MLS# 10179996Listed by: COLDWELL BANKER ADVANTAGE - New
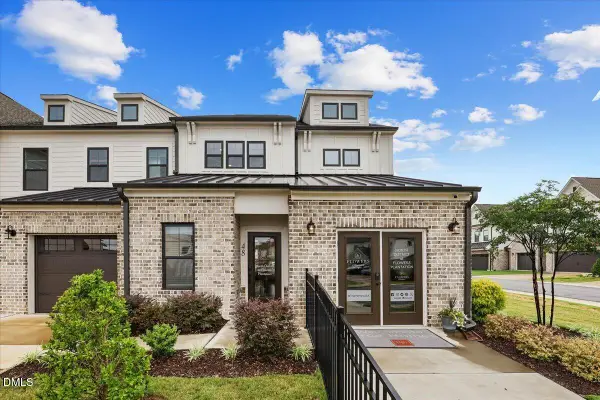 $345,000Active3 beds 3 baths2,174 sq. ft.
48 Paperwhite Place, Clayton, NC 27527
MLS# 10180011Listed by: COLDWELL BANKER HPW - New
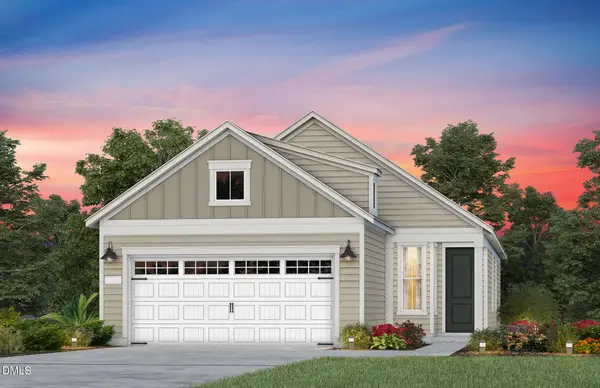 $414,990Active2 beds 2 baths1,403 sq. ft.
966 Steeplechase Boulevard, Clayton, NC 27520
MLS# 10180027Listed by: PULTE HOME COMPANY LLC - New
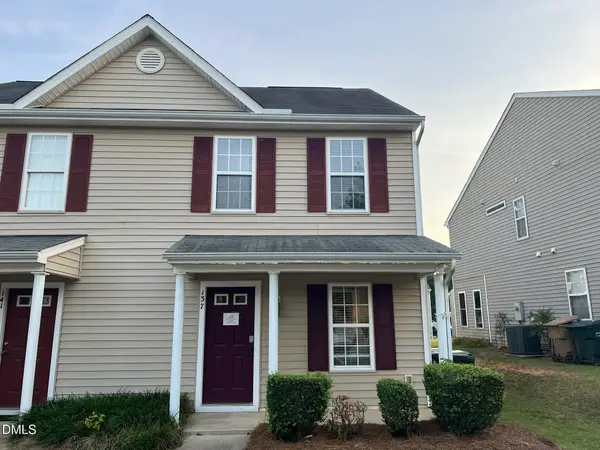 $203,500Active2 beds 3 baths1,066 sq. ft.
137 Buchanan Lane, Clayton, NC 27527
MLS# 10179970Listed by: USA HOME AGENT


Protect your home and budget from life's surprises with an Assurant Home Warranty, backed by a partner that supports you through every step of homeownership. Explore Plans.
©2026 Century 21 Real Estate LLC. All rights reserved. CENTURY 21®, the CENTURY 21 Logo and C21® are service marks owned by Century 21 Real Estate LLC. Century 21 Real Estate LLC fully supports the principles of the Fair Housing Act and the Equal Opportunity Act. Each office is independently owned and operated. Listing information is deemed reliable but not guaranteed accurate.