
51 Coffee Tree Circle, Clayton, NC 27527
Local realty services provided by:CENTURY 21 Jeff Keller Realty
Listed by: jaclyn smith, stephanie leonard
Office: hometowne realty
MLS#:100579003
Source:NC_CCAR
Price summary
- Price:$399,900
- Price per sq. ft.:$142.92
About this home
The Heart of Flowers House!! Walk to all the best in and around Flowers! At 51 Coffee Tree Circle, life unfolds in an open floor plan that invites laughter and conversation, whether gathered around the cozy family room or savoring a meal prepared in your beautiful kitchen, complete with granite countertops, stainless steel appliances and a gas stove. And don't forget the amazing walk-in pantry!
Your primary suite offers a personal retreat, with a HUGE walk-in closet. And with three additional bedrooms and 3 baths, there's room for everyone to find their own space. Primary and two additional bedrooms are upstairs, but you still have the convenience of a bedroom and full bath on the main level as well.
A short stroll leads to the vibrant area with shops and restaurants. You can even walk to the new Chick-Fil-A or Thales Academy. Or enjoy a leisurely stroll around the Flowers walking trails and ponds. Here, every detail is designed for comfort and connection. If you're ready to embrace a lifestyle that blends convenience with charm, schedule your visit today!...
Contact an agent
Home facts
- Year built:2021
- Listing ID #:100579003
- Added:53 day(s) ago
- Updated:July 28, 2026 at 10:23 AM
Rooms and interior
- Bedrooms:4
- Total bathrooms:3
- Full bathrooms:3
- Rooms Total:11
- Bathrooms Description:Walk-in Shower
- Kitchen Description:Kitchen Island, Pantry
- Bedroom Description:Walk-In Closet(s)
- Living area:2,798 sq. ft.
Heating and cooling
- Cooling:Central Air
- Heating:Electric, Heat Pump, Heating
- Central air:Yes
Structure and exterior
- Roof:Shingle
- Year built:2021
- Building area:2,798 sq. ft.
- Lot area:0.16 Acres
- Construction Materials:Vinyl Siding, Wood Frame
- Exterior Features:Porch
- Foundation Description:Slab
- Levels:2 Story
Schools
- High school:Corinth Holders
- Middle school:Archer Lodge
- Elementary school:Thanksgiving
Utilities
- Water:Water Connected
- Sewer:Sewer Connected
Finances and disclosures
- Price:$399,900
- Price per sq. ft.:$142.92
Features and amenities
- Amenities:Walk-In Closet(s)
Parking
- Total parking spaces:2
- Parking description:Attached, Attached Garage, Garage, Garage Door Opener, Parking Pad
- Garage:Yes
- Garage spaces:2

New listings near 51 Coffee Tree Circle
- New
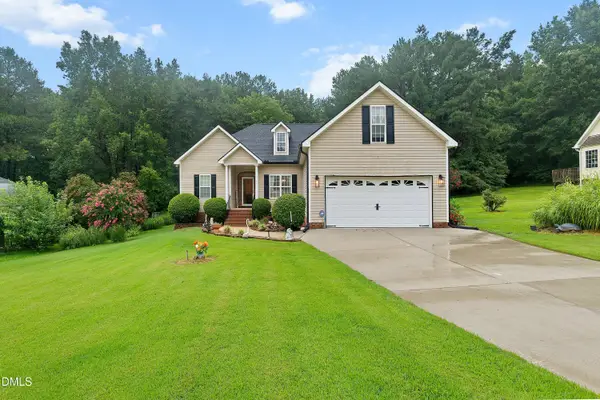 $409,000Active3 beds 2 baths1,872 sq. ft.
128 Redbud Drive, Clayton, NC 27520
MLS# 10182778Listed by: EXP REALTY, LLC - C - Coming Soon
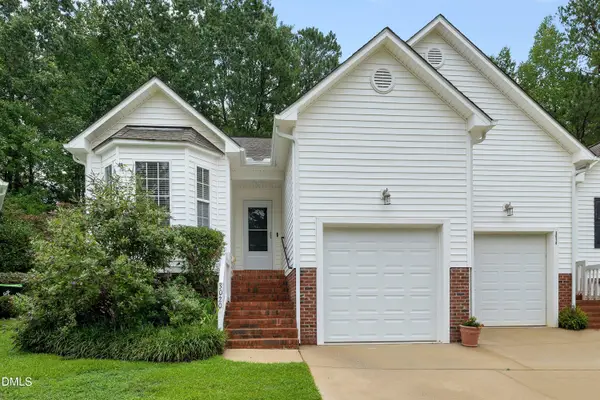 $275,000Coming Soon2 beds 2 baths
3020 E Cotton Gin Drive, Clayton, NC 27527
MLS# 10182772Listed by: HOMETOWNE REALTY 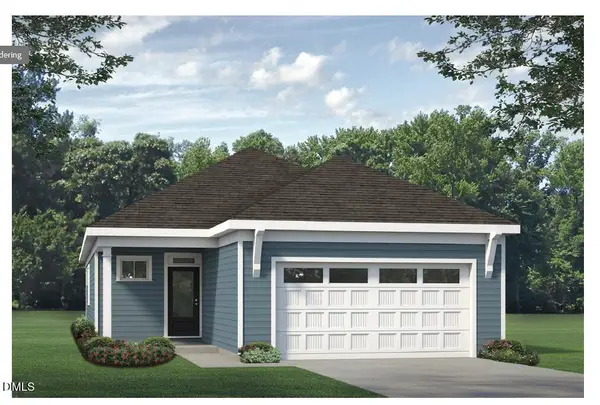 $410,630Pending3 beds 2 baths1,703 sq. ft.
188 Village Walk Drive, Clayton, NC 27527
MLS# 10182714Listed by: FONVILLE MORISEY & BAREFOOT $464,860Pending3 beds 3 baths1,993 sq. ft.
388 Village Walk Drive, Clayton, NC 27527
MLS# 10182723Listed by: FONVILLE MORISEY & BAREFOOT- New
 $415,000Active4 beds 4 baths2,508 sq. ft.
155 Millwood Drive, Clayton, NC 27527
MLS# 10182611Listed by: MARK SPAIN REAL ESTATE - New
 $355,000Active3 beds 2 baths1,662 sq. ft.
318 Crescent Drive, Clayton, NC 27520
MLS# 10182543Listed by: DALLAS PEARCE REALTY - Open Sat, 9 to 11amNew
 $365,000Active3 beds 3 baths2,600 sq. ft.
56 Paperwhite Place, Clayton, NC 27527
MLS# 10182479Listed by: COLDWELL BANKER HPW - New
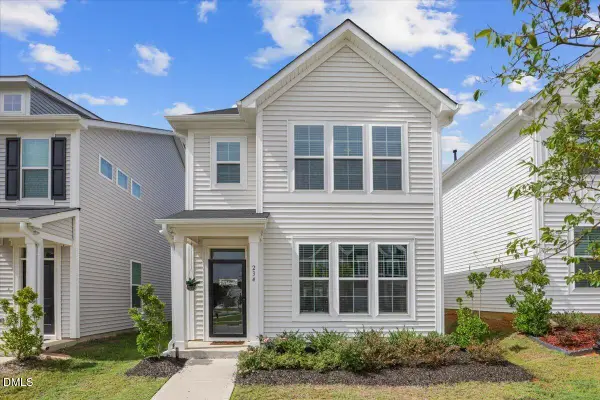 $348,900Active3 beds 3 baths1,576 sq. ft.
234 Pansy Park, Clayton, NC 27520
MLS# 10182450Listed by: COLDWELL BANKER HPW - New
 $285,000Active3 beds 2 baths1,214 sq. ft.
116 Brandon Drive, Clayton, NC 27520
MLS# 10182352Listed by: COLDWELL BANKER HPW - New
 $330,000Active3 beds 2 baths1,452 sq. ft.
20 Sequoia Drive, Clayton, NC 27527
MLS# 10182361Listed by: HOMETOWNE REALTY CLAYTON EAST


Protect your home and budget from life's surprises with an Assurant Home Warranty, backed by a partner that supports you through every step of homeownership. Explore Plans.
©2026 Century 21 Real Estate LLC. All rights reserved. CENTURY 21®, the CENTURY 21 Logo and C21® are service marks owned by Century 21 Real Estate LLC. Century 21 Real Estate LLC fully supports the principles of the Fair Housing Act and the Equal Opportunity Act. Each office is independently owned and operated. Listing information is deemed reliable but not guaranteed accurate.