603 Gianna Drive, Clayton, NC 27527
Local realty services provided by:CENTURY 21 Total Real Estate Solutions
Listed by: jennifer d pulczinski
Office: hometowne realty
MLS#:10176940
Source:RD
Price summary
- Price:$739,000
- Price per sq. ft.:$237.16
- Monthly HOA dues:$178
About this home
Privacy, luxury and flexibility come together in this exceptional Portofino home situated on nearly two wooded acres. Designed for today's lifestyle, it offers two first floor suites, expansive living spaces, and the peace and privacy that are increasingly difficult to find. The primary bedroom has a walk in closet, and en-suite bathroom, and connects to the laundry room for maximum efficiency. The second bedroom suite on the first floor could be used as an in-law suite, a home office or a guest space. The chef's kitchen has quartz countertops, a kitchen island, stainless steel appliances and a walk in pantry. The large dining room offers plenty of room for entertaining, and there is an additional breakfast nook for more intimate dining. The screened in porch is a great spot to listen to the birds and enjoy nature. On the second floor, the spacious bonus room would be a great spot for a big screened tv or a recreation room with a pool table. Three more bedrooms are upstairs, offering privacy and space. The two car garage leads into a mudroom that has a built in bench and hooks for coats and backpacks. Located in the sought-after Portofino subdivision, this home represents an outstanding opportunity for discerning buyers seeking quality and space. Portofino has over seven miles of walking trails, two pools, a fishing pond and equestrian facilities....
Contact an agent
Home facts
- Year built:2021
- Listing ID #:10176940
- Added:28 day(s) ago
- Updated:July 25, 2026 at 09:58 PM
Rooms and interior
- Bedrooms:5
- Total bathrooms:4
- Full bathrooms:3
- Rooms Total:12
- Flooring:Luxury Vinyl, Tile
- Dining Description:Eat-in Kitchen
- Bathrooms Description:Double Vanity, Separate Shower, Soaking Tub, Walk-In Shower, Water Closet
- Kitchen Description:Dishwasher, Gas Cooktop
- Living area:3,116 sq. ft.
Heating and cooling
- Cooling:Central Air
- Heating:Fireplace(s), Natural Gas, Zoned
- Central air:Yes
Structure and exterior
- Roof:Shingle
- Year built:2021
- Building area:3,116 sq. ft.
- Lot area:1.9 Acres
- Lot Features:Cul-de-sac, Front Yard, Gentle Sloping, Partially Cleared, Private, Secluded, Wetlands, Wooded
- Architectural Style:Transitional
- Construction Materials:Fiber Cement, Stone
- Exterior Features:Covered, Deck, Front Porch, Private Entrance, Private Yard, Rain Gutters, Rear Porch, Screened
- Levels:Two
Schools
- High school:Johnston - Corinth Holders High School
- Middle school:Johnston - Archer Lodge Middle
- Elementary school:Johnston - Thanksgiving Elementary School
Utilities
- Water:Public
- Sewer:Septic Tank
Finances and disclosures
- Price:$739,000
- Price per sq. ft.:$237.16
- Tax amount:$4,244
Features and amenities
- Laundry features:Electric Dryer Hookup, Inside, Main Level, Washer Hookup
- Amenities:Blinds
Parking
- Parking description:Attached, Driveway, Garage, Garage Door Opener, Garage Faces Side
- Garage:Yes
- Garage spaces:2
 Listings marked with a Doorify MLS icon are provided courtesy of the Doorify MLS, of North Carolina, Internet Data Exchange Database. Brokers make an effort to deliver accurate information, but buyers should independently verify any information on which they will rely in a transaction. The listing broker shall not be responsible for any typographical errors, misinformation, or misprints, and they shall be held totally harmless from any damages arising from reliance upon this data. This data is provided exclusively for consumers’ personal, non-commercial use. Copyright 2026 Doorify MLS of North Carolina. All rights reserved.
New listings near 603 Gianna Drive
- New
 $355,000Active3 beds 2 baths1,662 sq. ft.
318 Crescent Drive, Clayton, NC 27520
MLS# 10182543Listed by: DALLAS PEARCE REALTY - New
 $365,000Active3 beds 3 baths2,600 sq. ft.
56 Paperwhite Place, Clayton, NC 27527
MLS# 10182479Listed by: COLDWELL BANKER HPW - Open Sun, 2 to 4pmNew
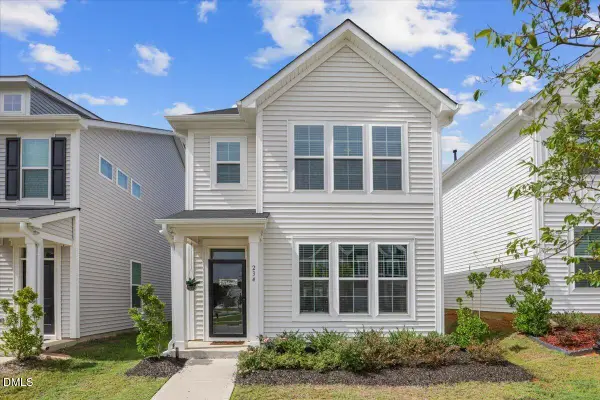 $348,900Active3 beds 3 baths1,576 sq. ft.
234 Pansy Park, Clayton, NC 27520
MLS# 10182450Listed by: COLDWELL BANKER HPW - New
 $285,000Active3 beds 2 baths1,214 sq. ft.
116 Brandon Drive, Clayton, NC 27520
MLS# 10182352Listed by: COLDWELL BANKER HPW - New
 $330,000Active3 beds 2 baths1,452 sq. ft.
20 Sequoia Drive, Clayton, NC 27527
MLS# 10182361Listed by: HOMETOWNE REALTY CLAYTON EAST - New
 $539,900Active5 beds 3 baths2,756 sq. ft.
200 Gibson Lane, Clayton, NC 27527
MLS# 10182373Listed by: AIMEE ANDERSON & ASSOCIATES - New
 $1,099,000Active5 beds 4 baths3,942 sq. ft.
199 Wilmington Island Drive, Clayton, NC 27527
MLS# 10182333Listed by: RALEIGH CUSTOM REALTY, LLC - New
 $409,000Active4 beds 3 baths2,410 sq. ft.
103 Stonebrook Drive, Clayton, NC 27520
MLS# 10182335Listed by: HEARTH AND HOME REALTY, LLC - New
 $417,340Active5 beds 3 baths2,804 sq. ft.
81 Tiger Eye Drive, Clayton, NC 27520
MLS# 10182228Listed by: D.R. HORTON, INC. - Open Sat, 1 to 3pmNew

 $479,000Active3 beds 3 baths2,873 sq. ft.
57 Brooksby Court, Clayton, NC 27527
MLS# 10182188Listed by: CENTURY 21 TRIANGLE GROUP


Protect your home and budget from life's surprises with an Assurant Home Warranty, backed by a partner that supports you through every step of homeownership. Explore Plans.
©2026 Century 21 Real Estate LLC. All rights reserved. CENTURY 21®, the CENTURY 21 Logo and C21® are service marks owned by Century 21 Real Estate LLC. Century 21 Real Estate LLC fully supports the principles of the Fair Housing Act and the Equal Opportunity Act. Each office is independently owned and operated. Listing information is deemed reliable but not guaranteed accurate.