
683 Warm Wind Drive, Clayton, NC 27527
Local realty services provided by:CENTURY 21 New Beginnings
683 Warm Wind Drive,Clayton, NC 27527
$499,900
- 3 Beds
- 3 Baths
- 2,855 sq. ft.
- Multi-family
- Active
Listed by: kathy sims
Office: exp realty llc.
MLS#:10179881
Source:RD
Price summary
- Price:$499,900
- Price per sq. ft.:$175.1
- Monthly HOA dues:$185
About this home
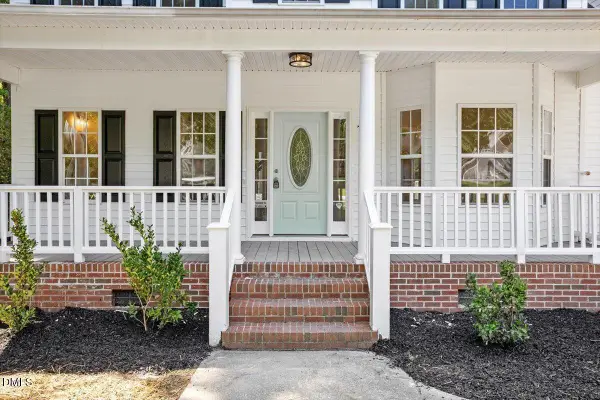
Welcome to an exceptional Opportunity in the highly sought after gated 55 + community of Forge Creek at Flowers Plantation, where elegant design, resort style amenities, and a carefree lifestyle come together beautifully. With the community now completed residents enjoy the added privacy of a gated entrance along with a beautifully appointed Gathering Center designed for social events, activities, and connecting with neighbors. This thoughtfully designed home offers over two levels of flexible living with 3 bedrooms, 3 full baths , and spaces that adapt effortlessly to todays lifestyle. The main level Primary Suite Creates a peaceful retreat, while a second bedroom and private office provide ideal accommodations for guests, working from home, or pursuing your favorite hobbies. At the center of the home, the chef inspired kitchen showcases an impressive oversized island w/bar seating , abundant cabinetry, and an open design that flows seamlessly into the spacious family and dining areas perfect for entertaining or everyday living. Luxury vinyl plank flooring enhances the main living spaces with both style and durability. The second floor offers exceptional versatility with a private bedroom , full bath, and generous bonus living area, creating the perfect guest suite, media room, or hobby space. Relax year round in the enclosed sunroom featuring a Fireplace for the Fall and Winter Season, enjoy remote controlled shades, providing comfort , privacy and the perfect place to enjoy your morning & evenings. Ideally located just minutes from grocery stores, shopping, dining, medical facilities, and the Triangle YMCA, this meticulously maintained residence offers the perfect combination of Luxury, convenience, and the vibrant lifestyle that makes Forge Creek one of Johnston County's premier active adult communities. More than a Home, this is an opportunity to embrace a simplified, lock and leave lifestyle without compromising luxury, comfort, or space....
Contact an agent
Home facts
- Year built:2018
- Listing ID #:10179881
- Added:1 day(s) ago
- Updated:July 14, 2026 at 04:07 AM
Rooms and interior
- Bedrooms:3
- Total bathrooms:3
- Full bathrooms:3
- Rooms Total:12
- Flooring:Carpet, Luxury Vinyl, Tile, Wood
- Dining Description:Living/Dining Room Combination
- Bathrooms Description:Double Vanity, Walk-In Shower
- Kitchen Description:Dishwasher, Dryer, Electric Range, Electric Water Heater, Free-Standing Electric Range, Free-Standing Range, Free-Standing Refrigerator, Ice Maker, Microwave, Range, Refrigerator, Self Cleaning Oven, Washer, Washer/Dryer, Water Heater
- Living area:2,855 sq. ft.
Heating and cooling
- Cooling:Ceiling Fan(s), Central Air, Heat Pump
- Heating:Gas Pack, Heat Pump, Natural Gas
- Central air:Yes
Structure and exterior
- Roof:Shingle
- Year built:2018
- Building area:2,855 sq. ft.
- Lot area:0.16 Acres
- Lot Features:Corner, Front Yard, Hardwood Trees, Interior Lot, Landscaped
- Architectural Style:Craftsman
- Construction Materials:Shake Siding, Stone, Vinyl Siding
- Exterior Features:Covered, Enclosed, Front Porch, Glass Enclosed, Porch, Rain Gutters, Rear Porch, Screened
- Foundation Description:Concrete Perimeter, Slab
- Levels:One and One Half, Two
Schools
- High school:Johnston - Corinth Holders High School
- Middle school:Johnston - Archer Lodge Middle
- Elementary school:Johnston - River Dell Elementary
Utilities
- Water:Community Water
- Sewer:Public Sewer
Finances and disclosures
- Price:$499,900
- Price per sq. ft.:$175.1
- Tax amount:$3,159
Features and amenities
- Laundry features:Electric Dryer Hookup, Inside, Laundry Room, Main Level
Parking
- Parking description:Attached, Driveway, Garage, Garage Door Opener, Garage Faces Front
- Garage:Yes
- Garage spaces:2
 Listings marked with a Doorify MLS icon are provided courtesy of the Doorify MLS, of North Carolina, Internet Data Exchange Database. Brokers make an effort to deliver accurate information, but buyers should independently verify any information on which they will rely in a transaction. The listing broker shall not be responsible for any typographical errors, misinformation, or misprints, and they shall be held totally harmless from any damages arising from reliance upon this data. This data is provided exclusively for consumers’ personal, non-commercial use. Copyright 2026 Doorify MLS of North Carolina. All rights reserved. RD Member Broker: Ellisha Mayers
New listings near 683 Warm Wind Drive
- New
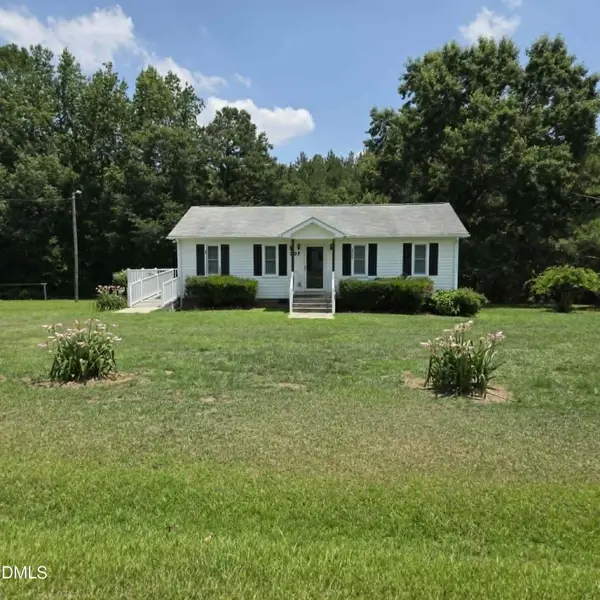 $275,000Active2 beds 1 baths1,026 sq. ft.
307 Slate Top House Road, Clayton, NC 27520
MLS# 10179885Listed by: SOUTHERN BELLE REALTY & ASSOCI - New
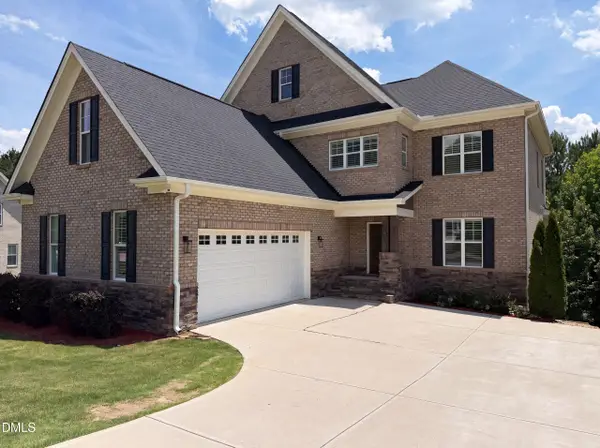 $771,000Active5 beds 4 baths4,281 sq. ft.
205 Avocet Lane, Clayton, NC 27520
MLS# 10179813Listed by: OPENDOOR BROKERAGE LLC - New
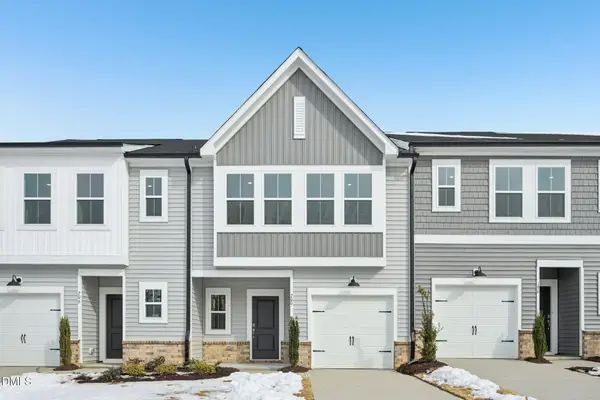 $259,990Active3 beds 3 baths1,420 sq. ft.
201 N Stonemill Trail, Clayton, NC 27520
MLS# 10179752Listed by: ASHTON WOODS HOMES - New
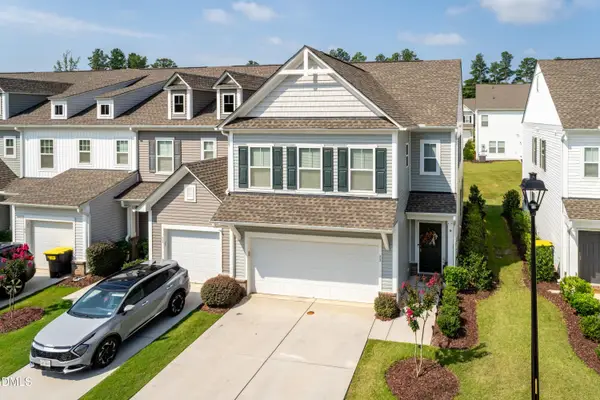 $360,000Active3 beds 3 baths2,270 sq. ft.
57 Willow Green Drive, Clayton, NC 27527
MLS# 10179719Listed by: GROSSMAN REAL ESTATE GROUP LLC 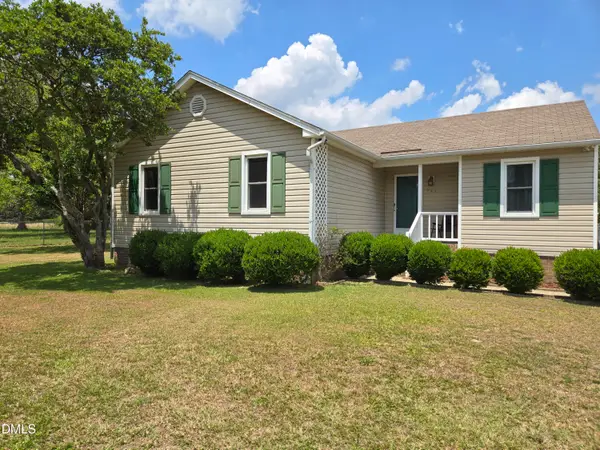 $279,000Pending3 beds 2 baths1,134 sq. ft.
221 Country Lane, Clayton, NC 27520
MLS# 10178019Listed by: RE/MAX SOUTHLAND REALTY II- New
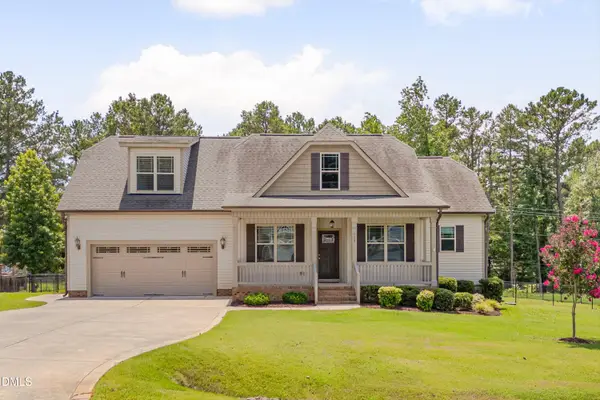 $395,000Active3 beds 2 baths1,829 sq. ft.
137 W Cultivator Way, Clayton, NC 27520
MLS# 10179582Listed by: HUNT FOR HOMES INC. - New
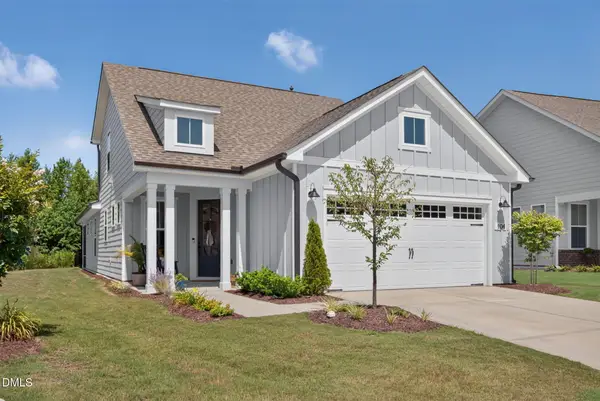 $504,900Active3 beds 3 baths1,837 sq. ft.
104 Shadowbrook Trail, Clayton, NC 27520
MLS# 10179564Listed by: COMPASS -- RALEIGH - Open Sat, 10am to 12pmNew
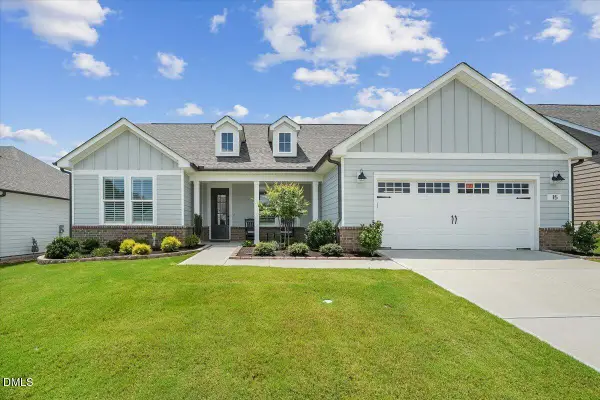 $850,000Active2 beds 3 baths2,330 sq. ft.
15 Whirlaway Street, Clayton, NC 27520
MLS# 10179553Listed by: COLDWELL BANKER HPW - New
 $439,900Active3 beds 3 baths2,343 sq. ft.
72 Montpelier Lane, Clayton, NC 27527
MLS# 10179555Listed by: NORTHSIDE REALTY INC.


Protect your home and budget from life's surprises with an Assurant Home Warranty, backed by a partner that supports you through every step of homeownership. Explore Plans.
©2026 Century 21 Real Estate LLC. All rights reserved. CENTURY 21®, the CENTURY 21 Logo and C21® are service marks owned by Century 21 Real Estate LLC. Century 21 Real Estate LLC fully supports the principles of the Fair Housing Act and the Equal Opportunity Act. Each office is independently owned and operated. Listing information is deemed reliable but not guaranteed accurate.