
200 Flagstone Way, Cleveland, NC 27520
Local realty services provided by:CENTURY 21 New Beginnings
200 Flagstone Way,Wilsons Mills, NC 27520
$228,000
- 3 Beds
- 3 Baths
- - sq. ft.
- Multi-family
- Sold
Listed by: julia benjamin
Office: ashton woods homes
MLS#:10142166
Source:RD
Sorry, we are unable to map this address
Price summary
- Price:$228,000
- Monthly HOA dues:$128
About this home
Welcome to the Camellia - a beautifully designed, brand-new townhome offering comfort, style, and functionality in every detail. With 1,420 square feet of thoughtfully planned living space, this home features 3 bedrooms, 2.5 bathrooms, and a 1-car garage, making it a perfect fit for modern living.
Step inside to find an open-concept main floor that effortlessly blends the kitchen, family room, and a dedicated breakfast area--ideal for both everyday living and entertaining. The Camellia floor plan is designed with convenience in mind, including a full laundry room (not just a closet), generous storage throughout, and a seamless flow that brings ease to your daily routine.
Whether you're hosting guests or enjoying a quiet night in, this home is designed to adapt to your lifestyle--thoughtful, welcoming, and beautifully curated.
Located in a vibrant master-planned community, you'll also enjoy access to exceptional amenities including a swimming pool with slide, clubhouse, pickleball courts, fire pit, dog park, grilling and picnic areas, and abundant green spaces. With sidewalks on both sides of the street and convenient access to I-42, Bus 70, Clayton, and Smithfield, everything you need is just around the corner. For maps, please use 106 Barley Field Drive, Wilsons Mills, NC.
Discover where comfort meets community--your new home awaits....
Contact an agent
Home facts
- Year built:2025
- Subdivision & Development:Crescent Mills
- Listing ID #:10142166
- Added:195 day(s) ago
- Updated:August 03, 2026 at 06:41 AM
Rooms and interior
- Bedrooms:3
- Total bathrooms:3
- Full bathrooms:2
- Rooms Total:1
- Flooring:Carpet, Luxury Vinyl
- Kitchen Description:Dishwasher, Gas Range, Microwave, Water Heater
Heating and cooling
- Cooling:Central Air, Electric
- Heating:Electric, Forced Air
- Central air:Yes
Structure and exterior
- Roof:Shingle
- Year built:2025
- Architectural Style:Traditional, Transitional
- Construction Materials:Vinyl Siding
- Foundation Description:Slab
- Levels:Two
Schools
- High school:Johnston - Smithfield Selma High
- Middle school:Johnston - Smithfield Middle
- Elementary school:Johnston - Wilsons Mills Elementary
Utilities
- Water:Public
- Sewer:Public Sewer
Finances and disclosures
- Price:$228,000
Parking
- Total parking spaces:2
- Garage:Yes
- Garage spaces:1
 Listings marked with a Doorify MLS icon are provided courtesy of the Doorify MLS, of North Carolina, Internet Data Exchange Database. Brokers make an effort to deliver accurate information, but buyers should independently verify any information on which they will rely in a transaction. The listing broker shall not be responsible for any typographical errors, misinformation, or misprints, and they shall be held totally harmless from any damages arising from reliance upon this data. This data is provided exclusively for consumers’ personal, non-commercial use. Copyright 2026 Doorify MLS of North Carolina. All rights reserved. RD Member Broker: Ellisha Mayers
New listings near 200 Flagstone Way
- New
 $319,900Active3 beds 2 baths1,753 sq. ft.
413 W Main Street, Cleveland, NC 27013
MLS# 4407248Listed by: TRUE NORTH REALTY - New
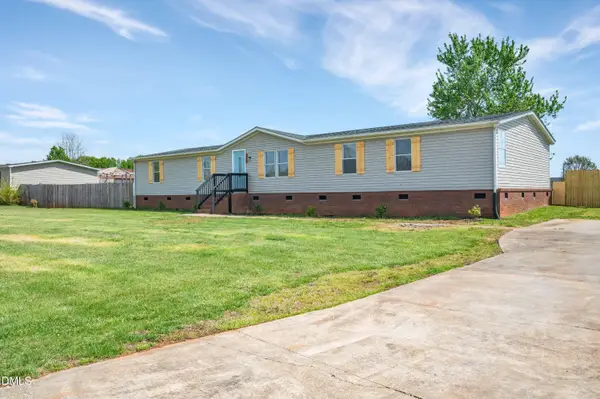 $280,000Active-- beds 3 baths2,283 sq. ft.
1064 Calico Farm Court, Cleveland, NC 27013
MLS# 10182418Listed by: HIGHGARDEN REAL ESTATE NC - New
 $435,000Active4 beds 3 baths2,288 sq. ft.
115 Charles Farm Drive, Cleveland, NC 27013
MLS# 4405720Listed by: LANTERN REALTY & DEVELOPMENT, LLC 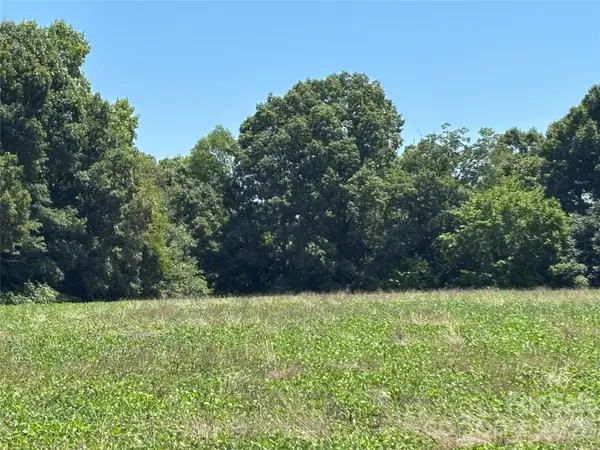 $60,000Active1 Acres
00 Ostwalt Amity Road, Cleveland, NC 27013
MLS# 4404413Listed by: ALLY PLUS REALTY LLC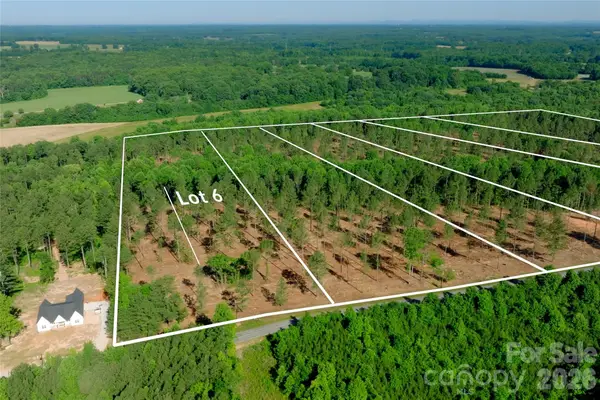 $217,250Active8.83 Acres
0 Carson Road #6, Cleveland, NC 27013
MLS# 4403833Listed by: SHIPLEY CO LLC $225,000Active10.2 Acres
0 Carson Road #5, Cleveland, NC 27013
MLS# 4403870Listed by: SHIPLEY CO LLC $185,000Pending3 beds 3 baths1,523 sq. ft.
112 Goneaway Lane, Cleveland, NC 27013
MLS# 4400266Listed by: MAIN REALTY LLC $1,200,000Active3 beds 4 baths3,182 sq. ft.
1380 3rd Creek Church Road, Cleveland, NC 27013
MLS# 4401608Listed by: NORTHGROUP REAL ESTATE LLC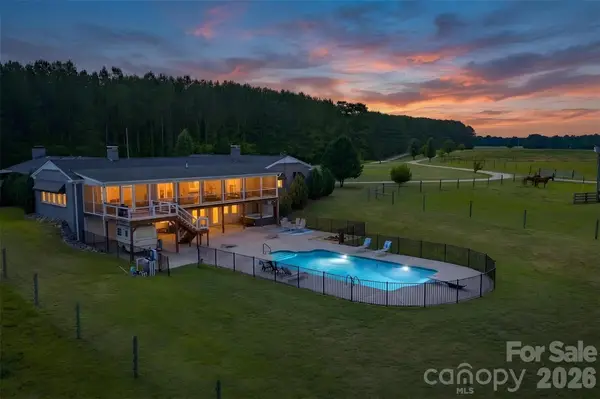 $975,000Active5 beds 5 baths4,243 sq. ft.
1425 Hobson Road, Cleveland, NC 27013
MLS# 4396751Listed by: PREMIER SOTHEBY'S INTERNATIONAL REALTY $430,000Pending4 beds 2 baths2,893 sq. ft.
306 3rd Creek Church Road, Cleveland, NC 27013
MLS# 4398406Listed by: TMR REALTY, INC.


Protect your home and budget from life's surprises with an Assurant Home Warranty, backed by a partner that supports you through every step of homeownership. Explore Plans.
©2026 Century 21 Real Estate LLC. All rights reserved. CENTURY 21®, the CENTURY 21 Logo and C21® are service marks owned by Century 21 Real Estate LLC. Century 21 Real Estate LLC fully supports the principles of the Fair Housing Act and the Equal Opportunity Act. Each office is independently owned and operated. Listing information is deemed reliable but not guaranteed accurate.