
103 Sunny Acres Lane, Clinton, NC 28328
Local realty services provided by:CENTURY 21 Sterling Combs
103 Sunny Acres Lane,Clinton, NC 28328
$299,900
- 3 Beds
- 2 Baths
- 1,597 sq. ft.
- Single family
- Active
Listed by: alan p stewart
Office: naylor realty
MLS#:100529996
Source:NC_CCAR
Price summary
- Price:$299,900
- Price per sq. ft.:$187.79
About this home
Brand-new construction in Clinton for under $300,00! If you're looking for a beautiful new home without the upkeep of a large yard, this one deserves a look! Located in South Ridge Estates, the Westfield plan by Cumberland Homes offers 3 bedrooms, 2 baths, and a 2-car garage with an inviting, open layout designed for comfortable everyday living. Upgraded trim and thoughtful finishes add character throughout, while the kitchen features a breakfast bar, pantry, and adjoining dining area. The spacious primary suite offers a private retreat, with two additional bedrooms perfect for guests, family, or a home office. Enjoy the convenience of in-town living, a manageable lot, and a fenced backyard ready to enjoy. South Ridge Estates is a thoughtfully planned community with restrictive covenants and an HOA. Move right in and enjoy everything a brand-new home has to offer!
Contact an agent
Home facts
- Year built:2025
- Subdivision & Development:Other
- Listing ID #:100529996
- Added:415 day(s) ago
- Updated:October 31, 2026 at 10:32 AM
Rooms and interior
- Bedrooms:3
- Total bathrooms:2
- Full bathrooms:2
- Rooms Total:5
- Kitchen Description:Pantry
- Bedroom Description:Master Downstairs
- Living area:1,597 sq. ft.
Heating and cooling
- Cooling:Heat Pump
- Heating:Electric, Heat Pump, Heating
Structure and exterior
- Roof:Shingle
- Year built:2025
- Building area:1,597 sq. ft.
- Lot area:0.2 Acres
- Construction Materials:Vinyl Siding, Wood Frame
- Foundation Description:Slab
- Levels:1 Story
Schools
- High school:Clinton High
- Middle school:Sampson
- Elementary school:LC Kerr Elementary
Finances and disclosures
- Price:$299,900
- Price per sq. ft.:$187.79
Features and amenities
- Amenities:Tray Ceiling(s)
Parking
- Total parking spaces:2
- Parking description:Attached Garage
- Garage:Yes
- Garage spaces:2

New listings near 103 Sunny Acres Lane
- New
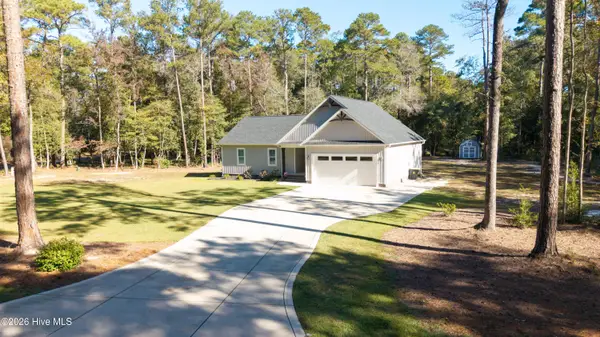 $335,000Active3 beds 2 baths1,611 sq. ft.
169 Sprunt Drive, Clinton, NC 28328
MLS# 100612758Listed by: SOUTHERN HERITAGE REALTY LLC 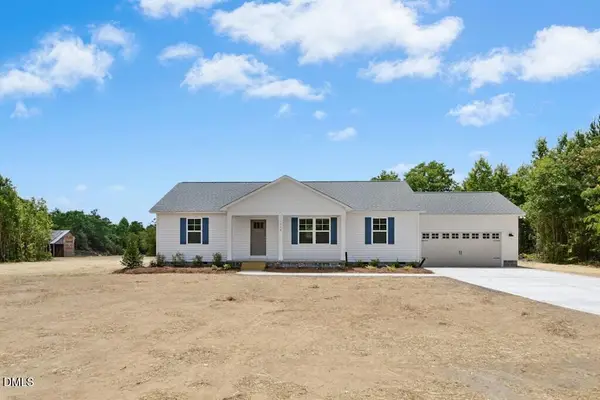 $330,000Pending3 beds 2 baths1,440 sq. ft.
Lot 2 Pee Wee Road, Clinton, NC 28328
MLS# 10200319Listed by: RE/MAX SOUTHLAND REALTY II- New
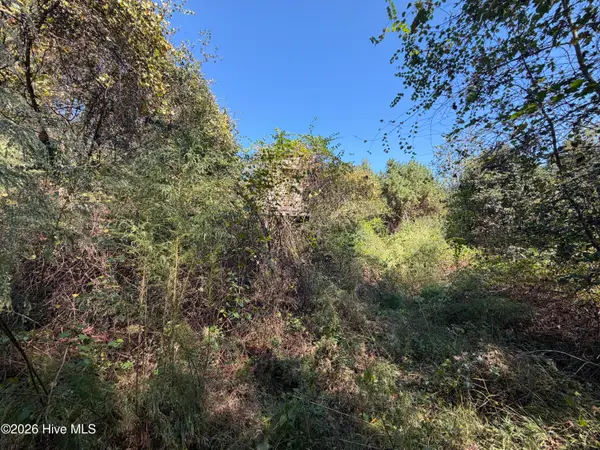 $64,000Active15.04 Acres
00 Faison Highway, Clinton, NC 28328
MLS# 100612512Listed by: WHITETAIL PROPERTIES REAL ESTATE, LLC - New
 $322,900Active4 beds 3 baths1,606 sq. ft.
147 Evelene Way, Clinton, NC 28328
MLS# 771450Listed by: COLDWELL BANKER ADVANTAGE - FAYETTEVILLE - New
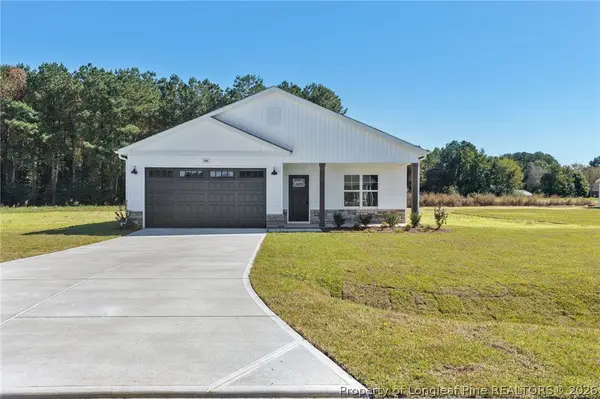 $299,900Active3 beds 2 baths1,330 sq. ft.
148 Evelene Way, Clinton, NC 28328
MLS# 771451Listed by: COLDWELL BANKER ADVANTAGE - FAYETTEVILLE - New
 $322,900Active3 beds 3 baths1,623 sq. ft.
20 Evelene Way, Clinton, NC 28328
MLS# 771448Listed by: COLDWELL BANKER ADVANTAGE - FAYETTEVILLE - New
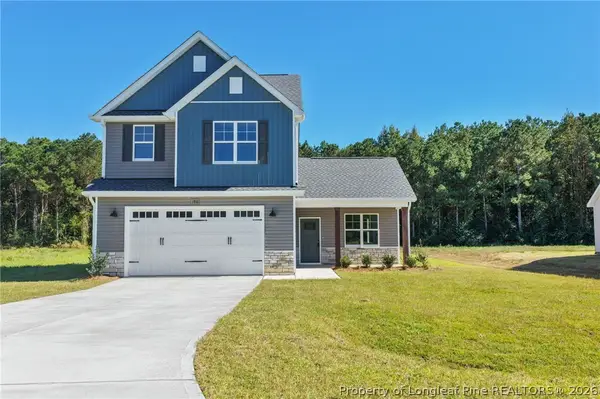 $322,900Active3 beds 3 baths1,623 sq. ft.
186 Evelene Way, Clinton, NC 28328
MLS# 771449Listed by: COLDWELL BANKER ADVANTAGE - FAYETTEVILLE - New
 $285,000Active3 beds 2 baths1,833 sq. ft.
2292 Browns Church Road, Clinton, NC 28328
MLS# 100611944Listed by: G WILSON REALTY, INC - New
 $75,000Active2 beds 1 baths932 sq. ft.
115 Don Street, Clinton, NC 28328
MLS# 100611829Listed by: CARR REAL ESTATE COMPANY 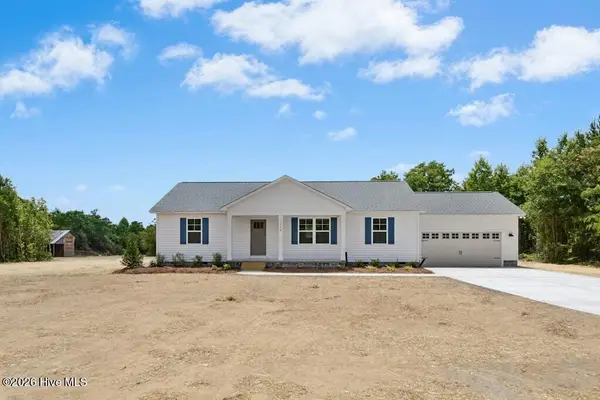 $330,000Pending3 beds 2 baths1,440 sq. ft.
0 Pee Wee Road, Clinton, NC 28328
MLS# 100611682Listed by: RE/MAX SOUTHLAND REALTY II


Protect your home and budget from life's surprises with an Assurant Home Warranty, backed by a partner that supports you through every step of homeownership. Explore Plans.
©2026 Century 21 Real Estate LLC. All rights reserved. CENTURY 21®, the CENTURY 21 Logo and C21® are service marks owned by Century 21 Real Estate LLC. Century 21 Real Estate LLC fully supports the principles of the Fair Housing Act and the Equal Opportunity Act. Each office is independently owned and operated. Listing information is deemed reliable but not guaranteed accurate.