
508 Stewart Avenue, Clinton, NC 28328
Local realty services provided by:CENTURY 21 Jeff Keller Realty
508 Stewart Avenue,Clinton, NC 28328
$215,000
- 2 Beds
- 2 Baths
- - sq. ft.
- Single family
- Sold
Listed by: kelly b talley
Office: naylor realty
MLS#:100594722
Source:NC_CCAR
Sorry, we are unable to map this address
Price summary
- Price:$215,000
About this home
Well Maintained and Ready to Move in!! Open Concept offering gleaming hardwood floors throughout! Elegant kitchen with Cabinetry galore, island with drop-in range & bar, stainless appliances, ceramic tile backsplash and granite countertops to display your culinary talents. Cozy Den featuring a fireplace w/ gas logs. Master suite with seated shower and walk-in closet. Laundry with cabinets and folding bar. Large backyard perfect for kids and entertaining! New Roof in 2019! Potential for additional square footage in floored attic space. Reserve your appt today!
Contact an agent
Home facts
- Year built:1947
- Subdivision & Development:Not In Subdivision
- Listing ID #:100594722
- Added:78 day(s) ago
- Updated:October 25, 2026 at 07:06 AM
Rooms and interior
- Bedrooms:2
- Total bathrooms:2
- Full bathrooms:1
- Half bathrooms:1
- Rooms Total:5
- Flooring:Tile, Wood
- Kitchen Description:Dishwasher
- Bedroom Description:Master Downstairs
Heating and cooling
- Cooling:Central Air
- Heating:Fireplace(s), Heating, Natural Gas
- Central air:Yes
Structure and exterior
- Roof:Shingle
- Year built:1947
- Construction Materials:Vinyl Siding, Wood Frame
- Exterior Features:Covered
- Foundation Description:Crawl Space
- Levels:1 Story
Schools
- High school:Clinton High
- Middle school:Sampson Middle
- Elementary school:LC Kerr Elementary
Finances and disclosures
- Price:$215,000
Features and amenities
- Appliances:Dishwasher, Dryer, Washer
- Laundry features:Dryer, Washer
Parking
- Parking description:On Site
- Carport spaces:1

New listings near 508 Stewart Avenue
- New
 $322,900Active4 beds 3 baths1,606 sq. ft.
147 Evelene Way, Clinton, NC 28328
MLS# 771450Listed by: COLDWELL BANKER ADVANTAGE - FAYETTEVILLE - New
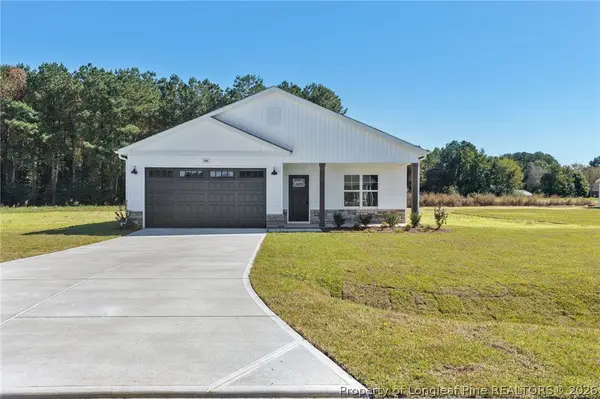 $299,900Active3 beds 2 baths1,330 sq. ft.
148 Evelene Way, Clinton, NC 28328
MLS# 771451Listed by: COLDWELL BANKER ADVANTAGE - FAYETTEVILLE - New
 $322,900Active3 beds 3 baths1,623 sq. ft.
20 Evelene Way, Clinton, NC 28328
MLS# 771448Listed by: COLDWELL BANKER ADVANTAGE - FAYETTEVILLE - New
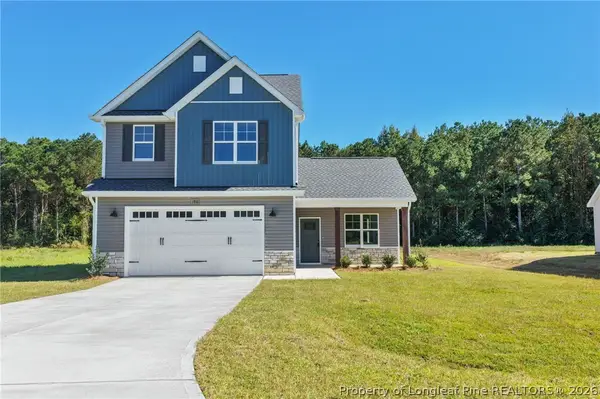 $322,900Active3 beds 3 baths1,623 sq. ft.
186 Evelene Way, Clinton, NC 28328
MLS# 771449Listed by: COLDWELL BANKER ADVANTAGE - FAYETTEVILLE - New
 $285,000Active3 beds 2 baths1,833 sq. ft.
2292 Browns Church Road, Clinton, NC 28328
MLS# 100611944Listed by: G WILSON REALTY, INC - New
 $75,000Active2 beds 1 baths932 sq. ft.
115 Don Street, Clinton, NC 28328
MLS# 100611829Listed by: CARR REAL ESTATE COMPANY 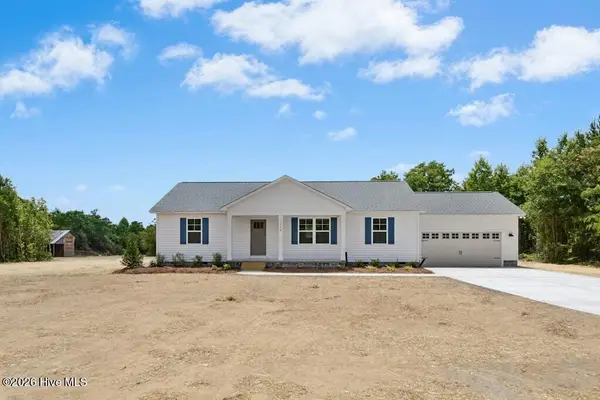 $330,000Pending3 beds 2 baths1,440 sq. ft.
0 Pee Wee Road, Clinton, NC 28328
MLS# 100611682Listed by: RE/MAX SOUTHLAND REALTY II- New
 $449,900Active4 beds 4 baths2,542 sq. ft.
410 Coharie Drive, Clinton, NC 28328
MLS# 100611623Listed by: NAYLOR REALTY - New
 $205,000Active3 beds 2 baths1,557 sq. ft.
529 Serenity Lake Drive, Clinton, NC 28328
MLS# LP771218Listed by: RE/MAX CHOICE - New
 $45,500Active0.81 Acres
20 Deer Track Drive, Clinton, NC 28328
MLS# 100610555Listed by: MCCULLEN REAL ESTATE


Protect your home and budget from life's surprises with an Assurant Home Warranty, backed by a partner that supports you through every step of homeownership. Explore Plans.
©2026 Century 21 Real Estate LLC. All rights reserved. CENTURY 21®, the CENTURY 21 Logo and C21® are service marks owned by Century 21 Real Estate LLC. Century 21 Real Estate LLC fully supports the principles of the Fair Housing Act and the Equal Opportunity Act. Each office is independently owned and operated. Listing information is deemed reliable but not guaranteed accurate.