
604 Calhoun Street, Clinton, NC 28328
Local realty services provided by:CENTURY 21 Sterling Combs
604 Calhoun Street,Clinton, NC 28328
$182,900
- 4 Beds
- 2 Baths
- 1,418 sq. ft.
- Single family
- Active
Listed by: martina erdmeier
Office: real broker llc.
MLS#:100608991
Source:NC_CCAR
Price summary
- Price:$182,900
- Price per sq. ft.:$128.98
About this home
NOT FOR RENT! Four bedrooms, plus a bonus room which could be used as another bedroom, and every bit of the work already done. 604 Calhoun Street sits right in town in Clinton with fresh paint throughout and brand new flooring, so the only thing left on your list is moving day. Roughly 1,418 square feet holds four true bedrooms, two full baths, and a bonus room that flexes into an office, a playroom, or the guest room that finally has a door. Built in 1960 and updated for how people actually live now. The location carries its weight too. You are minutes from historic downtown Clinton and its 180 plus businesses, coffee at Simply Brewed, dinner at Alfredo's, the Sampson County History Museum Village, and Alive After 5 concerts all summer. Sampson Regional Medical Center is a short drive. Fayetteville is about 35 miles west on NC 24 if that is your commute. Four bedrooms plus a bonus, move in ready, in town Clinton. That combination does not come along often here, and it does not sit long when it does....
Contact an agent
Home facts
- Year built:1960
- Subdivision & Development:Not In Subdivision
- Listing ID #:100608991
- Added:16 day(s) ago
- Updated:October 24, 2026 at 10:40 AM
Rooms and interior
- Bedrooms:4
- Total bathrooms:2
- Full bathrooms:2
- Rooms Total:9
- Dining Description:Eat-in Kitchen
- Kitchen Description:Eat-in Kitchen, Refrigerator
- Bedroom Description:Master Downstairs
- Living area:1,418 sq. ft.
Heating and cooling
- Cooling:Heat Pump
- Heating:Electric, Heat Pump, Heating
Structure and exterior
- Roof:Composition
- Year built:1960
- Building area:1,418 sq. ft.
- Lot area:0.21 Acres
- Construction Materials:Vinyl Siding, Wood Frame
- Foundation Description:Crawl Space
- Levels:1 Story
Schools
- High school:Clinton High
- Middle school:Sampson Middle
- Elementary school:Landon C. Kerr
Utilities
- Water:Water Connected
- Sewer:Sewer Connected
Finances and disclosures
- Price:$182,900
- Price per sq. ft.:$128.98
Features and amenities
- Appliances:Refrigerator
Parking
- Parking description:Off Street

New listings near 604 Calhoun Street
- New
 $322,900Active4 beds 3 baths1,606 sq. ft.
147 Evelene Way, Clinton, NC 28328
MLS# 771450Listed by: COLDWELL BANKER ADVANTAGE - FAYETTEVILLE - New
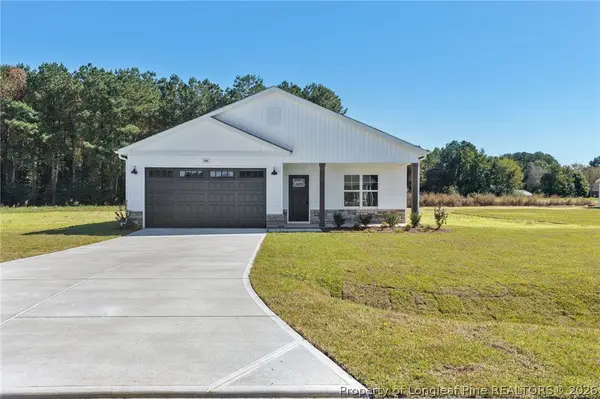 $299,900Active3 beds 2 baths1,330 sq. ft.
148 Evelene Way, Clinton, NC 28328
MLS# 771451Listed by: COLDWELL BANKER ADVANTAGE - FAYETTEVILLE - New
 $322,900Active3 beds 3 baths1,623 sq. ft.
20 Evelene Way, Clinton, NC 28328
MLS# 771448Listed by: COLDWELL BANKER ADVANTAGE - FAYETTEVILLE - New
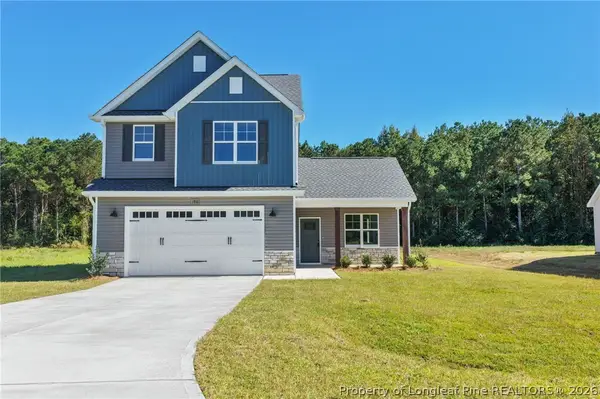 $322,900Active3 beds 3 baths1,623 sq. ft.
186 Evelene Way, Clinton, NC 28328
MLS# 771449Listed by: COLDWELL BANKER ADVANTAGE - FAYETTEVILLE - New
 $285,000Active3 beds 2 baths1,833 sq. ft.
2292 Browns Church Road, Clinton, NC 28328
MLS# 100611944Listed by: G WILSON REALTY, INC - New
 $75,000Active2 beds 1 baths932 sq. ft.
115 Don Street, Clinton, NC 28328
MLS# 100611829Listed by: CARR REAL ESTATE COMPANY 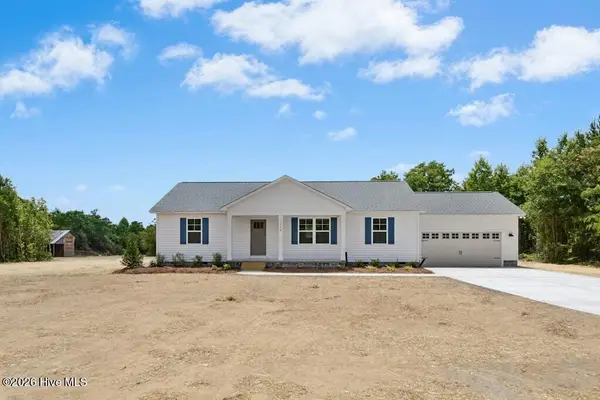 $330,000Pending3 beds 2 baths1,440 sq. ft.
0 Pee Wee Road, Clinton, NC 28328
MLS# 100611682Listed by: RE/MAX SOUTHLAND REALTY II- New
 $449,900Active4 beds 4 baths2,542 sq. ft.
410 Coharie Drive, Clinton, NC 28328
MLS# 100611623Listed by: NAYLOR REALTY - New
 $205,000Active3 beds 2 baths1,557 sq. ft.
529 Serenity Lake Drive, Clinton, NC 28328
MLS# LP771218Listed by: RE/MAX CHOICE - New
 $45,500Active0.81 Acres
20 Deer Track Drive, Clinton, NC 28328
MLS# 100610555Listed by: MCCULLEN REAL ESTATE


Protect your home and budget from life's surprises with an Assurant Home Warranty, backed by a partner that supports you through every step of homeownership. Explore Plans.
©2026 Century 21 Real Estate LLC. All rights reserved. CENTURY 21®, the CENTURY 21 Logo and C21® are service marks owned by Century 21 Real Estate LLC. Century 21 Real Estate LLC fully supports the principles of the Fair Housing Act and the Equal Opportunity Act. Each office is independently owned and operated. Listing information is deemed reliable but not guaranteed accurate.