
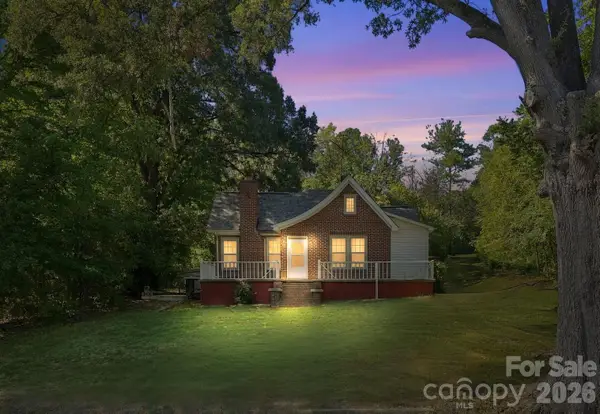
1076 SE Tangle Ridge Drive Se, Concord, NC 28025
Local realty services provided by:CENTURY 21 Rucker Real Estate
Listed by: brad echterling
Office: re/max results
MLS#:4409915
Source:CH
Price summary
- Price:$365,000
- Price per sq. ft.:$188.14
- Monthly HOA dues:$27.5
About this home
Welcome to your own private retreat at 1076 Tangle Ridge SE, Concord—where modern style, everyday comfort, and future potential come together in one unforgettable home. Built in 2018 and tucked away on a peaceful cul-de-sac, this beautifully maintained 4-bedroom, 2.5-bath home offers the perfect blend of privacy and convenience. From the moment you step inside, you'll be greeted by an inviting open-concept floor plan filled with natural light and designed for the way today's buyers love to live. The heart of the home is the stunning chef-inspired kitchen, featuring abundant cabinetry, generous counter space, and an oversized island that's perfect for everything from morning coffee to holiday gatherings. Whether you're entertaining a crowd or enjoying a quiet evening at home, this space truly delivers. Upstairs, you'll find four spacious bedrooms, including a relaxing primary suite designed to be your own private escape. Every room offers the comfort and flexibility today's lifestyles demand. Downstairs, the full walk-out basement is a blank canvas waiting for your imagination. Create the ultimate home theater, game room, fitness center, guest suite, workshop, or additional living space—the possibilities are nearly endless while adding incredible future value. Step outside and discover one of this home's greatest features: a large, wooded backyard offering exceptional privacy and peaceful views rarely found in neighborhoods this convenient. Whether you're enjoying your morning coffee, hosting a backyard barbecue, or simply relaxing after a long day, you'll appreciate the quiet setting and natural surroundings. Located just minutes from shopping, dining, parks, entertainment, top-rated conveniences, and easy commuter routes, you'll enjoy quick access to everything Concord and Cabarrus County have to offer while still coming home to a tranquil setting. Homes offering this combination of newer construction, privacy, a walk-out basement, a cul-de-sac location, and an unbeatable layout don't stay on the market for long. Don't just scroll past this one—schedule your private showing today before someone else calls it home!...
Contact an agent
Home facts
- Year built:2018
- Subdivision & Development:Pendleton
- Listing ID #:4409915
- Updated:September 18, 2026 at 10:43 AM
Rooms and interior
- Bedrooms:4
- Total bathrooms:3
- Full bathrooms:2
- Half bathrooms:1
- Kitchen Description:Convection Oven, Dishwasher, Electric Range
- Basement:Yes
- Living area:1,940 sq. ft.
Heating and cooling
- Cooling:Central Air
- Central air:Yes
Structure and exterior
- Year built:2018
- Building area:1,940 sq. ft.
- Lot area:0.26 Acres
- Lot Features:Cul-De-Sac, Hilly
- Construction Materials:Vinyl
- Foundation Description:Basement
Schools
- High school:Concord
- Elementary school:W.M. Irvin
Utilities
- Sewer:Public Sewer
Finances and disclosures
- Price:$365,000
- Price per sq. ft.:$188.14
Features and amenities
- Laundry features:Main Level
Parking
- Parking description:Attached Garage, Driveway
- Garage:Yes
- Garage spaces:2
 Listings courtesy of Canopy MLS as distributed by MLS GRID. Copyright 2021 Canopy MLS. All rights reserved. Canopy MLS, provides content displayed here (“provided content”) on an “as is” basis and makes no representations or warranties regarding the provided content, including, but not limited to those of non-infringement, timeliness, accuracy, or completeness. Individuals and companies using information presented are responsible for verification and validation of information they utilize and present to their customers and clients. Canopy MLS will not be liable for any damage or loss resulting from use of the provided content or the products available through Portals, IDX, VOW, and/or Syndication. Recipients of this information shall not resell, redistribute, reproduce, modify, or otherwise copy any portion thereof without the expressed written consent of Canopy MLS. CH Member Broker: Arica Rucker
New listings near 1076 SE Tangle Ridge Drive Se
- Coming Soon
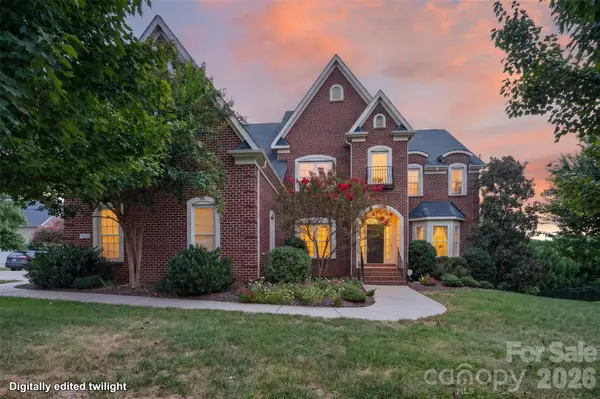 $850,000Coming Soon5 beds 5 baths5,572 sq. ft.
10103 Legolas Lane, Charlotte, NC 28269
MLS# 4425362Listed by: KELLER WILLIAMS ADVANTAGE - Coming Soon
 $550,000Coming Soon3 beds 3 baths2,668 sq. ft.
95 N Scalybark Trail, Concord, NC 28027
MLS# 4422844Listed by: EXP REALTY LLC - Coming Soon
 $359,900Coming Soon3 beds 2 baths2,265 sq. ft.
250 Roberta Road Sw, Concord, NC 28027
MLS# 4424352Listed by: ARSTARK & COMPANY INC - Coming Soon
 $459,900Coming Soon3 beds 3 baths2,058 sq. ft.
2624 Clipper Court Nw, Concord, NC 28027
MLS# 4423548Listed by: EXP REALTY LLC MOORESVILLE - Coming Soon
 $250,000Coming Soon2 beds 1 baths1,008 sq. ft.
71 Highland Avenue Sw, Concord, NC 28027
MLS# 4420577Listed by: RE/MAX LEADING EDGE - New
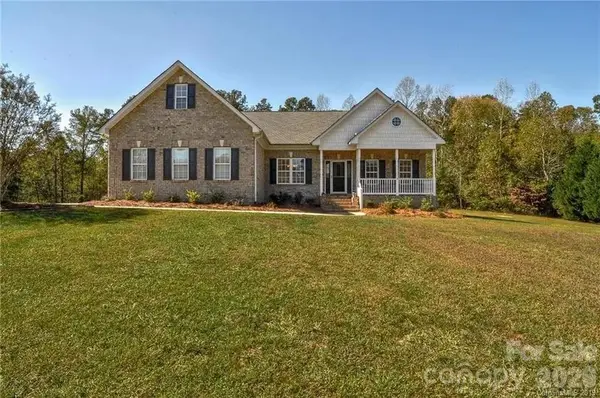 $535,000Active4 beds 2 baths2,148 sq. ft.
7672 Maple Bluff Lane, Concord, NC 28025
MLS# 4425660Listed by: BESTWAY REALTY - New
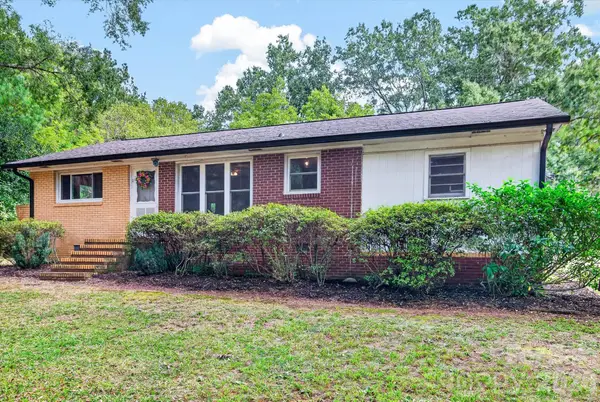 $235,000Active2 beds 1 baths936 sq. ft.
4247 Miami Church Road, Concord, NC 28025
MLS# 4426088Listed by: AKRE REALTY GROUP LLC - New
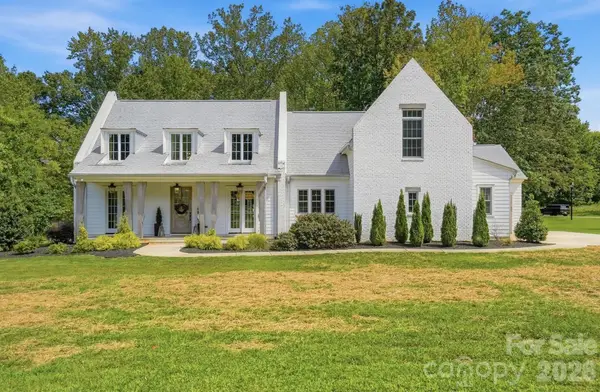 $1,260,000Active5 beds 4 baths3,552 sq. ft.
4055 Honey Tree Lane, Concord, NC 28027
MLS# 4425920Listed by: BERKSHIRE HATHAWAY HOMESERVICES CAROLINAS REALTY - New
 $615,000Active5 beds 4 baths4,001 sq. ft.
853 Double Oak Lane Se, Concord, NC 28025
MLS# 4424563Listed by: MARK SPAIN REAL ESTATE - New
 $299,900Active3 beds 2 baths1,503 sq. ft.
363 Corban Avenue Se, Concord, NC 28025
MLS# 4424449Listed by: RE/MAX LEADING EDGE


Protect your home and budget from life's surprises with an Assurant Home Warranty, backed by a partner that supports you through every step of homeownership. Explore Plans.
©2026 Century 21 Real Estate LLC. All rights reserved. CENTURY 21®, the CENTURY 21 Logo and C21® are service marks owned by Century 21 Real Estate LLC. Century 21 Real Estate LLC fully supports the principles of the Fair Housing Act and the Equal Opportunity Act. Each office is independently owned and operated. Listing information is deemed reliable but not guaranteed accurate.