
7672 Maple Bluff Lane, Concord, NC 28025
Local realty services provided by:CENTURY 21 The Harrelson Group
Listed by: harold blackwelder
Office: bestway realty
MLS#:4425660
Source:CH
7672 Maple Bluff Lane,Concord, NC 28025
$535,000
- 4 Beds
- 2 Baths
- 2,148 sq. ft.
- Single family
- Active
Price summary
- Price:$535,000
- Price per sq. ft.:$249.07
About this home
BEAUTIFUL ALL BRICK HOME IN SMALL NEIGHBORHOOD WITH NO HOA FEES !!! Front porch / Hardwood Floors / Split Bedroom Design / Great Room with FP / Big Kitchen with Breakfast area / HUGE Master Bedroom _ door to Large Deck / Master bedroom has trey ceilings + Walk-in closet & Private bath + whirlpool tub & separate shower / SCREENED PORCH with Adjoining full length deck across the entire back of the house overlooking Nice Backyard.
Contact an agent
Home facts
- Year built:2002
- Subdivision & Development:Maple Bluff
- Listing ID #:4425660
- Updated:September 18, 2026 at 09:18 PM
Rooms and interior
- Bedrooms:4
- Total bathrooms:2
- Full bathrooms:2
- Flooring:Carpet, Tile, Vinyl, Wood
- Kitchen Description:Dishwasher, Electric Range, Microwave
- Living area:2,148 sq. ft.
Heating and cooling
- Cooling:Ductless, Heat Pump
- Heating:Ductless, Heat Pump
- Central air:Yes
Structure and exterior
- Year built:2002
- Building area:2,148 sq. ft.
- Lot area:1.01 Acres
- Lot Features:Cleared, Level
- Architectural Style:Transitional
- Foundation Description:Crawl Space
Schools
- High school:Central Cabarrus
- Elementary school:Bethel Cabarrus
Utilities
- Water:Well
- Sewer:Septic (At Site)
Finances and disclosures
- Price:$535,000
- Price per sq. ft.:$249.07
Features and amenities
- Laundry features:Laundry Room, Main Level
- Amenities:Garden Tub, Open Floorplan, Walk-In Closet(s)
Parking
- Parking description:Attached Garage, Garage Door Opener, Keypad Entry
- Garage:Yes
- Garage spaces:2
 Listings courtesy of Canopy MLS as distributed by MLS GRID. Copyright 2021 Canopy MLS. All rights reserved. Canopy MLS, provides content displayed here (“provided content”) on an “as is” basis and makes no representations or warranties regarding the provided content, including, but not limited to those of non-infringement, timeliness, accuracy, or completeness. Individuals and companies using information presented are responsible for verification and validation of information they utilize and present to their customers and clients. Canopy MLS will not be liable for any damage or loss resulting from use of the provided content or the products available through Portals, IDX, VOW, and/or Syndication. Recipients of this information shall not resell, redistribute, reproduce, modify, or otherwise copy any portion thereof without the expressed written consent of Canopy MLS. CH Member Broker: Wendy Knott
New listings near 7672 Maple Bluff Lane
- Coming Soon
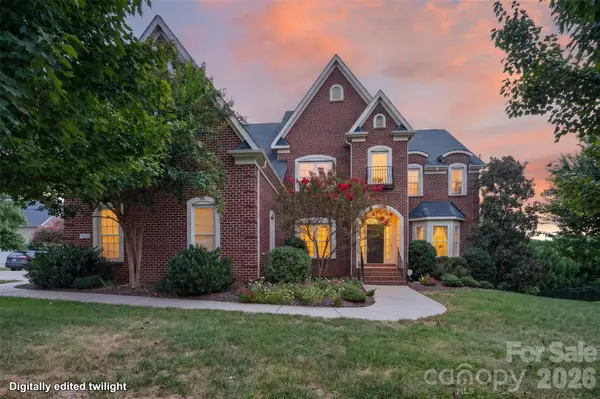 $850,000Coming Soon5 beds 5 baths5,572 sq. ft.
10103 Legolas Lane, Charlotte, NC 28269
MLS# 4425362Listed by: KELLER WILLIAMS ADVANTAGE - Coming Soon
 $550,000Coming Soon3 beds 3 baths2,668 sq. ft.
95 N Scalybark Trail, Concord, NC 28027
MLS# 4422844Listed by: EXP REALTY LLC - Coming Soon
 $459,900Coming Soon3 beds 3 baths2,058 sq. ft.
2624 Clipper Court Nw, Concord, NC 28027
MLS# 4423548Listed by: EXP REALTY LLC MOORESVILLE - Coming Soon
 $250,000Coming Soon2 beds 1 baths1,008 sq. ft.
71 Highland Avenue Sw, Concord, NC 28027
MLS# 4420577Listed by: RE/MAX LEADING EDGE - New
 $225,000Active3 beds 2 baths1,152 sq. ft.
420 Maiden Lane Sw, Concord, NC 28025
MLS# 4424970Listed by: COMPASS - New
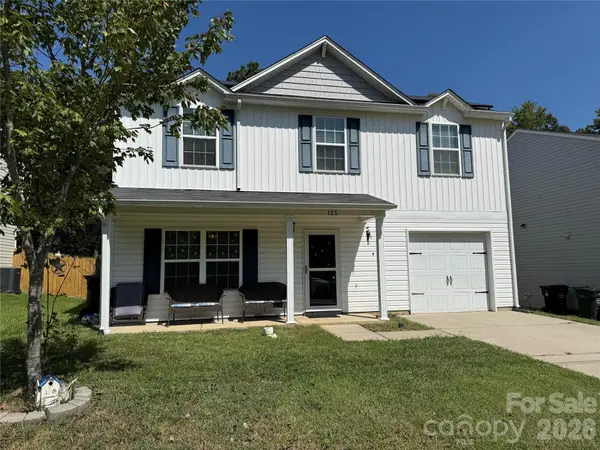 $325,000Active3 beds 3 baths1,613 sq. ft.
125 Trantham Street Sw, Concord, NC 28027
MLS# 4426212Listed by: RE/MAX EXECUTIVE - New
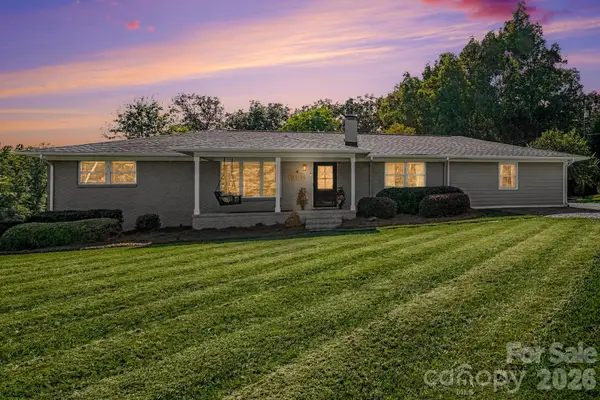 $525,000Active3 beds 2 baths1,970 sq. ft.
540 Harvell Drive, Concord, NC 28025
MLS# 4426194Listed by: CALL IT CLOSED INTERNATIONAL INC - New
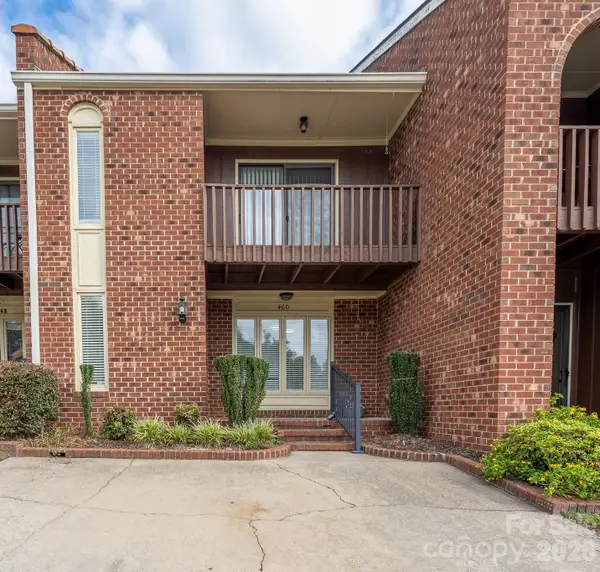 $272,000Active2 beds 3 baths1,456 sq. ft.
460 Camrose Circle Ne, Concord, NC 28025
MLS# 4426248Listed by: SOUTHERN HOMES OF THE CAROLINAS, INC - New
 $349,900Active3 beds 3 baths1,924 sq. ft.
3027 Hawick Commons Drive, Concord, NC 28027
MLS# 4426324Listed by: OFFERPAD BROKERAGE LLC - New
 $200,000Active2 beds 1 baths1,148 sq. ft.
42 Sherwood Court Nw #115 &116, Concord, NC 28027
MLS# 4424201Listed by: UNITED REAL ESTATE-QUEEN CITY


Protect your home and budget from life's surprises with an Assurant Home Warranty, backed by a partner that supports you through every step of homeownership. Explore Plans.
©2026 Century 21 Real Estate LLC. All rights reserved. CENTURY 21®, the CENTURY 21 Logo and C21® are service marks owned by Century 21 Real Estate LLC. Century 21 Real Estate LLC fully supports the principles of the Fair Housing Act and the Equal Opportunity Act. Each office is independently owned and operated. Listing information is deemed reliable but not guaranteed accurate.