
4055 Honey Tree Lane, Concord, NC 28027
Local realty services provided by:CENTURY 21 DiGioia Realty
Listed by: liana matheney
Office: berkshire hathaway homeservices carolinas realty
MLS#:4425920
Source:CH
Price summary
- Price:$1,260,000
- Price per sq. ft.:$354.73
- Monthly HOA dues:$50
About this home
This exceptional home offers a sophisticated blend of timeless elegance, thoughtful design, and effortless luxury. From the exquisite marble backsplash in the kitchen to the striking wood beams that define the living room, every detail has been thoughtfully curated to create a truly breathtaking living experience. The main level features a beautifully appointed primary suite along with two generously sized secondary bedrooms, providing both comfort and convenience. A dedicated butler’s kitchen adds an extra layer of functionality and is ideal for seamless entertaining, keeping preparations tucked away while guests enjoy the main living spaces. Upstairs, versatility takes center stage with a spacious loft, private flex room, and two additional bedrooms—perfect for guests, a home office, or personalized retreat. The primary suite on the main is a true sanctuary, bathed in natural light and designed to feel like a private spa, complete with a luxurious walk-in shower, dual vanities, and a custom walk-in closet. Set on over an acre of beautifully level, usable land, this property offers a rare combination of privacy, space, and limitless potential. The expansive backyard provides the perfect canvas for creating your own private resort, including the possibility of adding a stunning pool and outdoor living space. This is more than a home—it is an elevated lifestyle designed for both everyday enjoyment and unforgettable entertaining....
Contact an agent
Home facts
- Year built:2022
- Subdivision & Development:None
- Listing ID #:4425920
- Updated:September 18, 2026 at 11:33 AM
Rooms and interior
- Bedrooms:5
- Total bathrooms:4
- Full bathrooms:3
- Half bathrooms:1
- Flooring:Carpet, Wood
- Kitchen Description:Dishwasher, Disposal, Gas Cooktop
- Living area:3,552 sq. ft.
Heating and cooling
- Cooling:Central Air
- Heating:Forced Air
- Central air:Yes
Structure and exterior
- Year built:2022
- Building area:3,552 sq. ft.
- Lot area:1.23 Acres
- Lot Features:Corner Lot
- Construction Materials:Fiber Cement
- Exterior Features:In-Ground Irrigation
- Foundation Description:Slab
Schools
- High school:Northwest Cabarrus
- Elementary school:Charles E. Boger
Utilities
- Sewer:Septic (At Site)
Finances and disclosures
- Price:$1,260,000
- Price per sq. ft.:$354.73
Features and amenities
- Laundry features:Laundry Room, Main Level
- Amenities:Walk-In Closet(s)
Parking
- Parking description:Attached Garage, Driveway
- Garage:Yes
- Garage spaces:3
 Listings courtesy of Canopy MLS as distributed by MLS GRID. Copyright 2021 Canopy MLS. All rights reserved. Canopy MLS, provides content displayed here (“provided content”) on an “as is” basis and makes no representations or warranties regarding the provided content, including, but not limited to those of non-infringement, timeliness, accuracy, or completeness. Individuals and companies using information presented are responsible for verification and validation of information they utilize and present to their customers and clients. Canopy MLS will not be liable for any damage or loss resulting from use of the provided content or the products available through Portals, IDX, VOW, and/or Syndication. Recipients of this information shall not resell, redistribute, reproduce, modify, or otherwise copy any portion thereof without the expressed written consent of Canopy MLS.
New listings near 4055 Honey Tree Lane
- Coming Soon
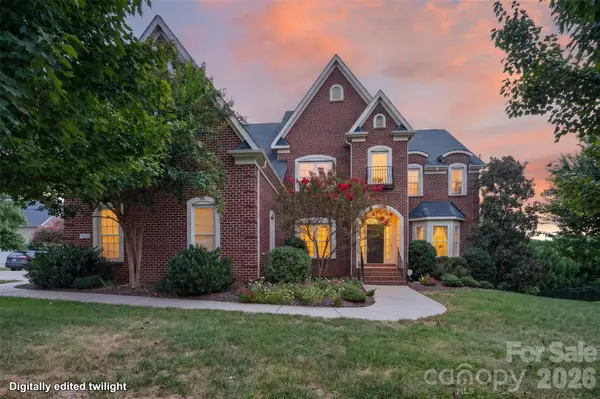 $850,000Coming Soon5 beds 5 baths5,572 sq. ft.
10103 Legolas Lane, Charlotte, NC 28269
MLS# 4425362Listed by: KELLER WILLIAMS ADVANTAGE - Coming Soon
 $550,000Coming Soon3 beds 3 baths2,668 sq. ft.
95 N Scalybark Trail, Concord, NC 28027
MLS# 4422844Listed by: EXP REALTY LLC - Coming Soon
 $359,900Coming Soon3 beds 2 baths2,265 sq. ft.
250 Roberta Road Sw, Concord, NC 28027
MLS# 4424352Listed by: ARSTARK & COMPANY INC - Coming Soon
 $459,900Coming Soon3 beds 3 baths2,058 sq. ft.
2624 Clipper Court Nw, Concord, NC 28027
MLS# 4423548Listed by: EXP REALTY LLC MOORESVILLE - Coming Soon
 $250,000Coming Soon2 beds 1 baths1,008 sq. ft.
71 Highland Avenue Sw, Concord, NC 28027
MLS# 4420577Listed by: RE/MAX LEADING EDGE - New
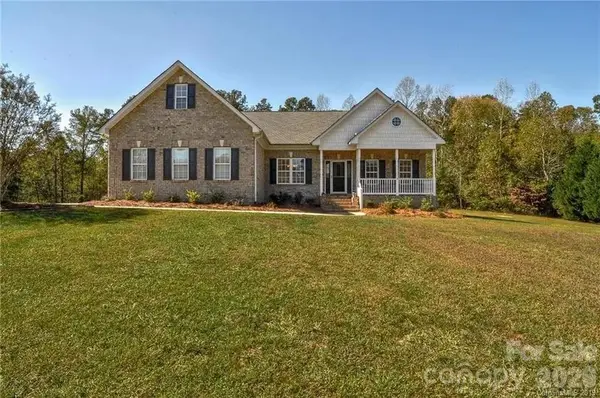 $535,000Active4 beds 2 baths2,148 sq. ft.
7672 Maple Bluff Lane, Concord, NC 28025
MLS# 4425660Listed by: BESTWAY REALTY - New
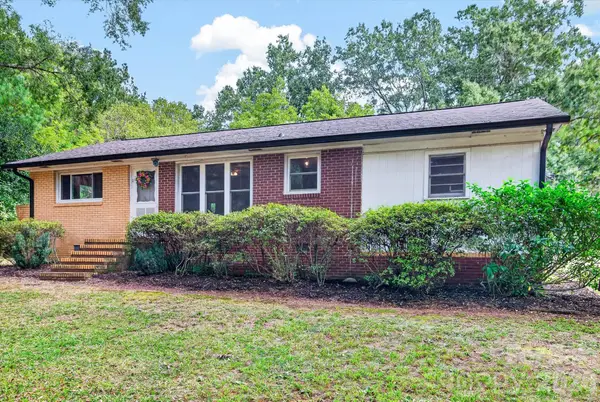 $235,000Active2 beds 1 baths936 sq. ft.
4247 Miami Church Road, Concord, NC 28025
MLS# 4426088Listed by: AKRE REALTY GROUP LLC - New
 $615,000Active5 beds 4 baths4,001 sq. ft.
853 Double Oak Lane Se, Concord, NC 28025
MLS# 4424563Listed by: MARK SPAIN REAL ESTATE - New
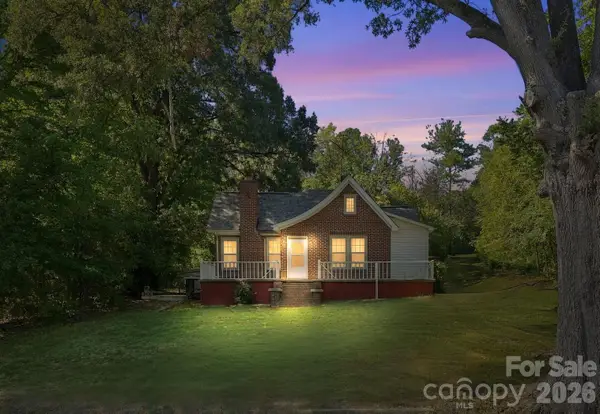 $299,900Active3 beds 2 baths1,503 sq. ft.
363 Corban Avenue Se, Concord, NC 28025
MLS# 4424449Listed by: RE/MAX LEADING EDGE


Protect your home and budget from life's surprises with an Assurant Home Warranty, backed by a partner that supports you through every step of homeownership. Explore Plans.
©2026 Century 21 Real Estate LLC. All rights reserved. CENTURY 21®, the CENTURY 21 Logo and C21® are service marks owned by Century 21 Real Estate LLC. Century 21 Real Estate LLC fully supports the principles of the Fair Housing Act and the Equal Opportunity Act. Each office is independently owned and operated. Listing information is deemed reliable but not guaranteed accurate.