
1325 Zion Church Road, Concord, NC 28025
Local realty services provided by:CENTURY 21 Town & Country Realty
Listed by: david wishon
Office: keller williams premier
MLS#:4441013
Source:CH
1325 Zion Church Road,Concord, NC 28025
$325,000
- 3 Beds
- 2 Baths
- 1,868 sq. ft.
- Single family
- Active
Upcoming open houses
- Sun, Nov 0801:00 pm - 03:00 pm
Price summary
- Price:$325,000
- Price per sq. ft.:$173.98
About this home
Beautifully expanded, thoughtfully updated, and full of charm! Welcome to 1325 Zion Church Rd E in Concord, where space, comfort, and privacy come together. Offering 3 bedrooms, 2 full bathrooms, and 1,868 square feet of heated living space on the main level, this home boasts a spacious, well-designed floor plan with plenty of room to enjoy. A substantial addition completed in 2008 brought additional living space and updates throughout the entire home, creating a refreshed and inviting atmosphere. The open kitchen is sure to impress, featuring an abundance of cabinetry, generous countertop space, and stainless steel appliances, making it both functional and ideal for entertaining. The impressive Primary Suite serves as a private retreat, complete with soaring ceilings, a spa-inspired en suite bathroom, a walk-in closet, and direct access to its own deck overlooking the peaceful, wooded backyard. Whether enjoying your morning coffee on the deck or hosting family and friends, this home offers the perfect blend of comfortable living and serene surroundings. Conveniently located in Concord with easy access to shopping, dining, and everyday amenities, this is an opportunity to enjoy space, privacy, and convenience all in one. Don’t miss your chance to make this exceptional property your own!...
Contact an agent
Home facts
- Year built:1948
- Subdivision & Development:None
- Listing ID #:4441013
- Updated:November 07, 2026 at 09:19 PM
Rooms and interior
- Bedrooms:3
- Total bathrooms:2
- Full bathrooms:2
- Flooring:Carpet, Tile, Vinyl, Wood
- Kitchen Description:Dishwasher, Microwave, Oven
- Basement:Yes
- Living area:1,868 sq. ft.
Heating and cooling
- Cooling:Central Air, Heat Pump
- Heating:Heat Pump
- Central air:Yes
Structure and exterior
- Roof:Composition
- Year built:1948
- Building area:1,868 sq. ft.
- Lot area:0.35 Acres
- Lot Features:Private, Views, Wooded
- Construction Materials:Vinyl
- Foundation Description:Basement, Crawl Space
Schools
- High school:Central Cabarrus
- Elementary school:Rocky River
Utilities
- Sewer:Septic (At Site)
Finances and disclosures
- Price:$325,000
- Price per sq. ft.:$173.98
Features and amenities
- Laundry features:Laundry Room, Main Level
Parking
- Parking description:Driveway
- Garage:Yes
- Garage spaces:1
- Carport spaces:1
 Listings courtesy of Canopy MLS as distributed by MLS GRID. Copyright 2021 Canopy MLS. All rights reserved. Canopy MLS, provides content displayed here (“provided content”) on an “as is” basis and makes no representations or warranties regarding the provided content, including, but not limited to those of non-infringement, timeliness, accuracy, or completeness. Individuals and companies using information presented are responsible for verification and validation of information they utilize and present to their customers and clients. Canopy MLS will not be liable for any damage or loss resulting from use of the provided content or the products available through Portals, IDX, VOW, and/or Syndication. Recipients of this information shall not resell, redistribute, reproduce, modify, or otherwise copy any portion thereof without the expressed written consent of Canopy MLS. CH Member Broker: Janice Peeler
New listings near 1325 Zion Church Road
- Coming Soon
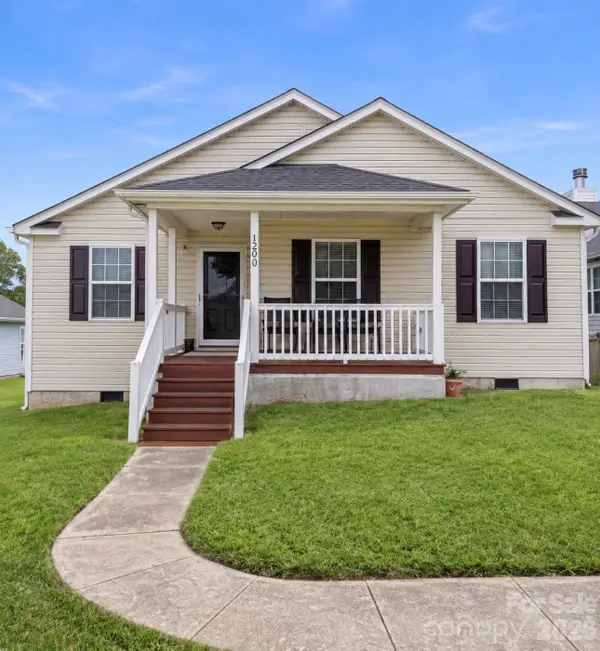 $265,000Coming Soon3 beds 2 baths
3040 Rockingham Lane Sw, Concord, NC 28025
MLS# 4441541Listed by: MARK SPAIN REAL ESTATE - Coming Soon
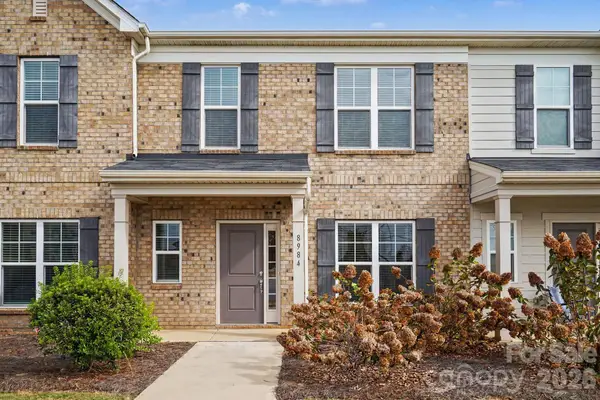 $359,900Coming Soon3 beds 3 baths1,535 sq. ft.
8984 Clayton Alley Nw, Concord, NC 28027
MLS# 4441228Listed by: REAL BROKER, LLC - Coming Soon
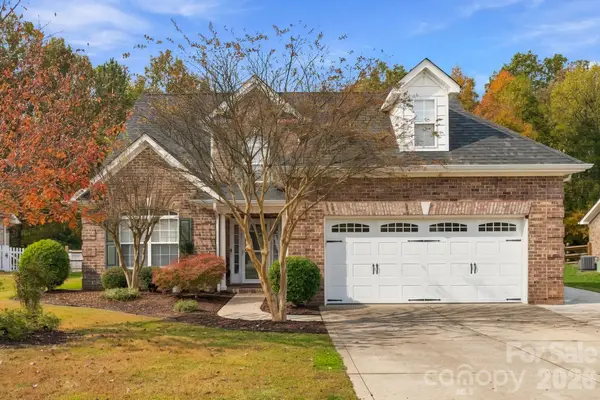 $489,999Coming Soon4 beds 3 baths2,323 sq. ft.
800 Juanita Drive Sw, Concord, NC 28027
MLS# 4435317Listed by: LANTERN REALTY & DEVELOPMENT, LLC - Coming Soon
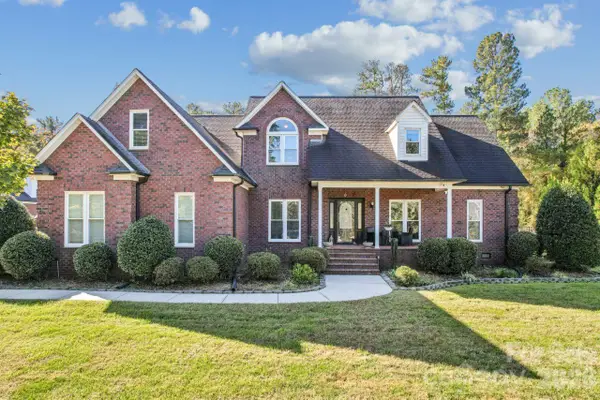 $1,250,000Coming Soon4 beds 3 baths3,148 sq. ft.
9303 Cub Run Drive, Concord, NC 28027
MLS# 4434300Listed by: PREMIER SOTHEBY'S INTERNATIONAL REALTY - Coming Soon
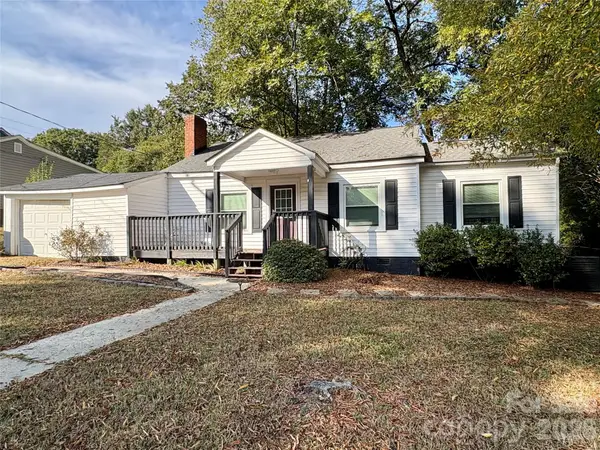 $200,000Coming Soon2 beds 1 baths920 sq. ft.
22 Walnut Avenue Nw, Concord, NC 28027
MLS# 4439940Listed by: MARTINGROUP PROPERTIES INC - Coming Soon
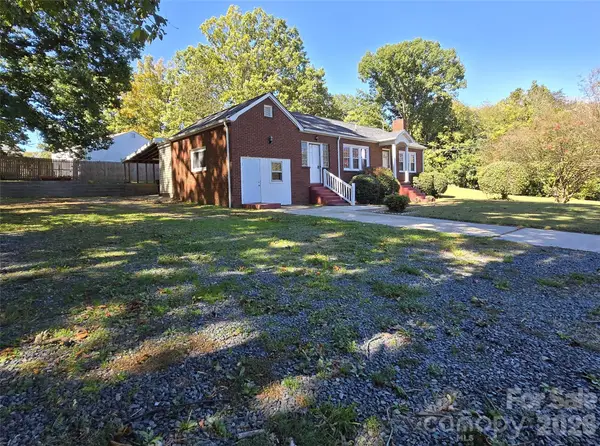 $324,900Coming Soon3 beds 2 baths1,343 sq. ft.
1032 Old Charlotte Road, Concord, NC 28027
MLS# 4439827Listed by: HENDERSON PROPERTIES - Coming Soon
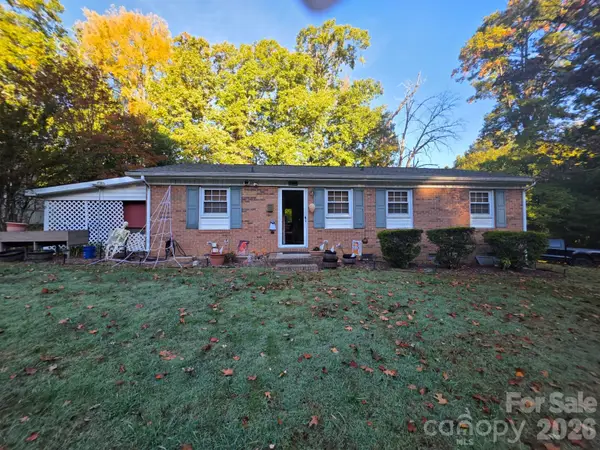 $269,900Coming Soon2 beds 2 baths1,100 sq. ft.
107 Brookwood Avenue, Concord, NC 28025
MLS# 4439203Listed by: CELIA ESTRADA, REALTORS - New
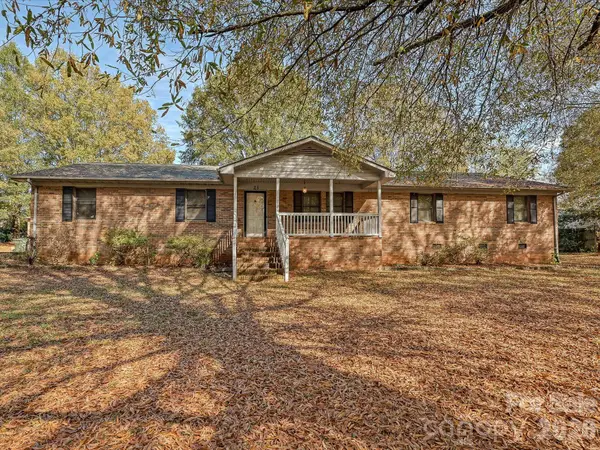 $325,000Active3 beds 2 baths1,627 sq. ft.
23 Plott Drive, Concord, NC 28025
MLS# 4439665Listed by: ONE COMMUNITY REAL ESTATE - New
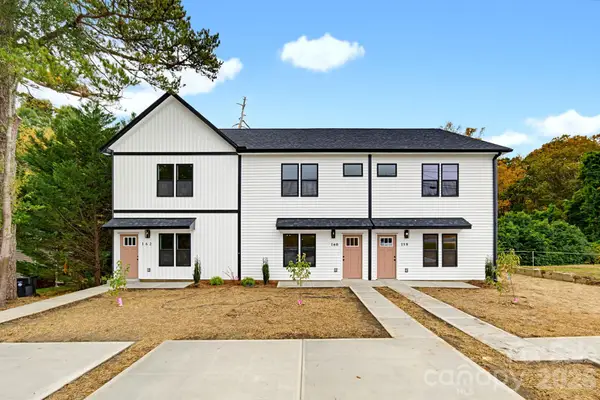 $274,900Active3 beds 3 baths1,296 sq. ft.
160 Brookwood Avenue, Concord, NC 28025
MLS# 4441484Listed by: CALL IT CLOSED INTERNATIONAL INC - New
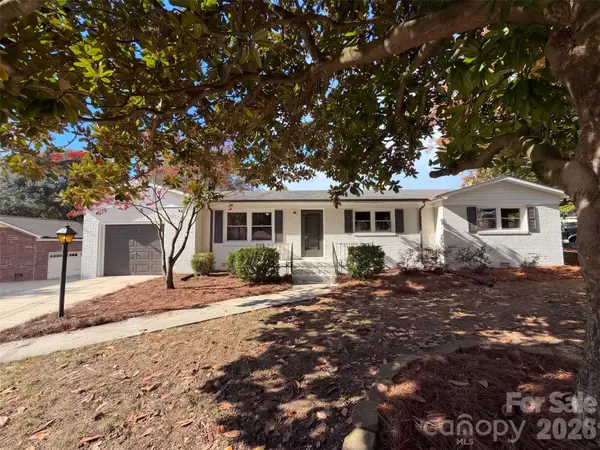 $260,000Active3 beds 2 baths1,305 sq. ft.
223 Laverne Drive Sw, Concord, NC 28025
MLS# 4441536Listed by: OPENDOOR BROKERAGE LLC


Protect your home and budget from life's surprises with an Assurant Home Warranty, backed by a partner that supports you through every step of homeownership. Explore Plans.
©2026 Century 21 Real Estate LLC. All rights reserved. CENTURY 21®, the CENTURY 21 Logo and C21® are service marks owned by Century 21 Real Estate LLC. Century 21 Real Estate LLC fully supports the principles of the Fair Housing Act and the Equal Opportunity Act. Each office is independently owned and operated. Listing information is deemed reliable but not guaranteed accurate.