
1560 Duckhorn Street Nw, Concord, NC 28027
Local realty services provided by:CENTURY 21 Town & Country Realty
Listed by: melissa baker
Office: howard hanna allen tate charlotte south
MLS#:4410376
Source:CH
1560 Duckhorn Street Nw,Concord, NC 28027
$649,000
- 6 Beds
- 3 Baths
- 3,748 sq. ft.
- Single family
- Active
Price summary
- Price:$649,000
- Price per sq. ft.:$173.16
- Monthly HOA dues:$92.67
About this home
Well maintained, move in condition home with exceptional, open floorplan and Ready for a Quick Close. Desirable Moss Creek Neighborhood with Top Rated Neighborhood Schools that are close enough to walk or bike. Convenient to Concord Mills, Interstates, Restaurants and Shopping. Open floorplan with nice, spacious rooms. Versatility of either 6 Bedrooms or 5 Bedrooms and Office or 5 Bedrooms and Huge Bonus/Theater Room. Bedroom/Office/Flex Room with full Bath on Main floor. In addition to the bedroom/office, the first floor offers 2 large living areas, formal dining room, Gourmet Kitchen with Island, breakfast room, and laundry room. The second floor Bedroom/Bonus/Theater room is 15.5 x 23 ft with 2 closets. The primary suite has double walk in closets, a luxury bath with huge corner garden tub, large shower, double sinks, toilet closet and linen closet. The home has many upgrades which includes: no carpet and beautiful hardwood floors that have been refinished throughout most of home, Gourmet Kitchen has Ceramic Tile floors, Tile Backsplash, Stainless Appliances that includes Double Ovens, Induction Cooktop, Microwave, Dishwasher and Refrigerator, Granite Counters, high end Furniture Island that is moveable if not needed, and Upgraded Cherry Wood Cabinets. The Kitchen opens to a large Breakfast Room and Cozy Family Room with Gas Fireplace. New Gas Water Heater in 2025. Home has full irrigation system and water is supplied by the HOA. (no water bill for using irrigation). The sink and light filled Breakfast Room look out to the fully fenced, private back yard that includes a 44 ft stamped concrete patio and Storage Shed. The interior has just been freshly painted throughout including all trim. The exterior was professionally cleaned including windows inside and out. The corner lot, side load garage, long driveway and covered front porch top off the exceptional features that makes this home a must see. You will love the amenity rich neighborhood with a Club House, Fitness Center, Resort Pool, Game Courts, Tennis Courts, Pickleball, Playground, Sidewalks, Walking Trails and Street Lights. The Hector Henry Greenway contains a 1.3 mile segment in Moss Creek which is the perfect place to walk, run or bike....
Contact an agent
Home facts
- Year built:2011
- Subdivision & Development:Moss Creek Village
- Listing ID #:4410376
- Updated:September 17, 2026 at 01:21 PM
Rooms and interior
- Bedrooms:6
- Total bathrooms:3
- Full bathrooms:3
- Flooring:Tile, Wood
- Kitchen Description:Dishwasher, Disposal, Double Oven, Electric Oven, Induction Cooktop, Microwave, Refrigerator, Self Cleaning Oven, Wall Oven
- Living area:3,748 sq. ft.
Heating and cooling
- Cooling:Heat Pump
- Heating:Heat Pump
- Central air:Yes
Structure and exterior
- Roof:Fiberglass
- Year built:2011
- Building area:3,748 sq. ft.
- Lot area:0.25 Acres
- Lot Features:Corner Lot
- Architectural Style:Transitional
- Construction Materials:Vinyl
- Exterior Features:In-Ground Irrigation
- Foundation Description:Slab
Schools
- High school:Cox Mill
- Elementary school:W.R. Odell
Utilities
- Sewer:Public Sewer
Finances and disclosures
- Price:$649,000
- Price per sq. ft.:$173.16
Features and amenities
- Laundry features:Laundry Room, Main Level
- Amenities:Attic Stairs Pulldown, Garden Tub, Open Floorplan, Surround Sound Wired, Walk-In Closet(s)
Parking
- Parking description:Attached Garage, Garage Door Opener, Keypad Entry
- Garage:Yes
- Garage spaces:2
 Listings courtesy of Canopy MLS as distributed by MLS GRID. Copyright 2021 Canopy MLS. All rights reserved. Canopy MLS, provides content displayed here (“provided content”) on an “as is” basis and makes no representations or warranties regarding the provided content, including, but not limited to those of non-infringement, timeliness, accuracy, or completeness. Individuals and companies using information presented are responsible for verification and validation of information they utilize and present to their customers and clients. Canopy MLS will not be liable for any damage or loss resulting from use of the provided content or the products available through Portals, IDX, VOW, and/or Syndication. Recipients of this information shall not resell, redistribute, reproduce, modify, or otherwise copy any portion thereof without the expressed written consent of Canopy MLS. CH Member Broker: Janice Peeler
New listings near 1560 Duckhorn Street Nw
- Coming Soon
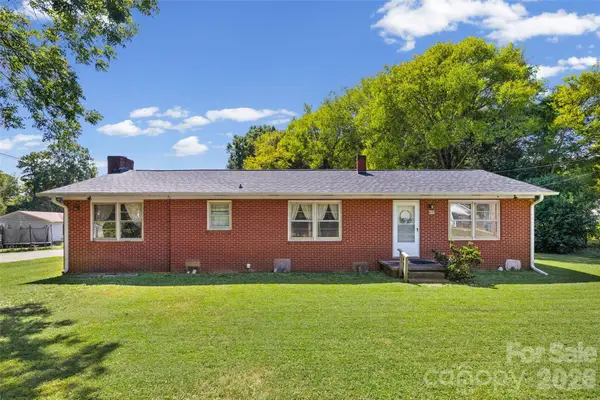 $200,000Coming Soon3 beds 2 baths1,232 sq. ft.
610 Union Cemetery Road Sw, Concord, NC 28027
MLS# 4425181Listed by: HEATHER HOPKINSON & ASSOCIATES - Coming Soon
 $550,000Coming Soon3 beds 3 baths2,668 sq. ft.
95 N Scalybark Trail, Concord, NC 28027
MLS# 4422844Listed by: EXP REALTY LLC - Coming Soon
 $299,900Coming Soon3 beds 3 baths1,565 sq. ft.
4331 Saint Catherines Court, Concord, NC 28025
MLS# 4424369Listed by: LANTERN REALTY & DEVELOPMENT, LLC - Coming Soon
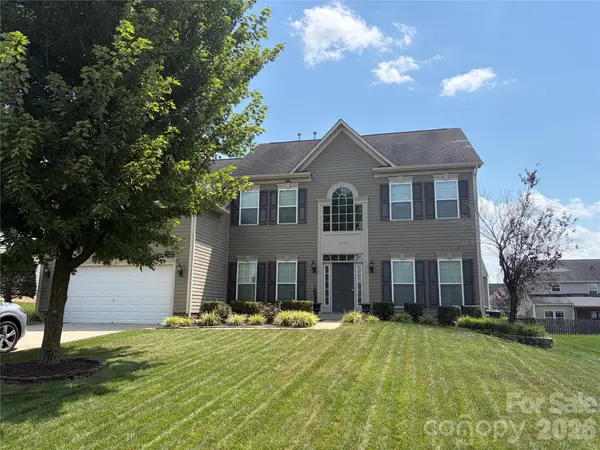 $575,000Coming Soon5 beds 3 baths3,243 sq. ft.
1464 Chandler Avenue Nw, Concord, NC 28027
MLS# 4415186Listed by: KELLER WILLIAMS SOUTH PARK - Coming Soon
 $359,900Coming Soon3 beds 2 baths2,265 sq. ft.
250 Roberta Road Sw, Concord, NC 28027
MLS# 4424352Listed by: ARSTARK & COMPANY INC - Coming Soon
 $350,000Coming Soon3 beds 2 baths1,475 sq. ft.
983 Farmington Court, Concord, NC 28025
MLS# 4423644Listed by: RE/MAX LEADING EDGE - Coming Soon
 $459,900Coming Soon3 beds 3 baths2,058 sq. ft.
2624 Clipper Court Nw, Concord, NC 28027
MLS# 4423548Listed by: EXP REALTY LLC MOORESVILLE - Coming Soon
 $250,000Coming Soon2 beds 1 baths1,008 sq. ft.
71 Highland Avenue Sw, Concord, NC 28027
MLS# 4420577Listed by: RE/MAX LEADING EDGE - New
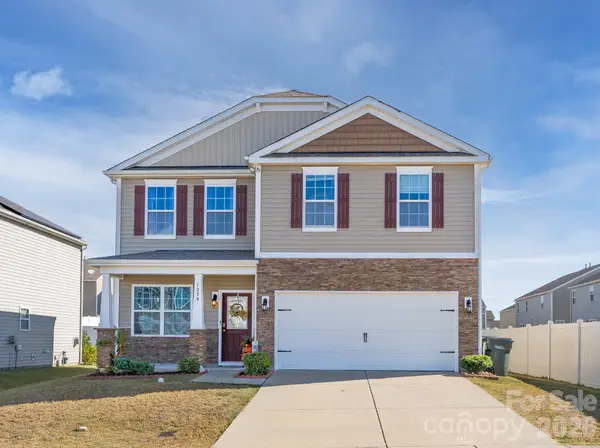 $380,000Active4 beds 3 baths2,037 sq. ft.
1239 Kent Downs Avenue Sw, Concord, NC 28027
MLS# 4425653Listed by: PREMIER SOUTH - New
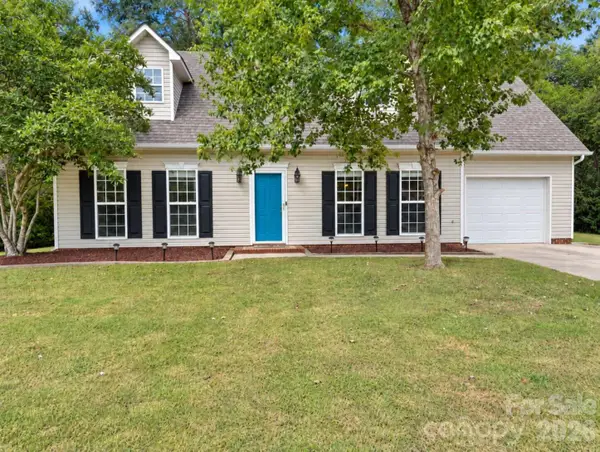 $359,000Active3 beds 2 baths1,780 sq. ft.
4075 Zebulon Avenue Sw, Concord, NC 28027
MLS# 4425234Listed by: LPT REALTY, LLC


Protect your home and budget from life's surprises with an Assurant Home Warranty, backed by a partner that supports you through every step of homeownership. Explore Plans.
©2026 Century 21 Real Estate LLC. All rights reserved. CENTURY 21®, the CENTURY 21 Logo and C21® are service marks owned by Century 21 Real Estate LLC. Century 21 Real Estate LLC fully supports the principles of the Fair Housing Act and the Equal Opportunity Act. Each office is independently owned and operated. Listing information is deemed reliable but not guaranteed accurate.