
170 Silver Creek Drive, Concord, NC 28027
Local realty services provided by:CENTURY 21 Town & Country Realty
Listed by: katherine knorr
Office: david hoffman realty lake norman cornelius
MLS#:4410006
Source:CH
170 Silver Creek Drive,Concord, NC 28027
$599,900
- 4 Beds
- 4 Baths
- 2,591 sq. ft.
- Single family
- Active
Price summary
- Price:$599,900
- Price per sq. ft.:$231.53
About this home
Tranquil, new construction living at its finest in a prime, Concord location on over an acre and no HOA! Walk inside to be greeted by high-end finishes, numerous windows and natural light, LVP flooring throughout the main level, & so much more! The double sided fireplace with shiplap surround divides the stunning family room from the study/living room with an open floorplan. The gourmet kitchen features granite countertops, soft-close white cabinets & drawers for ample storage, a HUGE walk-in pantry, & large island. You will also find additional space in the kitchen that would make the perfect coffee station for the coffee lovers in your life. The convenient drop zone and powder room off of the kitchen are just a few of the thoughtful touches that help make this home ideal for busy and growing families. Upstairs you will find four generously sized carpeted bedrooms, each with their own walk-in closet. The oversized primary bedroom has its own cozy reading nook and a modern, spa like bathroom with separate vanities and a gorgeous tiled shower. A secondary bedroom has its own private ensuite, while two additional bedrooms share a Jack and Jill bathroom. Enjoy your coffee and evenings taking in the peacefulness of your large, wooded lot from the covered back patio! Home conveniently located close to shopping & restaurants that the area has to offer! This home qualifies for the TruForge Advantage (see image in listing photos for details). Please reach out to the listing agent for any questions....
Contact an agent
Home facts
- Year built:2026
- Subdivision & Development:None
- Listing ID #:4410006
- Updated:September 17, 2026 at 01:21 PM
Rooms and interior
- Bedrooms:4
- Total bathrooms:4
- Full bathrooms:3
- Half bathrooms:1
- Flooring:Carpet, Tile, Vinyl
- Kitchen Description:Dishwasher, Electric Range, Microwave
- Living area:2,591 sq. ft.
Heating and cooling
- Cooling:Central Air
- Central air:Yes
Structure and exterior
- Year built:2026
- Building area:2,591 sq. ft.
- Lot area:1.1 Acres
- Lot Features:Level, Wooded
- Architectural Style:Transitional
- Construction Materials:Vinyl
- Foundation Description:Slab
Schools
- High school:Mount Pleasant
- Elementary school:W.M. Irvin
Utilities
- Water:Well
- Sewer:Septic (At Site)
Finances and disclosures
- Price:$599,900
- Price per sq. ft.:$231.53
Features and amenities
- Laundry features:Laundry Room, Upper Level
- Amenities:Open Floorplan, Walk-In Closet(s), Walk-In Pantry
Parking
- Parking description:Attached Garage, Driveway
- Garage:Yes
- Garage spaces:2
 Listings courtesy of Canopy MLS as distributed by MLS GRID. Copyright 2021 Canopy MLS. All rights reserved. Canopy MLS, provides content displayed here (“provided content”) on an “as is” basis and makes no representations or warranties regarding the provided content, including, but not limited to those of non-infringement, timeliness, accuracy, or completeness. Individuals and companies using information presented are responsible for verification and validation of information they utilize and present to their customers and clients. Canopy MLS will not be liable for any damage or loss resulting from use of the provided content or the products available through Portals, IDX, VOW, and/or Syndication. Recipients of this information shall not resell, redistribute, reproduce, modify, or otherwise copy any portion thereof without the expressed written consent of Canopy MLS. CH Member Broker: Janice Peeler
New listings near 170 Silver Creek Drive
- Coming Soon
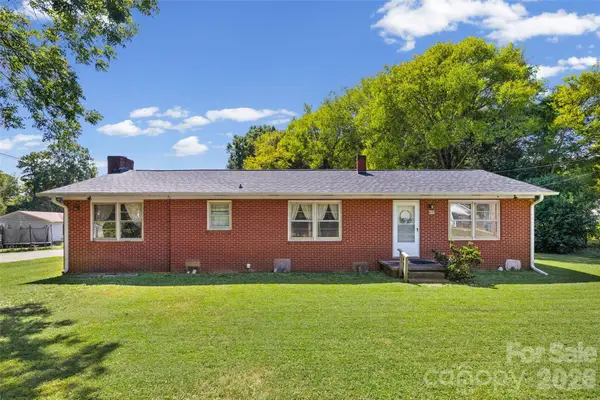 $200,000Coming Soon3 beds 2 baths1,232 sq. ft.
610 Union Cemetery Road Sw, Concord, NC 28027
MLS# 4425181Listed by: HEATHER HOPKINSON & ASSOCIATES - Coming Soon
 $550,000Coming Soon3 beds 3 baths2,668 sq. ft.
95 N Scalybark Trail, Concord, NC 28027
MLS# 4422844Listed by: EXP REALTY LLC - Coming Soon
 $299,900Coming Soon3 beds 3 baths1,565 sq. ft.
4331 Saint Catherines Court, Concord, NC 28025
MLS# 4424369Listed by: LANTERN REALTY & DEVELOPMENT, LLC - Coming Soon
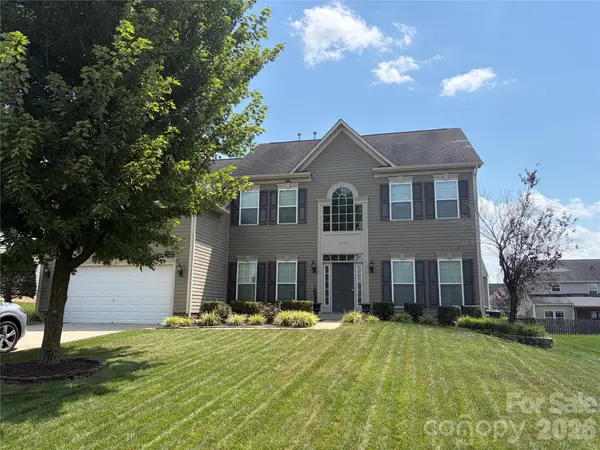 $575,000Coming Soon5 beds 3 baths3,243 sq. ft.
1464 Chandler Avenue Nw, Concord, NC 28027
MLS# 4415186Listed by: KELLER WILLIAMS SOUTH PARK - Coming Soon
 $359,900Coming Soon3 beds 2 baths2,265 sq. ft.
250 Roberta Road Sw, Concord, NC 28027
MLS# 4424352Listed by: ARSTARK & COMPANY INC - Coming Soon
 $350,000Coming Soon3 beds 2 baths1,475 sq. ft.
983 Farmington Court, Concord, NC 28025
MLS# 4423644Listed by: RE/MAX LEADING EDGE - Coming Soon
 $459,900Coming Soon3 beds 3 baths2,058 sq. ft.
2624 Clipper Court Nw, Concord, NC 28027
MLS# 4423548Listed by: EXP REALTY LLC MOORESVILLE - Coming Soon
 $250,000Coming Soon2 beds 1 baths1,008 sq. ft.
71 Highland Avenue Sw, Concord, NC 28027
MLS# 4420577Listed by: RE/MAX LEADING EDGE - New
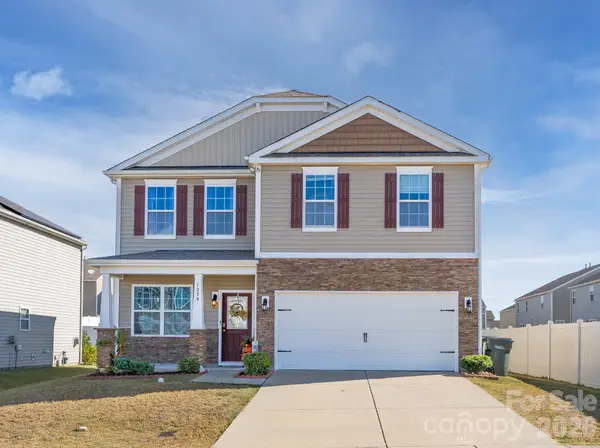 $380,000Active4 beds 3 baths2,037 sq. ft.
1239 Kent Downs Avenue Sw, Concord, NC 28027
MLS# 4425653Listed by: PREMIER SOUTH - New
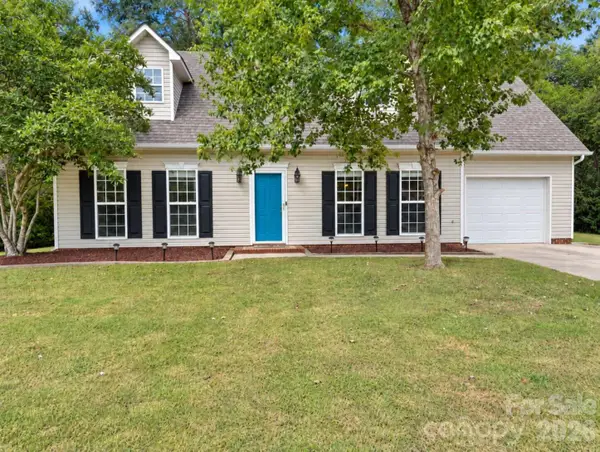 $359,000Active3 beds 2 baths1,780 sq. ft.
4075 Zebulon Avenue Sw, Concord, NC 28027
MLS# 4425234Listed by: LPT REALTY, LLC


Protect your home and budget from life's surprises with an Assurant Home Warranty, backed by a partner that supports you through every step of homeownership. Explore Plans.
©2026 Century 21 Real Estate LLC. All rights reserved. CENTURY 21®, the CENTURY 21 Logo and C21® are service marks owned by Century 21 Real Estate LLC. Century 21 Real Estate LLC fully supports the principles of the Fair Housing Act and the Equal Opportunity Act. Each office is independently owned and operated. Listing information is deemed reliable but not guaranteed accurate.