
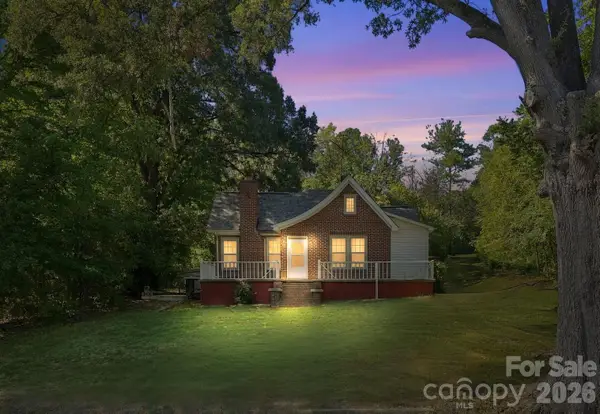
2519 Fallbrook Place Nw, Concord, NC 28027
Local realty services provided by:CENTURY 21 Towne & Country
Listed by: tiffany davis
Office: realty one group revolution
MLS#:4319310
Source:CH
2519 Fallbrook Place Nw,Concord, NC 28027
$795,000
- 4 Beds
- 4 Baths
- 3,558 sq. ft.
- Single family
- Pending
Price summary
- Price:$795,000
- Price per sq. ft.:$223.44
- Monthly HOA dues:$66.67
About this home
Located in the sought-after Laurel Park, this extensively renovated home offers turnkey living with a highly desirable layout and high-end finishes throughout. The main level flows beautifully, featuring wide-plank Mohawk RevWood flooring, full professional interior paint including ceilings, updated lighting, a private office with doors and stunning two-story great room w/ gas fireplace & built-ins. Spacious main-level primary suite with automatic blackout blinds, custom walk-in closet, and spa-inspired bath with curbless shower, rain and handheld showerheads, freestanding tub, new vanities, and designer lighting. The chef’s kitchen impresses with quartz countertops and backsplash with ledge, oversized island, new double shaker cabinetry with extended uppers and trim, open shelving with sconces, custom-built range hood w/ touchless operation, pot filler, under-cabinet lighting and outlets, single-bowl SS sink, touchless faucet, air-switch disposal, gas range w/ air fryer, built-in microwave, dishwasher, refrigerator, and wine/beverage fridge. Upstairs offers three additional bedrooms—all ensuite—along with two bonus/flex rooms, including a color-drenched media/bonus room with with a hidden speakeasy/bonus space behind a custom bookcase Murphy door. The 3-car garage has been thoughtfully finished with professionally epoxied floors and built-in storage - creating a clean, polished extension of the home that offers flexibility for hobbies, fitness, storage, or everyday organization. Outdoor living is elevated with a new large Trex screened porch featuring dual-tiered staircases. Large level privacy fenced backyard with in-ground well irrigation. Other major upgrades include new HVAC systems (installed 2024), tankless water heater (installed 2024), and whole-house water filtration system (installed 2024). Access to Laurel Park amenities including pool, clubhouse, tennis/pickleball courts, playground, picnic area, and pond. Conveniently located near school, highways, shopping, and dining!...
Contact an agent
Home facts
- Year built:2005
- Subdivision & Development:Laurel Park
- Listing ID #:4319310
- Updated:September 18, 2026 at 10:43 AM
Rooms and interior
- Bedrooms:4
- Total bathrooms:4
- Full bathrooms:3
- Half bathrooms:1
- Flooring:Carpet, Laminate, Tile
- Kitchen Description:Dishwasher, Disposal, Exhaust Hood, Gas Range, Microwave
- Living area:3,558 sq. ft.
Heating and cooling
- Heating:Forced Air, Natural Gas
- Central air:Yes
Structure and exterior
- Year built:2005
- Building area:3,558 sq. ft.
- Lot area:0.32 Acres
- Lot Features:Level
- Construction Materials:Vinyl
- Exterior Features:In-Ground Irrigation
- Foundation Description:Crawl Space
Schools
- High school:West Cabarrus
- Elementary school:Weddington Hills
Utilities
- Water:Well
- Sewer:Public Sewer
Finances and disclosures
- Price:$795,000
- Price per sq. ft.:$223.44
Features and amenities
- Laundry features:Laundry Room, Main Level
- Amenities:Attic Stairs Pulldown, Breakfast Bar, Open Floorplan, Walk-In Closet(s)
Parking
- Parking description:Attached Garage, Driveway
- Garage:Yes
- Garage spaces:3
 Listings courtesy of Canopy MLS as distributed by MLS GRID. Copyright 2021 Canopy MLS. All rights reserved. Canopy MLS, provides content displayed here (“provided content”) on an “as is” basis and makes no representations or warranties regarding the provided content, including, but not limited to those of non-infringement, timeliness, accuracy, or completeness. Individuals and companies using information presented are responsible for verification and validation of information they utilize and present to their customers and clients. Canopy MLS will not be liable for any damage or loss resulting from use of the provided content or the products available through Portals, IDX, VOW, and/or Syndication. Recipients of this information shall not resell, redistribute, reproduce, modify, or otherwise copy any portion thereof without the expressed written consent of Canopy MLS. CH Member Broker: Dianne Y. Greene
New listings near 2519 Fallbrook Place Nw
- Coming Soon
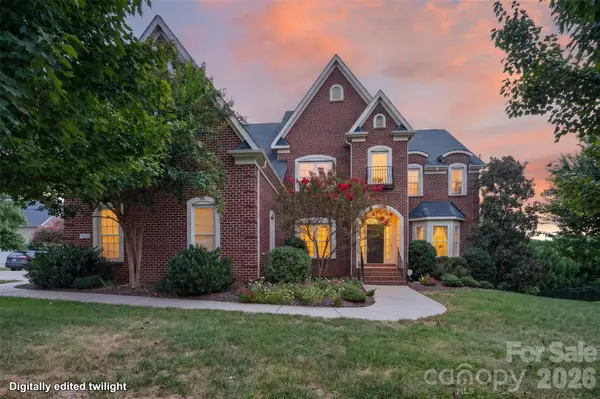 $850,000Coming Soon5 beds 5 baths5,572 sq. ft.
10103 Legolas Lane, Charlotte, NC 28269
MLS# 4425362Listed by: KELLER WILLIAMS ADVANTAGE - Coming Soon
 $550,000Coming Soon3 beds 3 baths2,668 sq. ft.
95 N Scalybark Trail, Concord, NC 28027
MLS# 4422844Listed by: EXP REALTY LLC - Coming Soon
 $359,900Coming Soon3 beds 2 baths2,265 sq. ft.
250 Roberta Road Sw, Concord, NC 28027
MLS# 4424352Listed by: ARSTARK & COMPANY INC - Coming Soon
 $459,900Coming Soon3 beds 3 baths2,058 sq. ft.
2624 Clipper Court Nw, Concord, NC 28027
MLS# 4423548Listed by: EXP REALTY LLC MOORESVILLE - Coming Soon
 $250,000Coming Soon2 beds 1 baths1,008 sq. ft.
71 Highland Avenue Sw, Concord, NC 28027
MLS# 4420577Listed by: RE/MAX LEADING EDGE - New
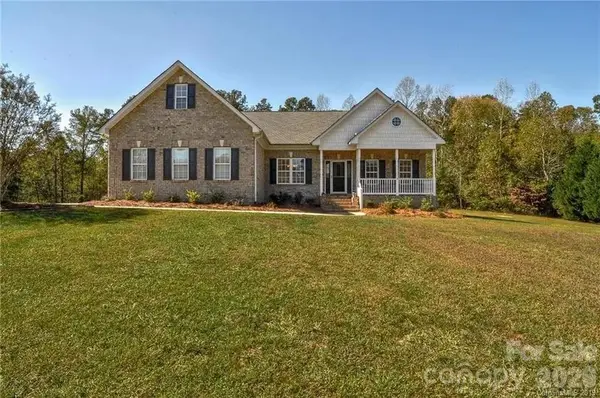 $535,000Active4 beds 2 baths2,148 sq. ft.
7672 Maple Bluff Lane, Concord, NC 28025
MLS# 4425660Listed by: BESTWAY REALTY - New
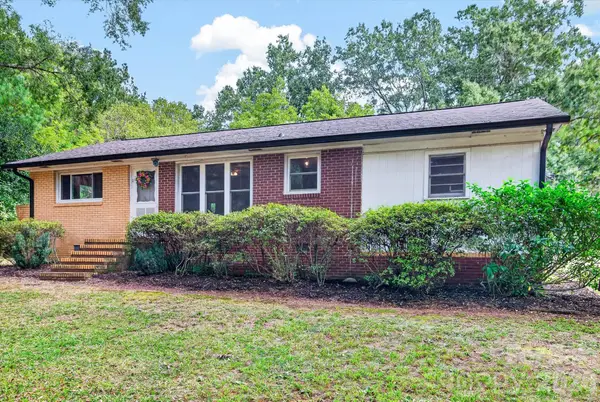 $235,000Active2 beds 1 baths936 sq. ft.
4247 Miami Church Road, Concord, NC 28025
MLS# 4426088Listed by: AKRE REALTY GROUP LLC - New
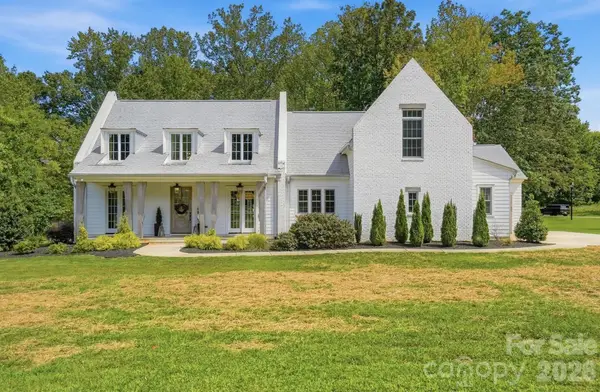 $1,260,000Active5 beds 4 baths3,552 sq. ft.
4055 Honey Tree Lane, Concord, NC 28027
MLS# 4425920Listed by: BERKSHIRE HATHAWAY HOMESERVICES CAROLINAS REALTY - New
 $615,000Active5 beds 4 baths4,001 sq. ft.
853 Double Oak Lane Se, Concord, NC 28025
MLS# 4424563Listed by: MARK SPAIN REAL ESTATE - New
 $299,900Active3 beds 2 baths1,503 sq. ft.
363 Corban Avenue Se, Concord, NC 28025
MLS# 4424449Listed by: RE/MAX LEADING EDGE


Protect your home and budget from life's surprises with an Assurant Home Warranty, backed by a partner that supports you through every step of homeownership. Explore Plans.
©2026 Century 21 Real Estate LLC. All rights reserved. CENTURY 21®, the CENTURY 21 Logo and C21® are service marks owned by Century 21 Real Estate LLC. Century 21 Real Estate LLC fully supports the principles of the Fair Housing Act and the Equal Opportunity Act. Each office is independently owned and operated. Listing information is deemed reliable but not guaranteed accurate.