
4210 Sandy Lane, Concord, NC 28027
Local realty services provided by:CENTURY 21 First Choice Realty
Listed by: brett metcalf
Office: rjr real estate group, inc
MLS#:4441032
Source:CH
4210 Sandy Lane,Concord, NC 28027
$385,000
- 4 Beds
- 3 Baths
- 1,692 sq. ft.
- Single family
- Active
Price summary
- Price:$385,000
- Price per sq. ft.:$227.54
About this home
**SELLER OFFERING $10,000 CREDIT to use toward closing costs or rate buydown
This brand-new construction home offers 4 bedrooms, 2.5 bathrooms, a 2-car attached garage, and plenty of room to spread out on a spacious .7-acre lot. Enjoy the benefits of a peaceful setting while staying conveniently close to Concord's parks, shopping, dining, and other local attractions. Whether you're looking for outdoor recreation, everyday conveniences, or a quick trip into town, this location puts it all within reach!
Want to make it your own? Buyers under contract BEFORE 12/24/26 will have the opportunity to select their own finishes, colors, and potentially even upgrades! Personalize your new home with selections for cabinets, flooring, paint, siding, granite, plumbing fixtures, lighting, and more. Don't miss the chance to put your personal touch on a brand-new home before it's finished!
Targeted completion is mid-late January 2027.
Contact an agent
Home facts
- Year built:2026
- Subdivision & Development:Pebblebrook Acres
- Listing ID #:4441032
- Updated:November 06, 2026 at 01:17 PM
Rooms and interior
- Bedrooms:4
- Total bathrooms:3
- Full bathrooms:2
- Half bathrooms:1
- Kitchen Description:Dishwasher, Microwave, Oven
- Living area:1,692 sq. ft.
Heating and cooling
- Heating:Forced Air
- Central air:Yes
Structure and exterior
- Year built:2026
- Building area:1,692 sq. ft.
- Lot area:0.7 Acres
- Construction Materials:Vinyl
- Foundation Description:Slab
Schools
- High school:Unspecified
- Elementary school:Unspecified
Utilities
- Sewer:Public Sewer
Finances and disclosures
- Price:$385,000
- Price per sq. ft.:$227.54
Parking
- Parking description:Attached Garage
- Garage:Yes
- Garage spaces:2
 Listings courtesy of Canopy MLS as distributed by MLS GRID. Copyright 2021 Canopy MLS. All rights reserved. Canopy MLS, provides content displayed here (“provided content”) on an “as is” basis and makes no representations or warranties regarding the provided content, including, but not limited to those of non-infringement, timeliness, accuracy, or completeness. Individuals and companies using information presented are responsible for verification and validation of information they utilize and present to their customers and clients. Canopy MLS will not be liable for any damage or loss resulting from use of the provided content or the products available through Portals, IDX, VOW, and/or Syndication. Recipients of this information shall not resell, redistribute, reproduce, modify, or otherwise copy any portion thereof without the expressed written consent of Canopy MLS.
New listings near 4210 Sandy Lane
- Coming Soon
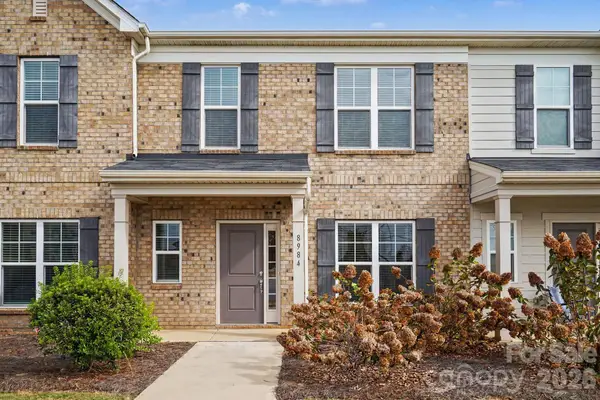 $359,900Coming Soon3 beds 3 baths1,535 sq. ft.
8984 Clayton Alley, Concord, NC 28027
MLS# 4441228Listed by: REAL BROKER, LLC - Coming Soon
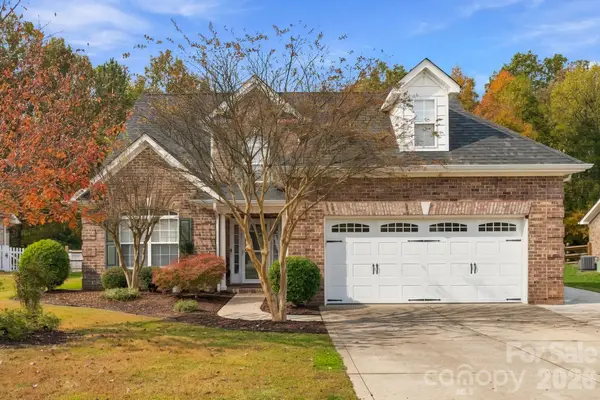 $489,999Coming Soon4 beds 3 baths2,323 sq. ft.
800 Juanita Drive Sw, Concord, NC 28027
MLS# 4435317Listed by: LANTERN REALTY & DEVELOPMENT, LLC - Coming Soon
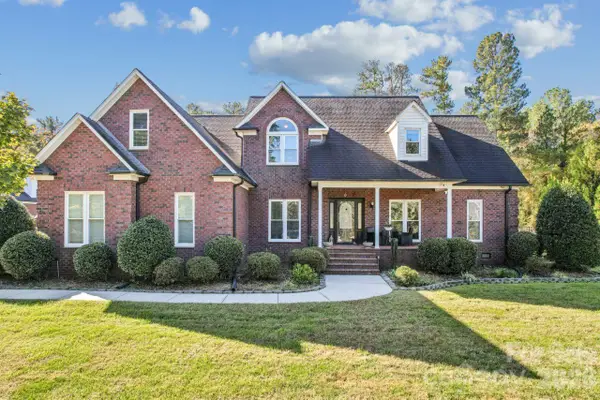 $1,250,000Coming Soon4 beds 3 baths3,148 sq. ft.
9303 Cub Run Drive, Concord, NC 28027
MLS# 4434300Listed by: PREMIER SOTHEBY'S INTERNATIONAL REALTY - Coming Soon
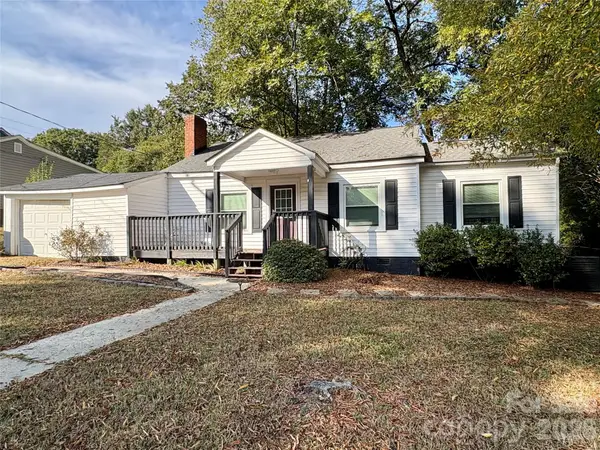 $200,000Coming Soon2 beds 1 baths924 sq. ft.
22 Walnut Avenue Nw, Concord, NC 28027
MLS# 4439940Listed by: MARTINGROUP PROPERTIES INC - Coming Soon
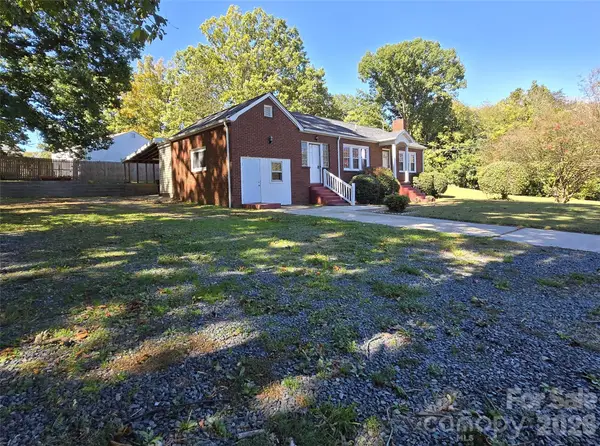 $324,900Coming Soon3 beds 2 baths1,343 sq. ft.
1032 Old Charlotte Road, Concord, NC 28027
MLS# 4439827Listed by: HENDERSON PROPERTIES - Coming Soon
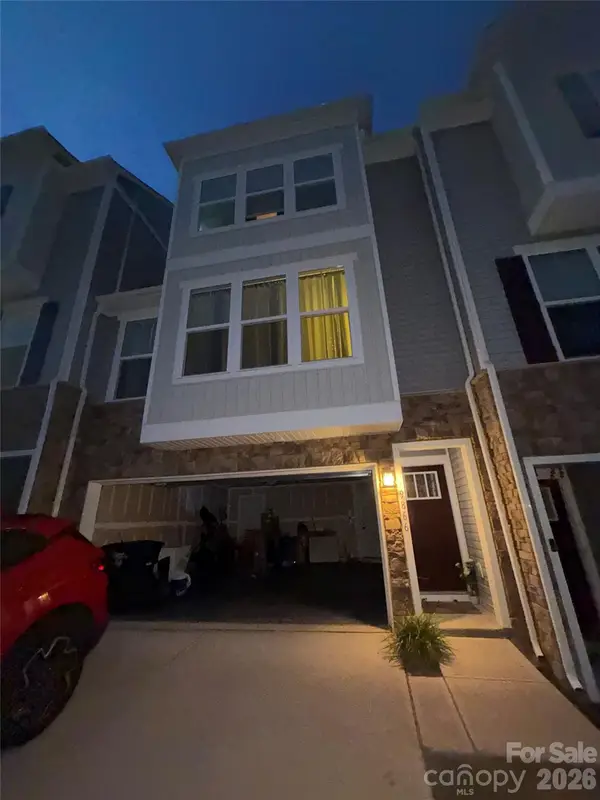 $450,000Coming Soon3 beds 3 baths
9866 Oaklawn Boulevard Nw, Concord, NC 28078
MLS# 4439653Listed by: MARK SPAIN REAL ESTATE - Coming Soon
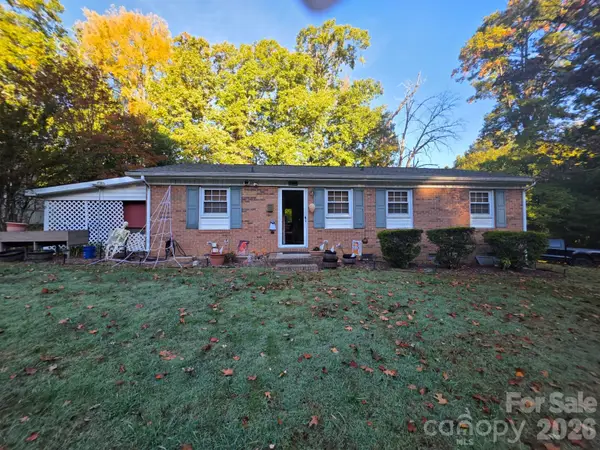 $269,900Coming Soon2 beds 2 baths1,100 sq. ft.
107 Brookwood Avenue, Concord, NC 28025
MLS# 4439203Listed by: CELIA ESTRADA, REALTORS - New
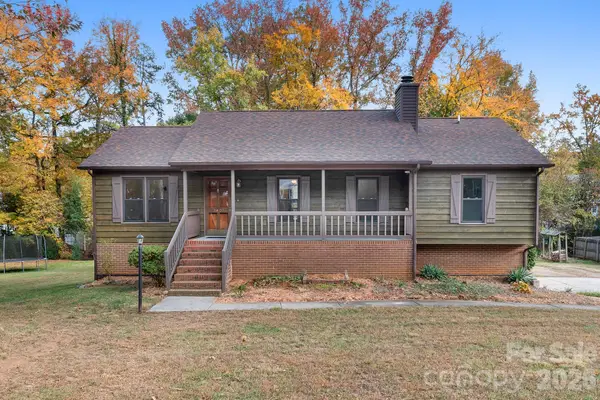 $345,000Active3 beds 2 baths1,256 sq. ft.
2402 Westminster Drive, Concord, NC 28027
MLS# 4441039Listed by: IVESTER JACKSON CHRISTIE'S - New
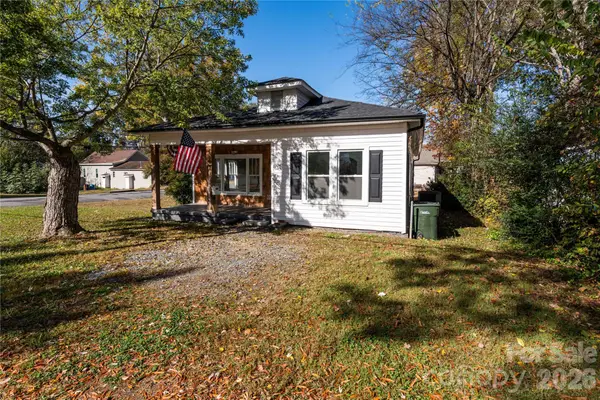 $324,900Active3 beds 2 baths1,685 sq. ft.
178 Franklin Avenue Nw, Concord, NC 28025
MLS# 4441304Listed by: THE PLUMB LINE REALTY, INC. - New
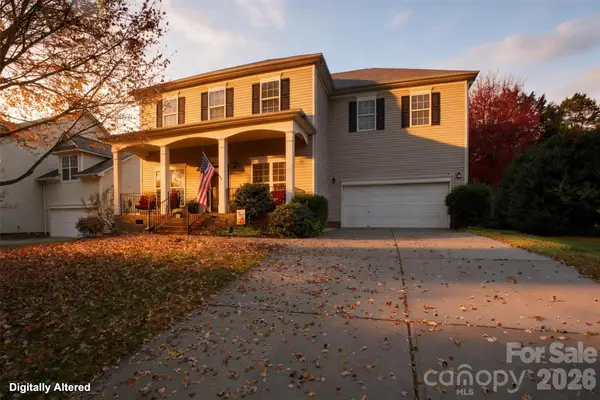 $598,500Active6 beds 3 baths3,735 sq. ft.
9883 NW Darby Creek Avenue, Concord, NC 28027
MLS# 4440873Listed by: LANTERN REALTY & DEVELOPMENT, LLC


Protect your home and budget from life's surprises with an Assurant Home Warranty, backed by a partner that supports you through every step of homeownership. Explore Plans.
©2026 Century 21 Real Estate LLC. All rights reserved. CENTURY 21®, the CENTURY 21 Logo and C21® are service marks owned by Century 21 Real Estate LLC. Century 21 Real Estate LLC fully supports the principles of the Fair Housing Act and the Equal Opportunity Act. Each office is independently owned and operated. Listing information is deemed reliable but not guaranteed accurate.