
741 Ridge Point Drive, Corolla, NC 27927
Local realty services provided by:CENTURY 21 Nachman Realty
Listed by: the myatt group team, terry blocher
Office: keller williams outer banks kdh
MLS#:133266
Source:NC_OBAR
Price summary
- Price:$795,000
- Price per sq. ft.:$287.52
About this home
Beautifully updated and exceptionally well-maintained, this Hammocks home in The Currituck Club offers approximately 2,765 sqft of heated living space with 5 bedrooms, 4.5 baths, private pool, hot tub, garage, and multiple levels of outdoor living. The layout includes a spacious primary en suite on the mid-level, three bedrooms on the ground level, and a special elevated fifth bedroom with a full bath on the top floor. Used as a second home and not a rental, it reflects outstanding pride of ownership. Improvements are extensive and thoughtfully done, with more than $260,000 invested since 2018. In the main living areas, the flooring was replaced with LVP, giving the open living, dining, and kitchen spaces a clean, cohesive feel. The remodeled kitchen adds strong buyer appeal with impressive quartz counters, high-end appliances, a pantry, and breakfast bar seating. A roof replacement in 2022 adds important peace of mind, while seamless gutters and the recent replacement of crawlspace insulation support the home’s long-term care and function. The mid-level is the main living level, and it immediately gives the home a bright, open, and refreshed feel. Cathedral ceilings add volume to the family room, where the remodeled fireplace and surrounding cabinetry create a polished focal point. The family room opens to an eastern sun deck, while the spacious dining area offers access to a connected southern-facing deck, extending the living space outdoors in more than one direction. The living, dining, and kitchen areas flow easily together, creating a comfortable central gathering area for everyday living. A remodeled powder room is conveniently located on this level. Also on the mid-level, the large primary en suite offers a private retreat with a walk-in closet and access to a western covered porch (which can be screened in). The beautifully remodeled bath features a double vanity, glass shower with custom tile work, and a polished, updated feel. The top floor adds a special elevated retreat with the fifth bedroom and a full bath. With LVP flooring, abundant windows, and a Juliet balcony, the bedroom feels fresh and versatile. It works well for guests, an office, reading space, or another quiet place to unwind. The ground level opens through a two-story foyer, with the laundry room conveniently located nearby. LVP flooring continues throughout the hallway and bedrooms on this level, giving the spaces a clean and updated feel. Three bedrooms are located here, including one en suite with a private bath featuring a vanity area and separate water closet for added privacy. A full hall bath serves the additional bedrooms, and garage access adds everyday function. Outdoor living continues from the covered porch (which cam be screened in), which overlooks the pool area and offers a comfortable shaded spot for relaxing or staying connected to the activity below. The pool area features a private pool, hot tub, fire feature, and plenty of space for lounging or unwinding after the beach. Together, the covered porch and pool setting create one of the home’s best everyday outdoor spaces. With generous interior space, high-end finishes, extensive updates, multiple en suites, and private outdoor living, this home offers the comfort, flexibility, and lifestyle appeal buyers want. While currently enjoyed as a second home, the layout and amenities also offer rental potential. The nearby Hammocks community pool and convenient trolley stop add convenience. Currituck Club amenities include golf, multiple pools, tennis, fitness center, and seasonal beach concierge service. Meticulously maintained, thoughtfully improved, and showing pride of ownership throughout, this turnkey home is ready for easy coastal living in one of Corolla’s most desirable gated communities. This is the turnkey home you have been waiting for....
Contact an agent
Home facts
- Year built:2003
- Listing ID #:133266
- Added:29 day(s) ago
- Updated:July 23, 2026 at 03:16 PM
Rooms and interior
- Bedrooms:5
- Total bathrooms:5
- Full bathrooms:4
- Flooring:Carpet, Ceramic Tile, Luxury Vinyl Plank
- Dining Description:On Level 2
- Kitchen Description:2nd Refrigerator, Dishwasher, Microwave, Quartz, Range/Oven, Refrigerator, Solid Surface, Wine Cooler
- Bedroom Description:Bedroom 1 on Level 1, Bedroom 2 on Level 1, Bedroom 3 on Level 1, Bedroom 4 on Level 2, Bedroom 5 on Level 3
- Living area:2,765 sq. ft.
Heating and cooling
- Cooling:Central, Heat Pump
- Heating:Central, Heat Pump
Structure and exterior
- Roof:Asphalt/Fiber Shingle
- Year built:2003
- Building area:2,765 sq. ft.
- Lot Features:Level
- Architectural Style:Coastal, Reverse Floor Plan
- Construction Materials:Cement Fiber Board
- Exterior Features:Fenced Yard, Landscaped, Outside Lighting, Outside Shower
- Foundation Description:Frame, Piling, Slab, Wood
Utilities
- Water:Municipal
- Sewer:Community Septic
Finances and disclosures
- Price:$795,000
- Price per sq. ft.:$287.52
- Tax amount:$3,717
Features and amenities
- Appliances:2nd Refrigerator, Range/Oven, Washer, Wine Cooler
- Laundry features:On Level 1, Washer
- Amenities:All Window Treatments, Cathedral Ceiling(s), Ceiling Fan(s), Clubhouse, Common Area, Covered Decks, Dry Entry, Dryer Connection, Garage Door Opener, Gas Connection, Gated Community, Golf Course, Health Club, Hot Tub, Ice Maker Connection, Inside Laundry Room, Ocean Access, Outdoor-Comm. Pool, Outdoor-Comm. Tennis, Pantry, Playground, Quartz, Smoke Detector(s), Solid Surface, Sun Deck, Walk in Closet, Washer Connection
- Pool features:Association Pool, In Ground, Outdoor, Private Pool, Private and Association
Parking
- Parking description:1 Car, Attached, Off Street, Paved
New listings near 741 Ridge Point Drive
- New
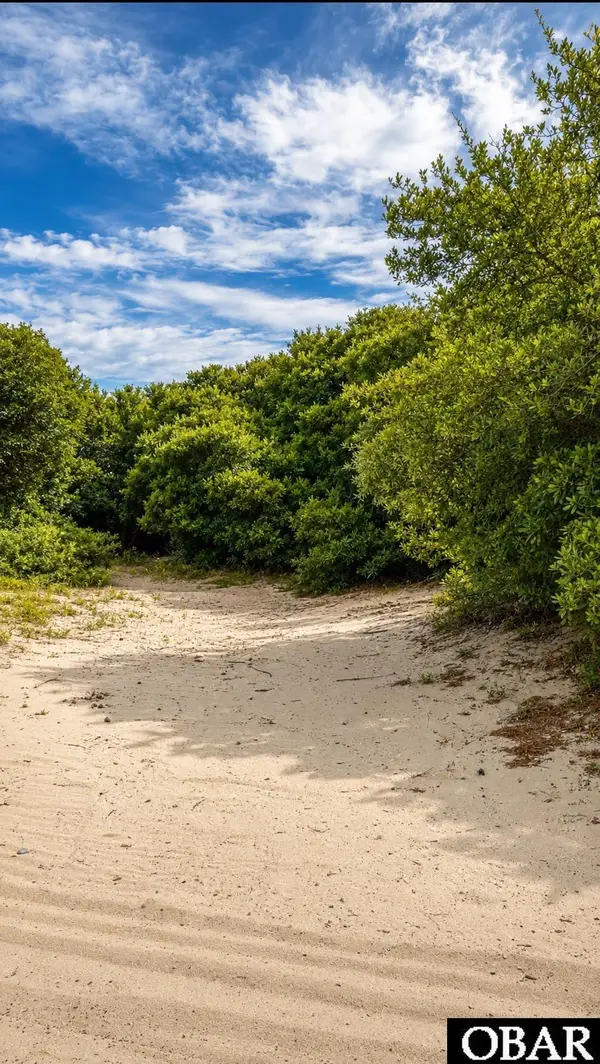 $110,000Active0.34 Acres
2228 Sandpiper Road lot 11, Corolla, NC 27927
MLS# 133528Listed by: SALTED PINES REAL ESTATE - New
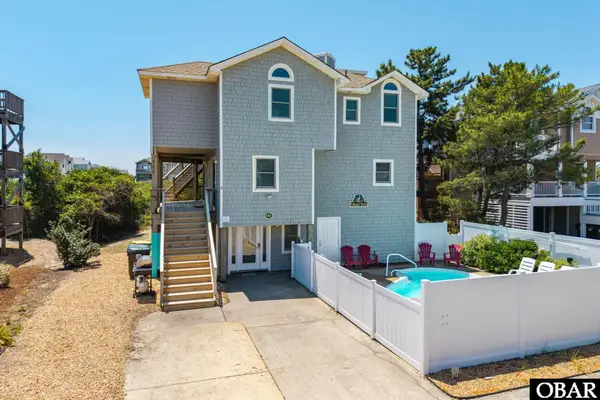 $1,059,000Active5 beds 5 baths2,940 sq. ft.
644 Ocean Front Arch, Corolla, NC 27927
MLS# 133525Listed by: KELLER WILLIAMS OUTER BANKS KDH - New
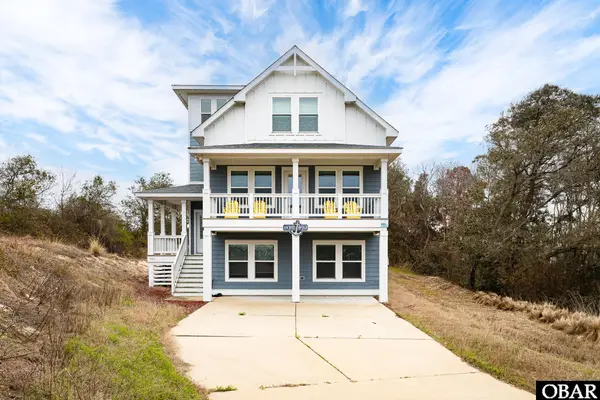 $725,000Active5 beds 4 baths2,120 sq. ft.
931 Soundside Court, Corolla, NC 27927
MLS# 133494Listed by: TWIDDY AND COMPANY - COROLLA - New
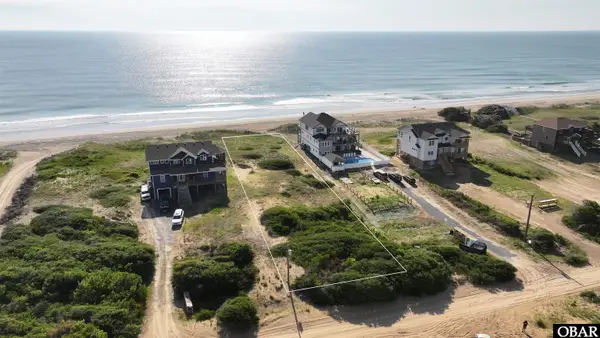 $449,000Active0 Acres
2373 Sandfiddler Road Lot #3, Corolla, NC 27927
MLS# 133493Listed by: KELLER WILLIAMS OUTER BANKS KDH 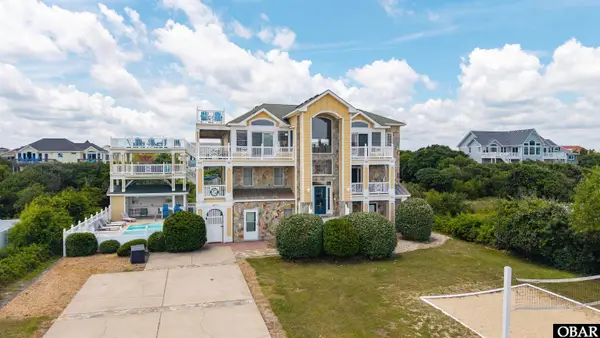 $1,665,000Pending8 beds 8 baths4,799 sq. ft.
882 Lighthouse Drive, Corolla, NC 27927
MLS# 133474Listed by: TWIDDY AND COMPANY - WASH WOODS- New
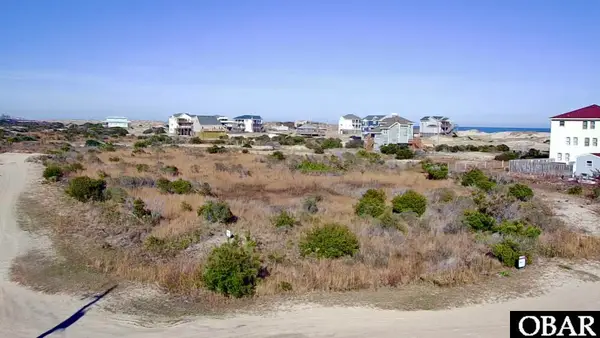 $140,000Active0 Acres
1675 Ocean Pearl Road Lot 13, Corolla, NC 27927
MLS# 133465Listed by: HOWARD HANNA WILLIAM E. WOOD - CURRITUCK - New
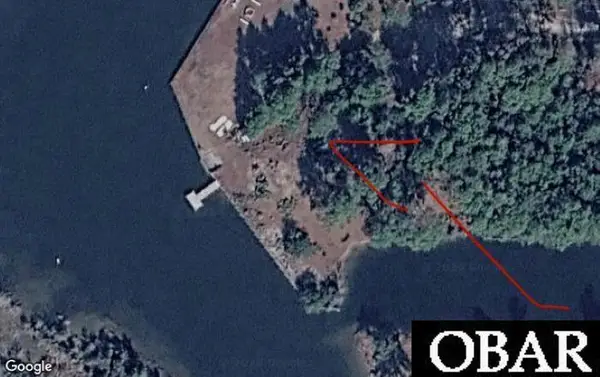 $649,000Active0 Acres
920 Plover Court Lot 28R, Corolla, NC 27927
MLS# 133466Listed by: HOWARD HANNA - GREAT BRIDGE - New
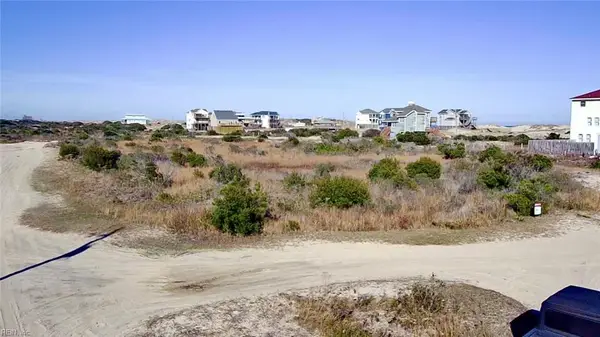 $140,000Active0 Acres
1675 Ocean Pearl Road, Corolla, NC 27927
MLS# 10644237Listed by: Howard Hanna Real Estate Svcs. - New
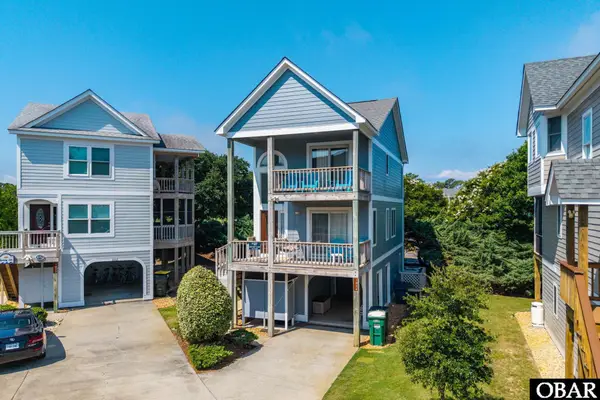 $499,900Active3 beds 4 baths1,629 sq. ft.
1034 Mirage Street Lot #21, Corolla, NC 27927
MLS# 133462Listed by: KELLER WILLIAMS OUTER BANKS KDH - New
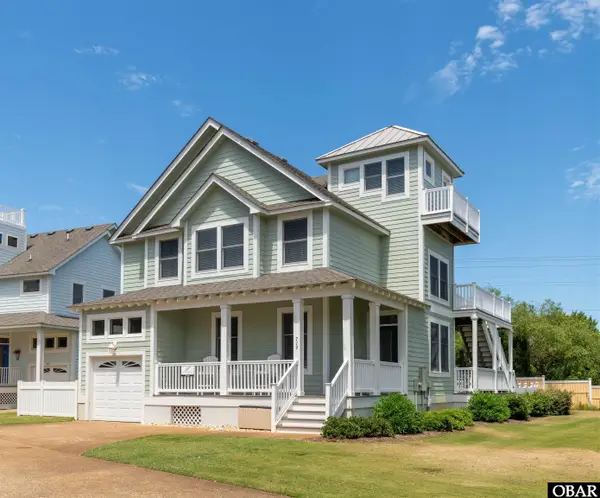 $675,000Active4 beds 4 baths2,110 sq. ft.
719 Currituck Cay, Corolla, NC 27927
MLS# 133463Listed by: KITTY HAWK LAND COMPANY


Protect your home and budget from life's surprises with an Assurant Home Warranty, backed by a partner that supports you through every step of homeownership. Explore Plans.
©2026 Century 21 Real Estate LLC. All rights reserved. CENTURY 21®, the CENTURY 21 Logo and C21® are service marks owned by Century 21 Real Estate LLC. Century 21 Real Estate LLC fully supports the principles of the Fair Housing Act and the Equal Opportunity Act. Each office is independently owned and operated. Listing information is deemed reliable but not guaranteed accurate.