
882 Lighthouse Drive, Corolla, NC 27927
Local realty services provided by:CENTURY 21 Nachman Realty
882 Lighthouse Drive,Corolla, NC 27927
$1,750,000
- 8 Beds
- 8 Baths
- - sq. ft.
- Single family
- Sold
Listed by: jason summerton, emily morris
Office: twiddy and company - wash woods
MLS#:133474
Source:NC_OBAR
Sorry, we are unable to map this address
Price summary
- Price:$1,750,000
About this home
Welcome to this spectacular, amenity-heavy beach estate located in the highly sought-after Whalehead subdivision in the heart of Corolla. Sold completely turnkey furnished and ready for immediate enjoyment or rental income, this grand 2003-built, semi-oceanfront home spans just under 5,000 square feet with 8 spacious bedrooms and 7.5 bathrooms, all situated in a coveted X flood zone where no lender-mandated flood insurance is required. Offering unparalleled convenience, the property is just a short walk to the pristine Corolla beaches and minutes from the premier shopping, dining, and grocery options at Timbuck II. Designed as a premier vacation rental, the owners have meticulously maintained the property with a long list of recent capital improvements, including updated hot water heaters, HVAC units, fresh furnishings, a new hot tub, and newer flooring and appliances. This dedication to care has yielded incredible financial consistency, effortlessly grossing between $155,000 and $175,000 in annual rental income, depending on the owners' personal summer usage. The outdoor amenities rival a private resort, providing entertainment for guests of all ages. The expansive grounds boast a beach volleyball court, a basketball hoop, ample parking, a large inground private pool with a covered cabana, and a classic OBX outside shower and toilet. The true crown jewel of the exterior is the multi-level observation tower, which features a relaxing hot tub and an outdoor dining area with ocean views, leading up to a spectacular rooftop deck that showcases incredible panoramic vistas of the Atlantic. Inside, an elevator provides seamless access to all three levels, beginning on the action-packed ground floor. This lower level hosts three bedrooms (two en-suite and one with a semi-private full bath), a laundry room, and a massive game room complete with a pool table, a cozy gas fireplace, ample couch seating for game days, and a fully equipped wet bar with a microwave and full refrigerator. The mid-level is dedicated to restful accommodations, offering five beautifully appointed bedrooms—including three en-suites and two that share a full bath. Four of these mid-level bedrooms enjoy direct access to the expansive exterior decking, allowing guests to step out and enjoy the salty sea breezes. Moving to the top level, you are welcomed by a grand great room bathed in natural light from a striking wall of windows framing beautiful ocean views. This sophisticated space features high ceilings, classic wainscoting, durable newer LVP flooring, a second gas fireplace, and a tiled kitchen built for large-scale entertaining. The chef’s kitchen is exceptionally equipped with double dishwashers, double ovens, double stoves, premium Silestone countertops, a large pantry, and a raised island with barstool seating. Complete with a recently finished pre-listing home inspection for ultimate buyer peace of mind, this turnkey coastal powerhouse invites you to discover why Whalehead remains one of the most sought-after communities on the Outer Banks....
Contact an agent
Home facts
- Year built:2003
- Subdivision & Development:Whalehead Club
- Listing ID #:133474
- Added:41 day(s) ago
- Updated:August 27, 2026 at 07:18 AM
Rooms and interior
- Bedrooms:8
- Total bathrooms:8
- Full bathrooms:7
- Flooring:Carpet, Hardwood, Luxury Vinyl Plank, Tile
- Kitchen Description:2nd Dishwasher, 2nd Refrigerator, Countertop Range, Dishwasher, Microwave, Range/Oven, Refrigerator w/Ice Maker, Silestone, Wall Oven
Heating and cooling
- Cooling:Central, Heat Pump
- Heating:Central, Heat Pump
Structure and exterior
- Roof:Asphalt/Fiber Shingle
- Year built:2003
- Lot Features:Level
- Architectural Style:Reverse Floor Plan
- Construction Materials:Cement Fiber Board, Stone
- Exterior Features:Outside Lighting, Outside Shower
- Foundation Description:Frame, Piling, Wood
Utilities
- Water:Municipal
- Sewer:Private Septic
Finances and disclosures
- Price:$1,750,000
- Tax amount:$8,966
Features and amenities
- Appliances:2nd Dishwasher, 2nd Refrigerator, Range/Oven, Refrigerator w/Ice Maker, Washer
- Laundry features:Washer
- Amenities:Cabana, Cathedral Ceiling(s), Ceiling Fan(s), Hot Tub, Pantry, Roof Top Deck, Silestone, Some Windows Treated, Sun Deck, Wet Bar
- Pool features:In Ground, Outdoor, Private, Private Pool
Parking
- Parking description:Paved
New listings near 882 Lighthouse Drive
- New
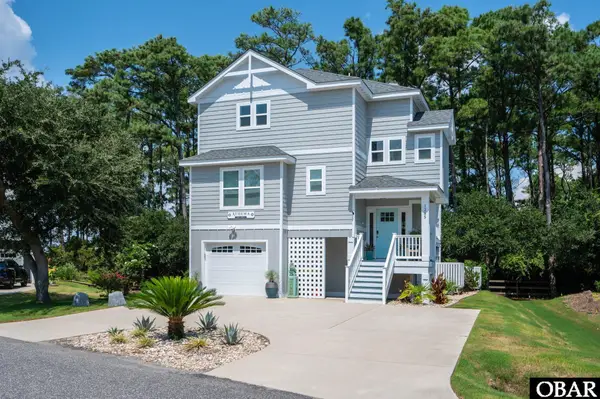 $989,000Active4 beds 5 baths2,263 sq. ft.
1285 Lost Lake Lane, Corolla, NC 27927
MLS# 133872Listed by: KELLER WILLIAMS OUTER BANKS KDH 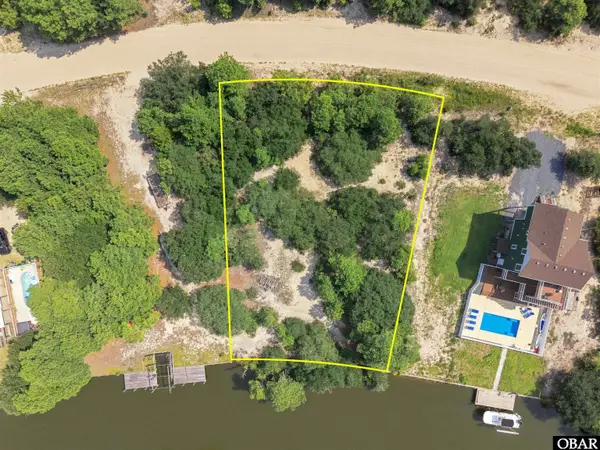 $159,900Active0 Acres
2244 Ocean Pearl Road, Corolla, NC 27927
MLS# 133745Listed by: EXP REALTY, LLC - COASTAL- New
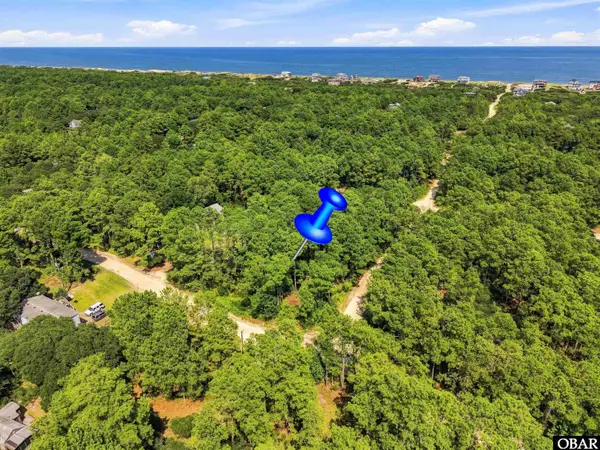 $55,000Active0.32 Acres
2375 Ocean Pearl Road, Corolla, NC 27927
MLS# 133792Listed by: EXP REALTY, LLC - COASTAL - New
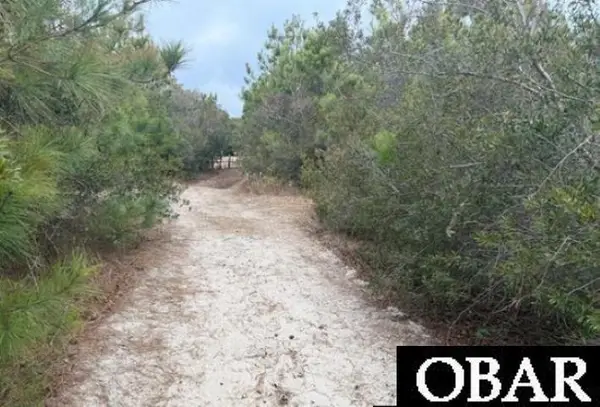 $30,000Active0 Acres
2017 Ocean Pearl Road, Corolla, NC 27927
MLS# 133864Listed by: BEACH REALTY & CONSTRUCTION-KH - New
 $1,595,000Active4 beds 5 baths3,172 sq. ft.
528 Hunt Club Drive, Corolla, NC 27927
MLS# 133869Listed by: KELLER WILLIAMS OUTER BANKS KDH - New
 $899,000Active5 beds 5 baths2,671 sq. ft.
555 Ocean Trail, Corolla, NC 27927
MLS# 133862Listed by: SAGA REALTY AND CONSTRUCTION - New
 $865,000Active6 beds 5 baths2,570 sq. ft.
766 Sunrise Court, Corolla, NC 27927
MLS# 133849Listed by: VILLAGE REALTY HOLDINGS, LLC - - New
 $950,000Active4 beds 4 baths2,116 sq. ft.
629 Cottage Lane, Corolla, NC 27927
MLS# 133850Listed by: COLDWELL BANKER SEASIDE REALTY - KDH - New
 $4,500,000Active8 beds 8 baths5,942 sq. ft.
265 Ballast Point, Corolla, NC 27927
MLS# 133844Listed by: BRINDLEY BEACH VACATIONS & SALES-DUCK - New
 $699,000Active5 beds 5 baths2,650 sq. ft.
902 Emerald Court, Corolla, NC 27927
MLS# 133842Listed by: TWIDDY AND COMPANY - COROLLA


Protect your home and budget from life's surprises with an Assurant Home Warranty, backed by a partner that supports you through every step of homeownership. Explore Plans.
©2026 Century 21 Real Estate LLC. All rights reserved. CENTURY 21®, the CENTURY 21 Logo and C21® are service marks owned by Century 21 Real Estate LLC. Century 21 Real Estate LLC fully supports the principles of the Fair Housing Act and the Equal Opportunity Act. Each office is independently owned and operated. Listing information is deemed reliable but not guaranteed accurate.