
1607 Cash Road, Creedmoor, NC 27522
Local realty services provided by:CENTURY 21 Triangle Group
1607 Cash Road,Creedmoor, NC 27522
$1,195,000
- 4 Beds
- 4 Baths
- 4,419 sq. ft.
- Single family
- Active
Listed by: graham young
Office: berkshire hathaway homeservice
MLS#:10193188
Source:RD
Price summary
- Price:$1,195,000
- Price per sq. ft.:$270.42
About this home
Tons of curb appeal with this brick 1.5-story home set on over 13 private acres — offering the kind of space and seclusion that's increasingly rare to find. Roughly 10 +/- acres of the tract is in good, healthy timber, adding natural beauty, a wooded buffer, and real long-term value. Owned by the same family since 2004, with meticulously documented upgrades throughout: heat pump HVAC in the main house (2018) and garage apartment (2020), whole-house Kinetico water treatment system, upgraded electrical, new well pump and holding tank (2024), a 40-year GAF roof with a copper accent over the eating area, Pella windows throughout, gutter guards, and modern security systems on both structures. A detached garage with a finished apartment adds incredible flexibility for guests, a home office, or rental income. The fenced property line, graveled driveway, blueberry plantings, and mature grounds create a peaceful, private retreat. Move-in ready with true peace of mind.
Contact an agent
Home facts
- Year built:1989
- Subdivision & Development:Not in a Subdivision
- Listing ID #:10193188
- Added:1 day(s) ago
- Updated:September 18, 2026 at 03:50 PM
Rooms and interior
- Bedrooms:4
- Total bathrooms:4
- Full bathrooms:4
- Rooms Total:12
- Flooring:Carpet, Hardwood, Tile, Vinyl, Wood
- Dining Description:Eat-in Kitchen
- Bathrooms Description:Bathtub/Shower Combination, Double Vanity, Separate Shower, Whirlpool Tub
- Kitchen Description:Dishwasher, Electric Range, Electric Water Heater, Free-Standing Refrigerator, Microwave, Range, Refrigerator, Self Cleaning Oven, Water Purifier, Water Softener, Water Softener Owned
- Living area:4,419 sq. ft.
Heating and cooling
- Cooling:Ceiling Fan(s), Central Air, Dual, Heat Pump, Zoned
- Heating:Central, Fireplace(s), Forced Air, Heat Pump, Zoned
- Central air:Yes
Structure and exterior
- Roof:Asphalt, Shingle
- Year built:1989
- Building area:4,419 sq. ft.
- Lot area:12.13 Acres
- Lot Features:Back Yard, Front Yard, Hardwood Trees, Landscaped, Secluded, Wooded
- Architectural Style:Cape Cod, Traditional
- Construction Materials:Brick, Brick Veneer, Cedar
- Exterior Features:Enclosed, Fire Pit, Private Yard, Rain Gutters
- Levels:One and One Half
Schools
- High school:Granville - South Granville High
- Middle school:Granville - Granville Central Middle School
- Elementary school:Granville - Butner Stem Elementary
Utilities
- Water:Well
- Sewer:Septic Tank
Finances and disclosures
- Price:$1,195,000
- Price per sq. ft.:$270.42
- Tax amount:$7,815
Features and amenities
- Laundry features:Laundry Room, Main Level
- Amenities:Blinds, Skylight(s)
Parking
- Parking description:Attached, Carport, Circular Driveway, Covered, Detached, Detached Carport, Driveway, Garage, Garage Door Opener, Garage Faces Side, Oversized, Workshop in Garage
- Garage:Yes
- Garage spaces:2
- Carport spaces:1
 Listings marked with a Doorify MLS icon are provided courtesy of the Doorify MLS, of North Carolina, Internet Data Exchange Database. Brokers make an effort to deliver accurate information, but buyers should independently verify any information on which they will rely in a transaction. The listing broker shall not be responsible for any typographical errors, misinformation, or misprints, and they shall be held totally harmless from any damages arising from reliance upon this data. This data is provided exclusively for consumers’ personal, non-commercial use. Copyright 2026 Doorify MLS of North Carolina. All rights reserved.
New listings near 1607 Cash Road
- Open Sat, 11am to 1pmNew
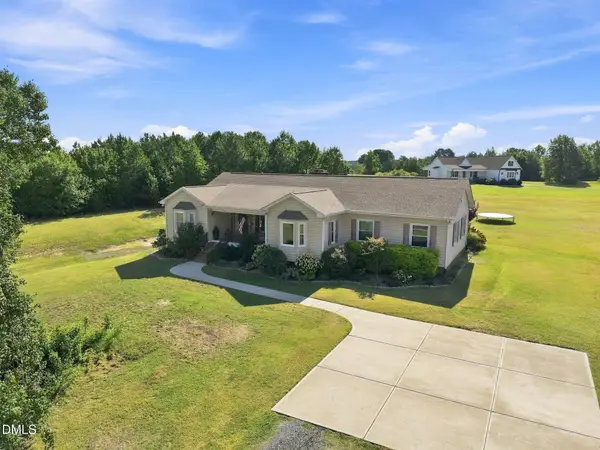 $600,000Active3 beds 3 baths2,315 sq. ft.
1754 Us-15, Creedmoor, NC 27522
MLS# 10193198Listed by: COMPASS -- CHAPEL HILL - DURHAM - Open Sat, 11am to 1pmNew
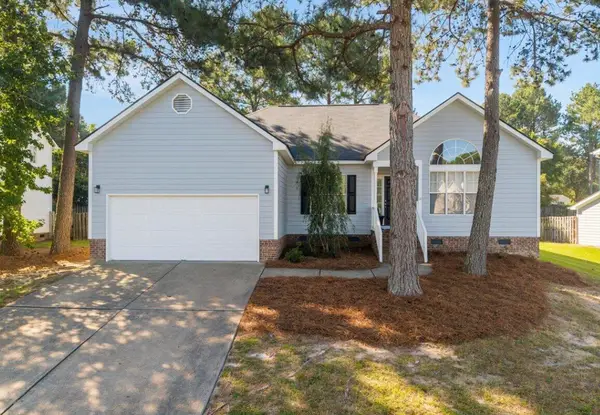 $330,000Active3 beds 2 baths1,567 sq. ft.
2660 Bowden Drive, Creedmoor, 27522
MLS# 12761987Listed by: COMPASS - New
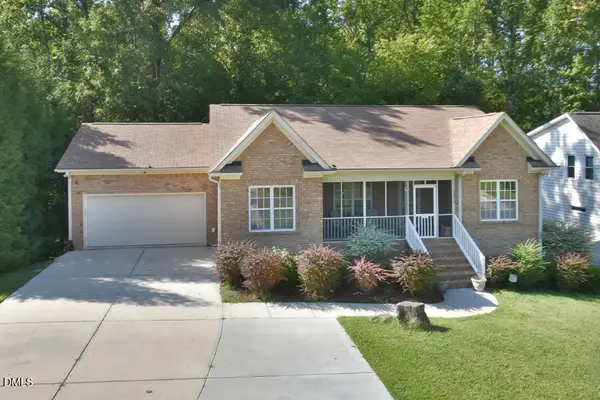 $349,900Active3 beds 2 baths2,030 sq. ft.
2575 Mint Julep Drive, Creedmoor, NC 27522
MLS# 10192855Listed by: 1ST CHOICE REALTY OF TRIANGLE - New
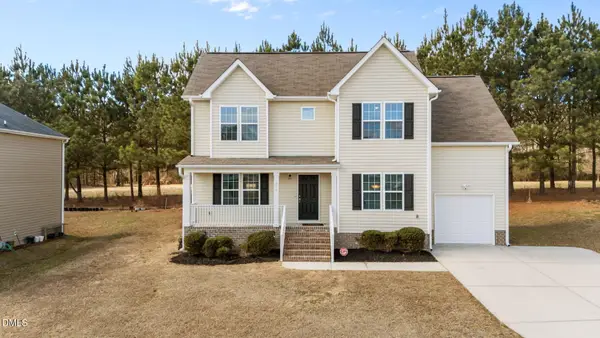 $309,900Active3 beds 3 baths1,880 sq. ft.
609 Quail Court, Creedmoor, NC 27522
MLS# 10192654Listed by: O'BRIEN & ASSOCIATES REALTY, I - New
 $359,900Active4 beds 3 baths2,542 sq. ft.
1202 Summerfield Lane, Creedmoor, NC 27522
MLS# 10192316Listed by: EXP REALTY, LLC - C - New
 $315,000Active3 beds 2 baths1,232 sq. ft.
2050 Garry Court, Creedmoor, NC 27522
MLS# 10192196Listed by: UNITED REAL ESTATE TRIANGLE - Open Sat, 12 to 2pmNew
 $330,000Active3 beds 2 baths1,567 sq. ft.
2660 Bowden Drive, Creedmoor, NC 27522
MLS# 10192095Listed by: COMPASS -- RALEIGH - New
 $480,000Active4 beds 3 baths2,824 sq. ft.
2902 Ledgestone Drive, Creedmoor, NC 27522
MLS# 10191638Listed by: HOUSED BY TIFFANY +CO - New
 $372,000Active3 beds 2 baths1,835 sq. ft.
1986 Sugar Hill Drive, Creedmoor, NC 27522
MLS# 10191284Listed by: TRAMMEL BROTHERS INC.


Protect your home and budget from life's surprises with an Assurant Home Warranty, backed by a partner that supports you through every step of homeownership. Explore Plans.
©2026 Century 21 Real Estate LLC. All rights reserved. CENTURY 21®, the CENTURY 21 Logo and C21® are service marks owned by Century 21 Real Estate LLC. Century 21 Real Estate LLC fully supports the principles of the Fair Housing Act and the Equal Opportunity Act. Each office is independently owned and operated. Listing information is deemed reliable but not guaranteed accurate.