
1754 Us-15, Creedmoor, NC 27522
Local realty services provided by:CENTURY 21 Total Real Estate Solutions
Upcoming open houses
- Sat, Sep 1911:00 am - 01:00 pm
Listed by: francisco g huizar
Office: compass -- chapel hill - durham
MLS#:10193198
Source:RD
Price summary
- Price:$600,000
- Price per sq. ft.:$259.18
About this home
Set on two acres in Creedmoor, North Carolina, this updated three bedroom, three full bath ranch home offers single-level living with convenient access to the Triangle. Situated within a short drive of both North Durham and Raleigh, this property delivers room to spread out with no homeowners association restrictions. A covered front porch with swing welcomes you, while the generous acreage provides ample privacy along with a dedicated backyard stone fire pit area. Inside, a welcoming foyer opens into a versatile main-floor flex room that can serve as a home office, den, or personal gym, alongside a dedicated dining area. The main living space features a spacious family room anchored by a cozy fireplace, with direct access out to the oversized, freshly stained rear deck. The fully remodeled kitchen stands out with a contrasting center island, a farmhouse sink, stainless steel appliances, a commercial-style range hood, a wall oven with a built-in microwave, and custom pendant lighting. Designed with a split-bedroom layout for maximum privacy, the primary wing showcases a massive primary suite with an expansive walk-in closet and a spa-inspired private bathroom complete with a freestanding soaking tub, a curbless walk-in glass shower, and herringbone tile. On the opposite side of the home, one secondary bedroom includes its own en suite full bath while another full bath serves the remaining bedroom. A large main-floor laundry room adds everyday convenience. Major system upgrades include a new roof installed in 2026, alongside a central air system and heat pump replaced in 2022. Downstairs, approximately 1,309 square feet of flexible unfinished space combines an expansive basement with a drive-under two-car garage. The basement features an integrated second chimney flue, offering the potential to connect a wood stove or secondary heat source. This lower level provides exceptional utility with endless possibilities for storage, a workshop, or a lower-level gym, along with outstanding potential for future finished living space. Combining major recent upgrades, three full bathrooms, a luxury primary bath, a chef-inspired kitchen, and a prime location near Durham and Raleigh, this property offers a rare combination of comfort, flexibility, and long-term value....
Contact an agent
Home facts
- Year built:1991
- Subdivision & Development:Not in a Subdivision
- Listing ID #:10193198
- Added:1 day(s) ago
- Updated:September 18, 2026 at 07:05 PM
Rooms and interior
- Bedrooms:3
- Total bathrooms:3
- Full bathrooms:3
- Rooms Total:1
- Flooring:Carpet, Ceramic Tile, Laminate, Luxury Vinyl, Parquet, Tile, Vinyl
- Dining Description:Eat-in Kitchen
- Bathrooms Description:Double Vanity, Separate Shower, Soaking Tub, Walk-In Shower
- Kitchen Description:Built-In Electric Oven, Dishwasher, Electric Range, Electric Water Heater, Ice Maker, Oven, Range, Range Hood, Refrigerator, Self Cleaning Oven, Stainless Steel Appliance(s), Vented Exhaust Fan, Wall Oven, Water Softener Owned, Wine Cooler, Wine Refrigerator
- Basement:Yes
- Basement Description:Block, Concrete, Exterior Entry, Full, Storage Space, Unfinished, Unheated
- Living area:2,315 sq. ft.
Heating and cooling
- Cooling:Ceiling Fan(s), Central Air
- Heating:Electric, Fireplace(s), Forced Air, Heat Pump
- Central air:Yes
Structure and exterior
- Roof:Shingle
- Year built:1991
- Building area:2,315 sq. ft.
- Lot area:2 Acres
- Lot Features:Back Yard, Cleared, Front Yard, Garden, Gentle Sloping, Open Lot
- Architectural Style:Ranch
- Construction Materials:Vinyl Siding
- Exterior Features:Covered, Deck, Fire Pit, Front Porch, Playground, Porch, RV Hookup, Rain Gutters, Smart Lock(s)
- Foundation Description:Raised
- Levels:One
Schools
- High school:Granville - South Granville High
- Middle school:Granville - Granville Central Middle School
- Elementary school:Granville - Mount Energy Elementary
Utilities
- Water:Well
- Sewer:Septic Tank
Finances and disclosures
- Price:$600,000
- Price per sq. ft.:$259.18
- Tax amount:$3,173
Features and amenities
- Laundry features:Electric Dryer Hookup, Inside, Laundry Room, Sink, Washer Hookup
- Amenities:Blinds
Parking
- Parking description:Attached, Basement, Driveway, Garage, Garage Door Opener, Garage Faces Side, Parking Pad
- Garage:Yes
- Garage spaces:2
 Listings marked with a Doorify MLS icon are provided courtesy of the Doorify MLS, of North Carolina, Internet Data Exchange Database. Brokers make an effort to deliver accurate information, but buyers should independently verify any information on which they will rely in a transaction. The listing broker shall not be responsible for any typographical errors, misinformation, or misprints, and they shall be held totally harmless from any damages arising from reliance upon this data. This data is provided exclusively for consumers’ personal, non-commercial use. Copyright 2026 Doorify MLS of North Carolina. All rights reserved.
New listings near 1754 Us-15
- Coming Soon
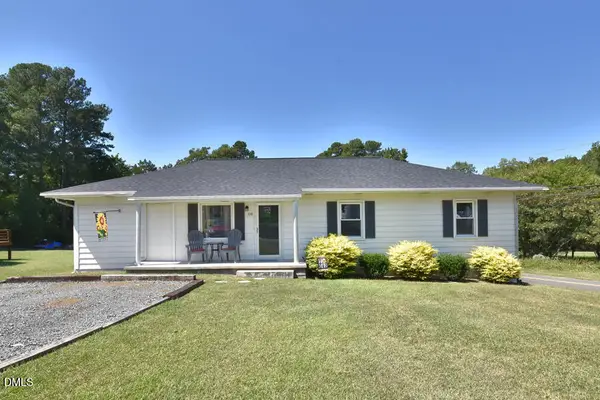 $316,000Coming Soon4 beds 2 baths1,404 sq. ft.
108 S Elm Street, Creedmoor, NC 27522
MLS# 10193669Listed by: MAMIE WILSON REALTY LLC - New
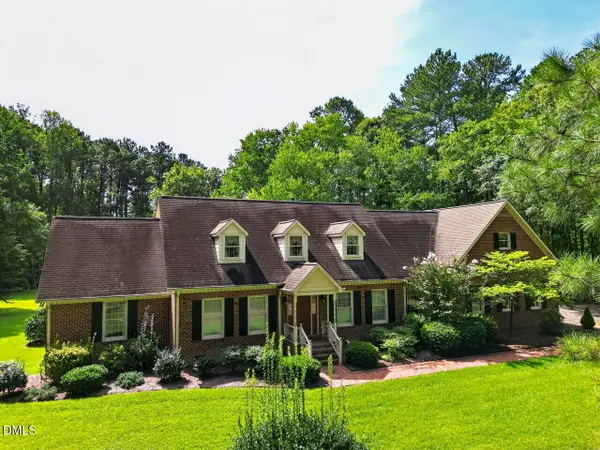 $1,195,000Active4 beds 4 baths4,419 sq. ft.
1607 Cash Road, Creedmoor, NC 27522
MLS# 10193188Listed by: BERKSHIRE HATHAWAY HOMESERVICE - Open Sat, 11am to 1pmNew
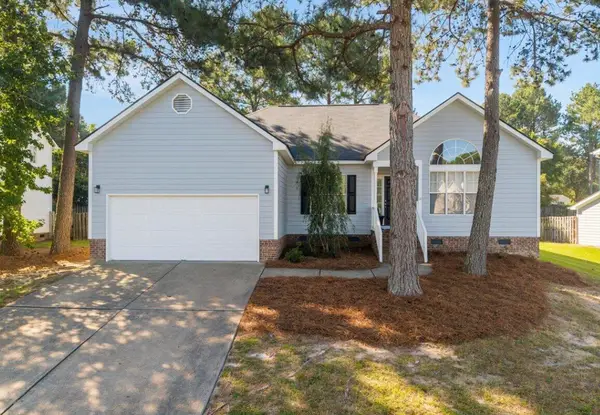 $330,000Active3 beds 2 baths1,567 sq. ft.
2660 Bowden Drive, Creedmoor, 27522
MLS# 12761987Listed by: COMPASS - New
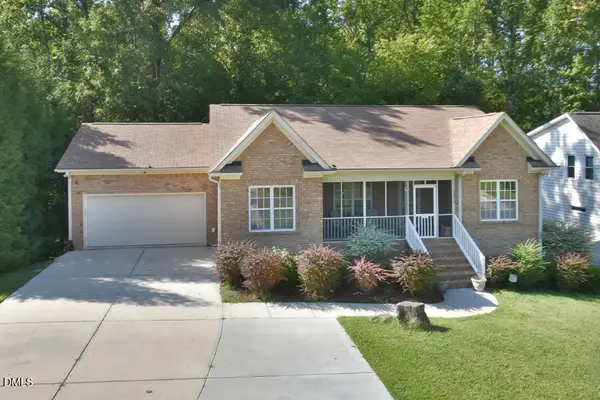 $349,900Active3 beds 2 baths2,030 sq. ft.
2575 Mint Julep Drive, Creedmoor, NC 27522
MLS# 10192855Listed by: 1ST CHOICE REALTY OF TRIANGLE - New
 $309,900Active3 beds 3 baths1,880 sq. ft.
609 Quail Court, Creedmoor, NC 27522
MLS# 10192654Listed by: O'BRIEN & ASSOCIATES REALTY, I - New
 $359,900Active4 beds 3 baths2,542 sq. ft.
1202 Summerfield Lane, Creedmoor, NC 27522
MLS# 10192316Listed by: EXP REALTY, LLC - C - New
 $315,000Active3 beds 2 baths1,232 sq. ft.
2050 Garry Court, Creedmoor, NC 27522
MLS# 10192196Listed by: UNITED REAL ESTATE TRIANGLE - Open Sat, 12 to 2pmNew
 $330,000Active3 beds 2 baths1,567 sq. ft.
2660 Bowden Drive, Creedmoor, NC 27522
MLS# 10192095Listed by: COMPASS -- RALEIGH - New
 $480,000Active4 beds 3 baths2,824 sq. ft.
2902 Ledgestone Drive, Creedmoor, NC 27522
MLS# 10191638Listed by: HOUSED BY TIFFANY +CO


Protect your home and budget from life's surprises with an Assurant Home Warranty, backed by a partner that supports you through every step of homeownership. Explore Plans.
©2026 Century 21 Real Estate LLC. All rights reserved. CENTURY 21®, the CENTURY 21 Logo and C21® are service marks owned by Century 21 Real Estate LLC. Century 21 Real Estate LLC fully supports the principles of the Fair Housing Act and the Equal Opportunity Act. Each office is independently owned and operated. Listing information is deemed reliable but not guaranteed accurate.