
7568 Big Laurel Road, Creston, NC 28615
Local realty services provided by:CENTURY 21 Heritage Realty
7568 Big Laurel Road,Creston, NC 28615
$495,000
- 3 Beds
- 3 Baths
- 1,992 sq. ft.
- Single family
- Active
Listed by: brooklyn shue
Office: ashe county realty
MLS#:263884
Source:NC_HCAR
Price summary
- Price:$495,000
- Price per sq. ft.:$158.45
About this home
Set on more than 9 acres, this mountain retreat offers a unique opportunity with a second legal address at 7508 Big Laurel. Enjoyed as a vacation home, the property includes a separate entrance to the main-floor bedroom, originally intended to provide access to a planned patio that was never completed. A second entrance serves the 7508 address, where an open, level corner lot, existing electricity, and driveway offer additional possibilities. The second site is buildable, presenting potential for a guest house, workshop, or other use.
The home reflects thoughtful craftsmanship, from its distinctive Minnesota and North Carolina mountain stone chimney. The entire upstairs features solid oak floors, while the lower level showcases stunning solid Australian Cypress wood. Custom Millwork: All interior doors were sourced from a Tennessee sawmill, then custom-stained and finished by the builder. The basement is already wired, plumbed, and insulated, offering the opportunity to create additional living space, while the graded area behind the home is ready for future outdoor improvements such as a patio with a fire pit to gather. This home is conveniently located only seven miles from Mountain City, TN, for most of your needs. Forty minutes to Boone and West Jefferson, thirty minutes to Damascus and Abingdon. Whether seeking a private mountain getaway or a property with room to explore additional possibilities, this acreage offers features worth discovering....
Contact an agent
Home facts
- Year built:2015
- Subdivision & Development:None
- Listing ID #:263884
- Added:58 day(s) ago
- Updated:October 23, 2026 at 09:58 PM
Rooms and interior
- Bedrooms:3
- Total bathrooms:3
- Full bathrooms:2
- Half bathrooms:1
- Kitchen Description:Electric Range, Microwave, Microwave Hood Fan, Refrigerator
- Basement:Yes
- Basement Description:Full
- Living area:1,992 sq. ft.
Heating and cooling
- Cooling:Central Air
- Heating:Electric, Heat Pump
- Central air:Yes
Structure and exterior
- Roof:Architectural, Shingle
- Year built:2015
- Building area:1,992 sq. ft.
- Lot area:9.04 Acres
- Architectural Style:Contemporary, Craftsman
- Construction Materials:Wood Frame
- Exterior Features:Open
- Levels:2 Story
Schools
- High school:Ashe County
- Elementary school:Blue Ridge
Utilities
- Water:Spring
- Sewer:Septic Available, Septic Tank
Finances and disclosures
- Price:$495,000
- Price per sq. ft.:$158.45
- Tax amount:$1,751
Features and amenities
- Laundry features:Dryer, Laundry Main Level, Washer
- Amenities:Cathedral Ceilings
Parking
- Parking description:Carport, Driveway, Garage, Gravel, Gravel Driveway, One Car Garage, Private
- Garage:Yes
- Garage spaces:1
New listings near 7568 Big Laurel Road
- New
 $199,000Active3 beds 2 baths1,003 sq. ft.
657 Denny Road, Creston, NC 28615
MLS# 264983Listed by: PEAK MOUNTAIN PROPERTIES, INC - New
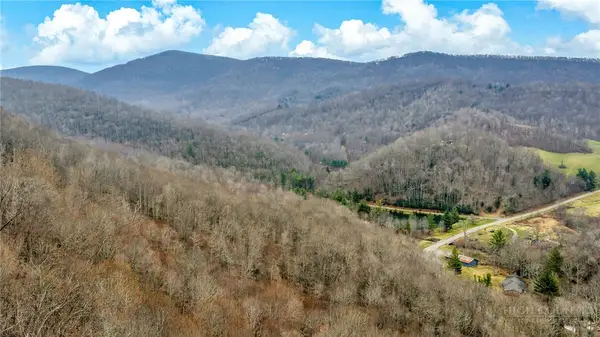 $85,900Active10 Acres
TBD - 2 Three Top Road, Todd, NC 28684
MLS# 264788Listed by: REALTY ONE GROUP RESULTS - New
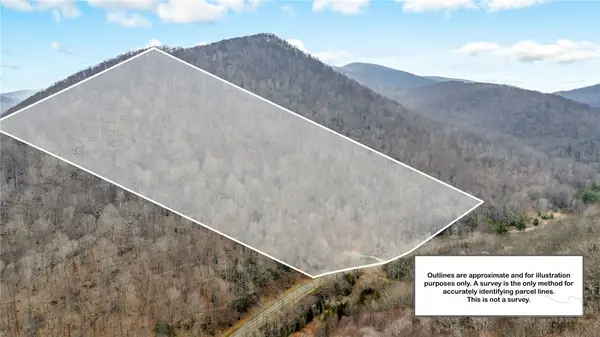 $89,900Active10 Acres
TBD - 1 Three Top Road, Todd, NC 28684
MLS# 264789Listed by: REALTY ONE GROUP RESULTS 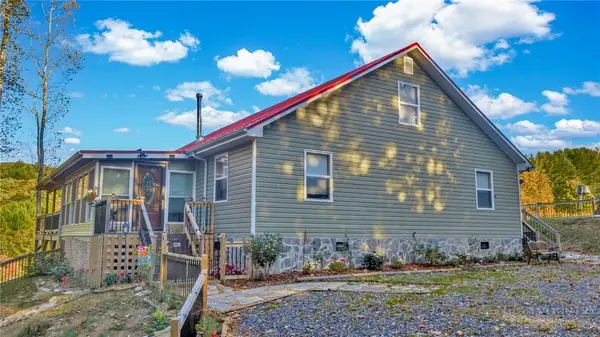 $449,000Active3 beds 2 baths1,835 sq. ft.
2832 Roaring Fork Road, Creston, NC 28615
MLS# 264491Listed by: REALTY ONE GROUP RESULTS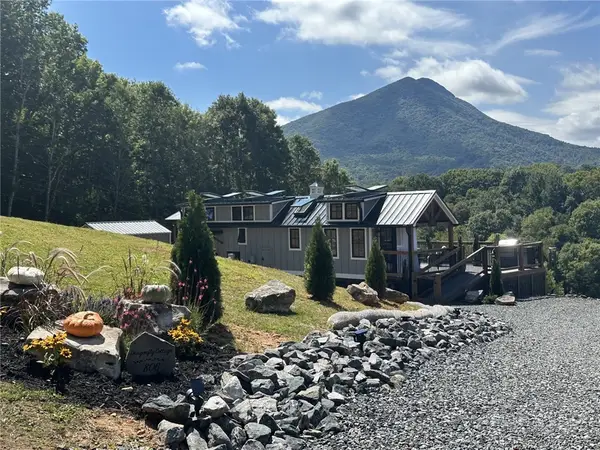 $399,900Active2 beds 1 baths399 sq. ft.
806 Crestview Drive, Creston, NC 28615
MLS# 264422Listed by: HOWARD HANNA ALLEN TATE ASHE HIGH COUNTRY REALTY $319,900Active2 beds 2 baths1,341 sq. ft.
3115 Roaring Fork, Creston, NC 28615
MLS# 264335Listed by: REALTY ONE GROUP RESULTS $229,000Active3 beds 1 baths1,393 sq. ft.
480 Roaring Fork Road, Creston, NC 28615
MLS# 1234766Listed by: REALTY ONE GROUP RESULTS
 $559,900Active3 beds 2 baths1,738 sq. ft.
420 Roaring Fork Road, Creston, NC 28615
MLS# 1234770Listed by: REALTY ONE GROUP RESULTS $449,000Active96 Acres
TBD Big Laurel Road, Creston, NC 28615
MLS# 264224Listed by: BAXTER MOUNTAIN PROPERTIES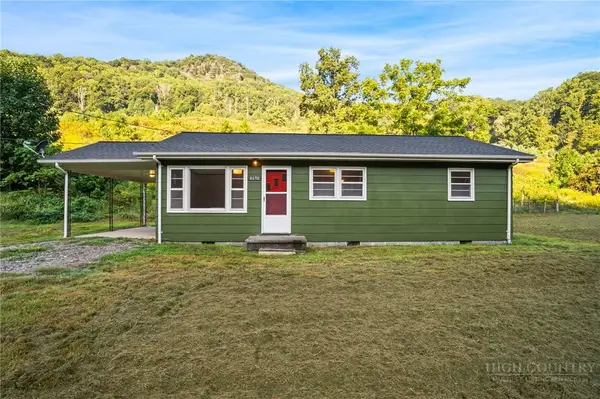 $297,500Active3 beds 1 baths1,077 sq. ft.
4690 Three Top Road, Creston, NC 28615
MLS# 263277Listed by: REGENCY PROPERTIES


Protect your home and budget from life's surprises with an Assurant Home Warranty, backed by a partner that supports you through every step of homeownership. Explore Plans.
©2026 Century 21 Real Estate LLC. All rights reserved. CENTURY 21®, the CENTURY 21 Logo and C21® are service marks owned by Century 21 Real Estate LLC. Century 21 Real Estate LLC fully supports the principles of the Fair Housing Act and the Equal Opportunity Act. Each office is independently owned and operated. Listing information is deemed reliable but not guaranteed accurate.