
2757 Waybrook Drive, Dallas, NC 28034
Local realty services provided by:CENTURY 21 DiGioia Realty
Listed by: landon albrick
Office: albrick
MLS#:4390040
Source:CH
2757 Waybrook Drive,Dallas, NC 28034
$305,000
- 3 Beds
- 3 Baths
- 1,773 sq. ft.
- Single family
- Pending
Price summary
- Price:$305,000
- Price per sq. ft.:$172.02
- Monthly HOA dues:$49.67
About this home
This extremely clean and well-maintained 3-bed, 2.5-bath home offers bright, open living spaces and a layout designed for everyday comfort. The spacious kitchen features quartz countertops, stainless steel appliances (all included), a recently upgraded induction oven, a new dishwasher, and a custom-built kitchen island complete with a beverage center and pull-out trash can. The kitchen also includes soft-close cabinets and drawers and a walk-in pantry with lower cabinets and butcher-block shelving, providing exceptional storage and style.
Throughout the home, tastefully added accent walls elevate the primary bedroom, office, living room, and dining area, giving each space a warm, modern, custom feel.
Upstairs, the primary suite includes a vaulted ceiling, generous walk-in closet, and an ensuite bath with a granite countertop dual-vanity. Two additional bedrooms offer great flexibility for guests, family, or a home office.
The laundry closet has been upgraded with added cabinetry for storage, butcher-block countertops, and shiplap walls, creating a clean, functional, and stylish workspace.
Outside, the property stands out with a well-maintained yard, oversized corner lot, and landscaping around the full perimeter of the home. The backyard is lined with Green Giant trees for added privacy, along with a beautiful Japanese Maple and Magnolia Tree, creating a peaceful and picturesque outdoor setting. The spacious backyard and patio are ideal for relaxing, grilling, or hosting friends.
The one-car garage includes overhead racking for extra storage, perfect for tools, seasonal décor, and keeping everything organized. A thoughtful floor plan adds convenience and functionality throughout.
Move-in ready, exceptionally clean, and filled with natural light—this home is ready for its next owner!...
Contact an agent
Home facts
- Year built:2019
- Listing ID #:4390040
- Updated:July 26, 2026 at 07:37 AM
Rooms and interior
- Bedrooms:3
- Total bathrooms:3
- Full bathrooms:2
- Half bathrooms:1
- Kitchen Description:Dishwasher, Disposal, Electric Range, Microwave
- Living area:1,773 sq. ft.
Heating and cooling
- Heating:Forced Air
- Central air:Yes
Structure and exterior
- Year built:2019
- Building area:1,773 sq. ft.
- Lot area:0.17 Acres
- Construction Materials:Stone Veneer, Vinyl
- Foundation Description:Slab
Schools
- High school:North Gaston
- Elementary school:Carr
Utilities
- Sewer:Public Sewer
Finances and disclosures
- Price:$305,000
- Price per sq. ft.:$172.02
Parking
- Parking description:Attached Garage, Driveway
- Garage:Yes
- Garage spaces:1
 Listings courtesy of Canopy MLS as distributed by MLS GRID. Copyright 2021 Canopy MLS. All rights reserved. Canopy MLS, provides content displayed here (“provided content”) on an “as is” basis and makes no representations or warranties regarding the provided content, including, but not limited to those of non-infringement, timeliness, accuracy, or completeness. Individuals and companies using information presented are responsible for verification and validation of information they utilize and present to their customers and clients. Canopy MLS will not be liable for any damage or loss resulting from use of the provided content or the products available through Portals, IDX, VOW, and/or Syndication. Recipients of this information shall not resell, redistribute, reproduce, modify, or otherwise copy any portion thereof without the expressed written consent of Canopy MLS.
New listings near 2757 Waybrook Drive
- New
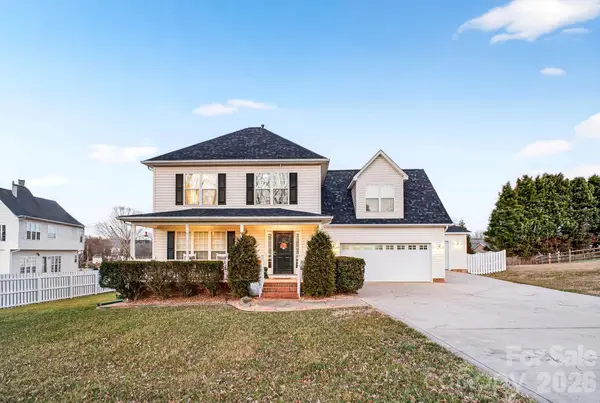 $399,900Active4 beds 3 baths2,010 sq. ft.
121 Guernsey Court, Dallas, NC 28034
MLS# 4407824Listed by: EXP REALTY LLC BALLANTYNE - New
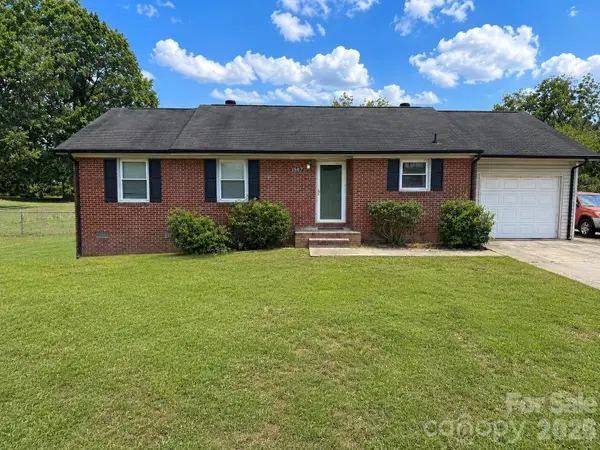 $219,000Active3 beds 2 baths1,235 sq. ft.
1507 Dallas Cherryville Highway, Dallas, NC 28034
MLS# 4407135Listed by: EXP REALTY LLC - New
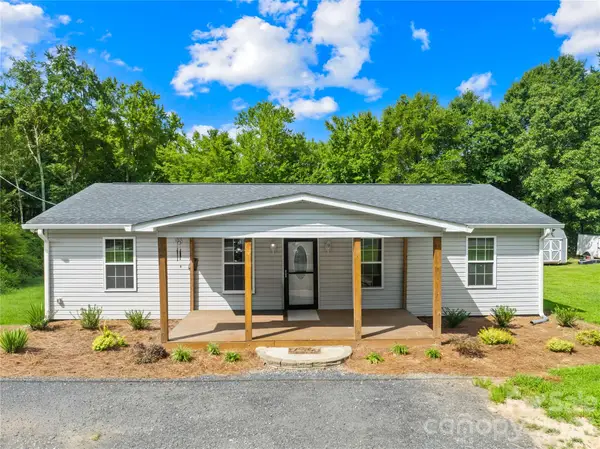 $345,000Active3 beds 2 baths1,244 sq. ft.
1029 Alexis High Shoals Road, Dallas, NC 28034
MLS# 4407292Listed by: RE/MAX RESULTS - New
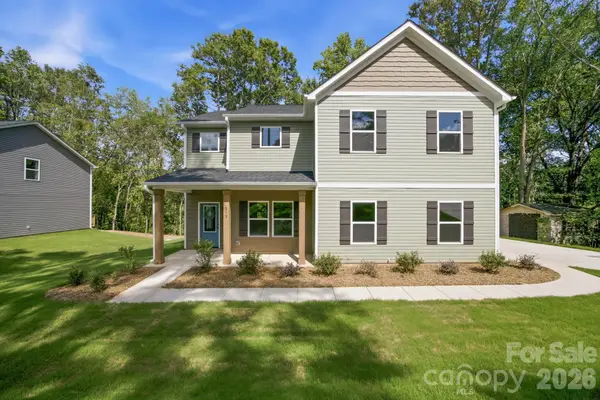 $443,000Active4 beds 4 baths2,492 sq. ft.
312 North Street, Dallas, NC 28034
MLS# 4407235Listed by: R.W PRICE REALTY LLC - Open Sun, 9am to 7pmNew
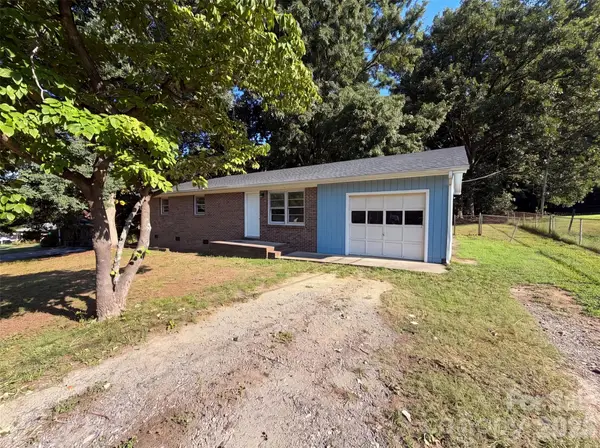 $257,000Active3 beds 2 baths1,228 sq. ft.
120 Riley Road, Dallas, NC 28034
MLS# 4406089Listed by: OPENDOOR BROKERAGE LLC - New
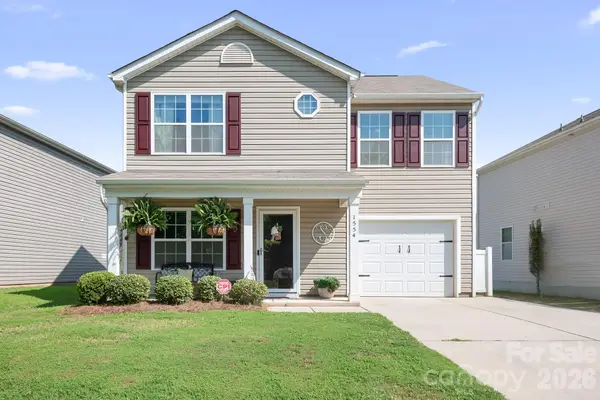 $285,000Active3 beds 3 baths1,440 sq. ft.
1554 Lilly Springs Place, Dallas, NC 28034
MLS# 4405478Listed by: BERKSHIRE HATHAWAY HOMESERVICES CAROLINAS REALTY - New
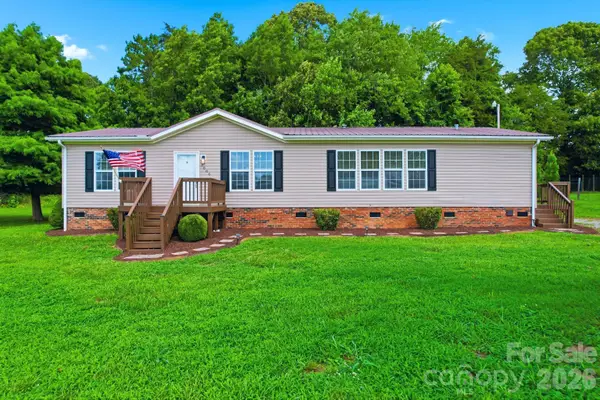 $274,999Active3 beds 2 baths1,662 sq. ft.
1006 Canada Drive, Dallas, NC 28034
MLS# 4406495Listed by: GONZALEZ REALTY - Open Sun, 2 to 4pm
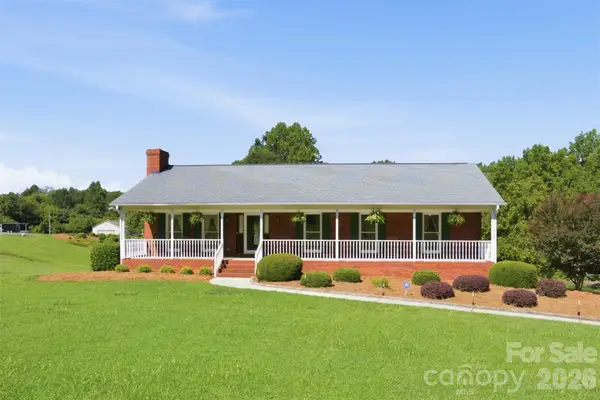 $439,900Pending3 beds 3 baths2,454 sq. ft.
3535 Philadelphia Church Road, Dallas, NC 28034
MLS# 4403524Listed by: COLDWELL BANKER CARVER-PRESSLEY, REALTORS - Open Sun, 2 to 4pmNew
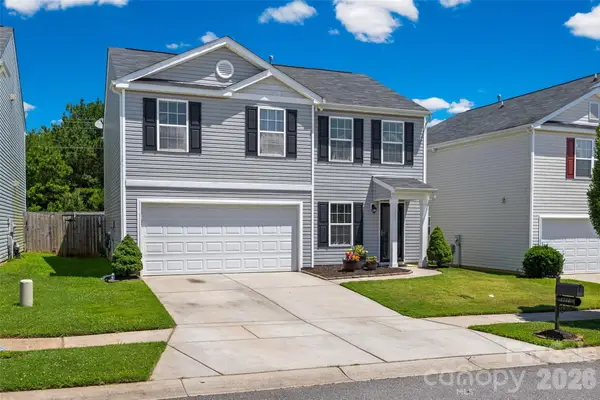 $315,000Active3 beds 3 baths1,931 sq. ft.
1772 Eastway Drive, Dallas, NC 28034
MLS# 4404398Listed by: FIRST PROPERTIES - New
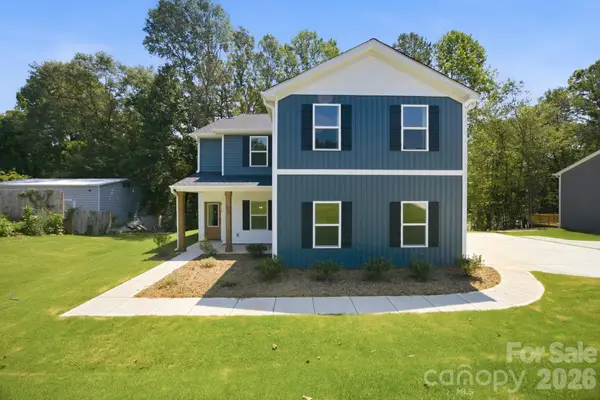 $438,600Active4 beds 3 baths2,437 sq. ft.
402 North Street, Dallas, NC 28034
MLS# 4405932Listed by: R.W PRICE REALTY LLC


Protect your home and budget from life's surprises with an Assurant Home Warranty, backed by a partner that supports you through every step of homeownership. Explore Plans.
©2026 Century 21 Real Estate LLC. All rights reserved. CENTURY 21®, the CENTURY 21 Logo and C21® are service marks owned by Century 21 Real Estate LLC. Century 21 Real Estate LLC fully supports the principles of the Fair Housing Act and the Equal Opportunity Act. Each office is independently owned and operated. Listing information is deemed reliable but not guaranteed accurate.