
1338 Torrence Circle, Davidson, NC 28036
Local realty services provided by:CENTURY 21 Mountain Lifestyles
Listed by: josh finigan
Office: exp realty llc. ballantyne
MLS#:4432356
Source:CH
1338 Torrence Circle,Davidson, NC 28036
$525,000
- 2 Beds
- 2 Baths
- 1,089 sq. ft.
- Condominium
- Active
Price summary
- Price:$525,000
- Price per sq. ft.:$482.09
About this home
Want Lake Norman living without the multimillion-dollar price tag? Welcome to 1338 Torrence Circle, a second-floor waterfront condo in Emerald Bay at Davidson Landing with long-range, year-round views of Lake Norman.
This one-level, 2-bedroom, 2-bath home offers about 1,156 square feet, and the water is the first thing you see. The open living area is anchored by a gas log fireplace with a white mantel, and sliding glass doors open to a covered balcony with string lights overlooking the lawn, the community pool, the docks, and the open water beyond. It is the perfect spot for morning coffee, dinner outside, or watching the sunset over the lake.
Luxury vinyl plank floors run through the main living areas, and the kitchen features white cabinetry, granite counters, stainless appliances, and a breakfast bar that opens to the dining area, so whoever is cooking still gets the view.
The primary suite has its own sliding door to the balcony, so you can wake up to the lake, along with a walk-in closet and an updated en-suite bath with a dual vanity and a walk-in shower. The second bedroom is bright with plantation shutters, and the second full bath has been updated with a marble-look shower surround, new vanity, and modern fixtures. In-unit laundry, a storage closet off the balcony, and an assigned parking space add everyday convenience.
Emerald Bay sits on its own peninsula in Davidson Landing, surrounded by water on almost every side. Residents enjoy a lakeside pool, tennis and pickleball courts, a waterfront walking path, kayak racks, and docks along the shoreline, with boat slips available for rent within Davidson Landing. Monthly HOA dues cover exterior maintenance and the common areas, making it easy to lock up and go.
The location is hard to beat. Downtown Davidson is just minutes away, with its walkable Main Street, local restaurants and coffee shops, Davidson College, the year-round farmers market, and events like Concerts on the Green and Christmas in Davidson. Birkdale Village, Lake Norman’s shopping and dining, and I-77 are all close by, with an easy drive to uptown Charlotte. Assigned schools include Davidson Elementary, Bailey Middle, and William Amos Hough High.
Whether you want a full-time home, a weekend lake retreat, or a lock-and-leave place with a view, this is waterfront living at a fraction of the price. Schedule your private tour today....
Contact an agent
Home facts
- Year built:1996
- Subdivision & Development:Davidson Landing
- Listing ID #:4432356
- Updated:October 22, 2026 at 01:22 PM
Rooms and interior
- Bedrooms:2
- Total bathrooms:2
- Full bathrooms:2
- Flooring:Carpet, Tile, Vinyl
- Kitchen Description:Dishwasher, Disposal, Electric Cooktop, Electric Oven, Electric Range, Exhaust Fan, Microwave, Plumbed For Ice Maker, Refrigerator
- Living area:1,089 sq. ft.
Heating and cooling
- Heating:Forced Air, Natural Gas
- Central air:Yes
Structure and exterior
- Year built:1996
- Building area:1,089 sq. ft.
- Lot Features:Cul-De-Sac, Views
- Construction Materials:Hard Stucco, Wood
Schools
- High school:William Amos Hough
- Elementary school:Davidson
Utilities
- Sewer:Public Sewer
Finances and disclosures
- Price:$525,000
- Price per sq. ft.:$482.09
Features and amenities
- Laundry features:Dryer, Main Level, Washer
- Amenities:Breakfast Bar, Open Floorplan, Walk-In Closet(s)
Parking
- Parking description:Assigned
 Listings courtesy of Canopy MLS as distributed by MLS GRID. Copyright 2021 Canopy MLS. All rights reserved. Canopy MLS, provides content displayed here (“provided content”) on an “as is” basis and makes no representations or warranties regarding the provided content, including, but not limited to those of non-infringement, timeliness, accuracy, or completeness. Individuals and companies using information presented are responsible for verification and validation of information they utilize and present to their customers and clients. Canopy MLS will not be liable for any damage or loss resulting from use of the provided content or the products available through Portals, IDX, VOW, and/or Syndication. Recipients of this information shall not resell, redistribute, reproduce, modify, or otherwise copy any portion thereof without the expressed written consent of Canopy MLS. CH Member Broker: Travis Alley
New listings near 1338 Torrence Circle
- Coming Soon
 $1,895,000Coming Soon5 beds 6 baths4,537 sq. ft.
709 N Main Street, Davidson, NC 28036
MLS# 4435811Listed by: SERHANT - New
 $355,000Active3 beds 3 baths1,414 sq. ft.
16918 Summers Walk Boulevard, Davidson, NC 28036
MLS# 4436252Listed by: RE/MAX EXECUTIVE - Open Sat, 1 to 3pmNew
 $585,000Active4 beds 3 baths2,646 sq. ft.
13326 Pierre Reverdy Drive, Davidson, NC 28036
MLS# 4435596Listed by: LAKE REALTY - New
 $489,900Active4 beds 3 baths2,873 sq. ft.
10924 Tailwater Street, Davidson, NC 28036
MLS# 4435604Listed by: DALTON WADE, INC. - New
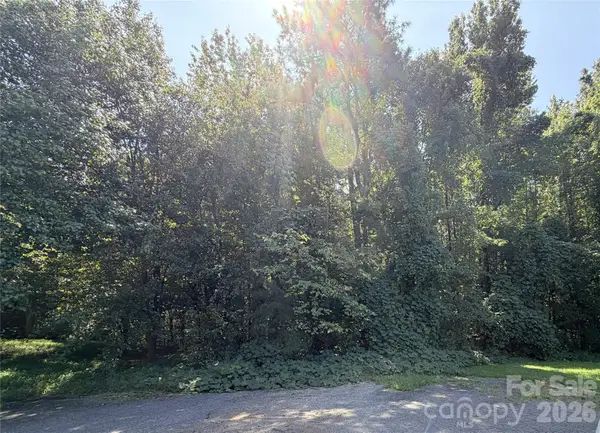 $125,000Active1.15 Acres
6365 Brownhill Drive #7, Davidson, NC 28036
MLS# 4435169Listed by: HOWARD HANNA ALLEN TATE CONCORD - New
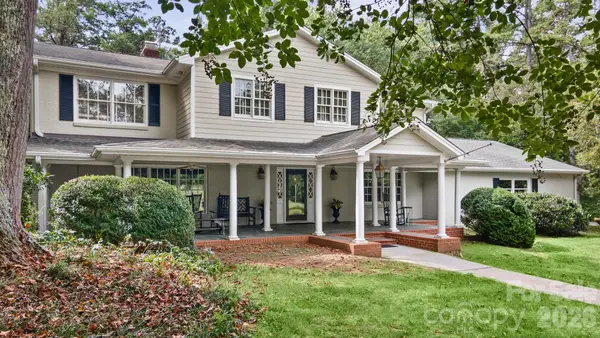 $3,875,000Active4 beds 3 baths4,137 sq. ft.
2006 Grey Road, Davidson, NC 28036
MLS# 4412018Listed by: KELLER WILLIAMS LAKE NORMAN - New
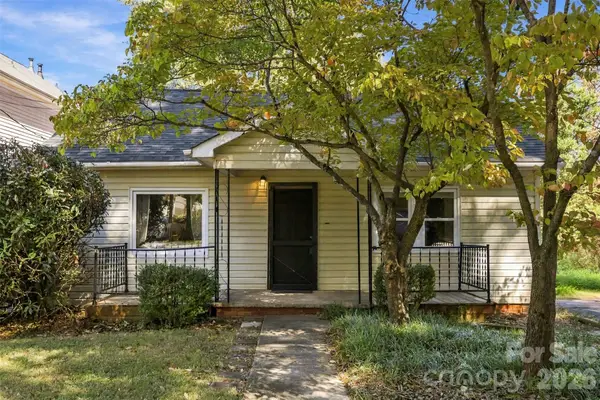 $795,000Active5 beds 5 baths1,529 sq. ft.
220 Armour Street, Davidson, NC 28036
MLS# 4435226Listed by: EXP REALTY LLC MOORESVILLE - New
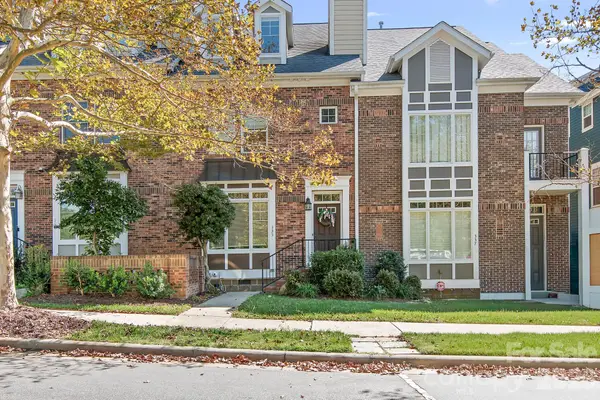 $699,000Active4 beds 4 baths2,288 sq. ft.
333 Spring Street, Davidson, NC 28036
MLS# 4434905Listed by: THE FIRM REAL ESTATE - New
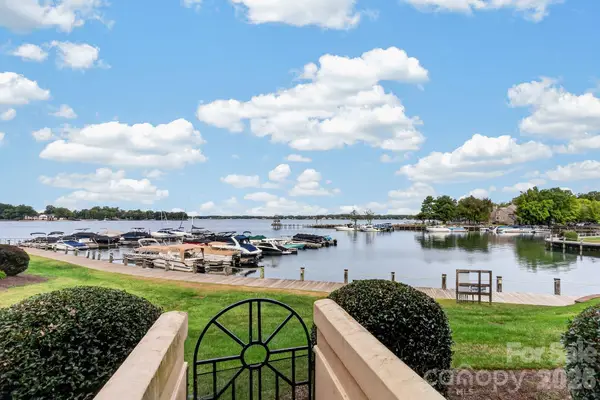 $725,000Active3 beds 2 baths1,152 sq. ft.
822 Southwest Drive, Davidson, NC 28036
MLS# 4434599Listed by: NORTHGROUP REAL ESTATE LLC - New
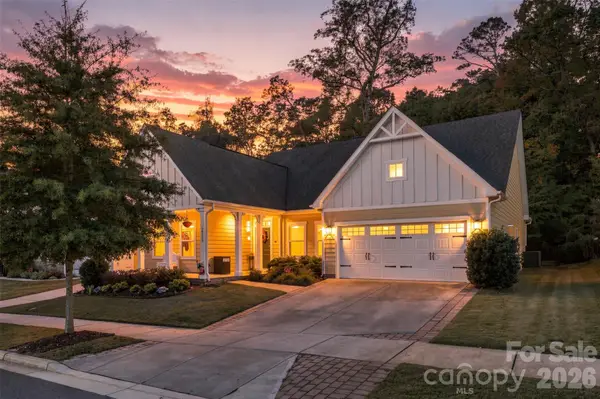 $699,900Active4 beds 3 baths2,824 sq. ft.
14118 Sunnyhill Grove Road, Davidson, NC 28036
MLS# 4434488Listed by: KELLER WILLIAMS BALLANTYNE AREA


Protect your home and budget from life's surprises with an Assurant Home Warranty, backed by a partner that supports you through every step of homeownership. Explore Plans.
©2026 Century 21 Real Estate LLC. All rights reserved. CENTURY 21®, the CENTURY 21 Logo and C21® are service marks owned by Century 21 Real Estate LLC. Century 21 Real Estate LLC fully supports the principles of the Fair Housing Act and the Equal Opportunity Act. Each office is independently owned and operated. Listing information is deemed reliable but not guaranteed accurate.