
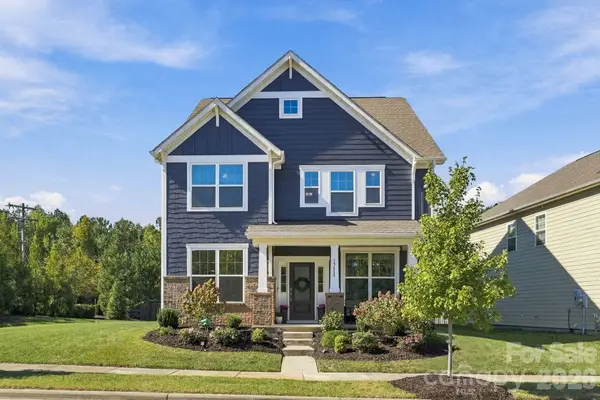
139 Logan Crossing Drive, Davidson, NC 28036
Local realty services provided by:CENTURY 21 Town & Country Realty
Listed by: leesa lesak
Office: leesa lesak realty
MLS#:4439621
Source:CH
139 Logan Crossing Drive,Davidson, NC 28036
$1,850,000
- 4 Beds
- 7 Baths
- 5,710 sq. ft.
- Single family
- Active
Price summary
- Price:$1,850,000
- Price per sq. ft.:$323.99
- Monthly HOA dues:$95
About this home
Welcome home to this pristine custom estate nestled within the exclusive, inaugural phase of Davidsons premier Anniston neighborhood. Situated on a private, sprawling 0.78-acre lot with mature landscaping, this standout 5710 sq ft residence seamlessly balances classic architectural details with modern luxury. Enjoy the enviable location between downtown Davidson/Davidson College and Mooresville. Only minutes away from Lake Norman, shopping, and renown restaurants. Inside, three finished levels showcase timeless design with a traditional floor plan elevated by high-end custom millwork, plantation shutters, and versatile, elegant gathering spaces perfect for entertaining. The chef's kitchen offers premium appliances, abundant cabinet space, and instant hot water. The owner's retreat is a grand space appointed with a fireplace and seating area. The walk-out basement serves as a premium entertainment hub, complete with a full bar featuring commercial-grade appliances, a dishwasher, and ice maker. Adjacent are a dedicated fitness room with a red-light sauna, and a refined home office enclave with custom built-in cabinetry. Step outside and the property transforms into a resort caliber backyard retreat, where an expansive non-slip patio and spacious upper deck with a fully retractable waterproof roof lead to a heated saltwater pool with spa and tanning ledge which was resurfaced with PebbleTec in 2025. A striking brick fireplace and integrated surround sound complete this outdoor oasis. Mechanically elite, the home features a three-car garage with epoxy floors built in storage, and an EV charger, a high-capacity commercial water filtration system, radon mitigation system, an upgraded well pump with a constant pressure system, and a whole-house backup generator for total peace of mind. Don't miss this second chance to own this exceptional fusion of premier location, bespoke refinements in one of Anniston's crown jewels....
Contact an agent
Home facts
- Year built:2006
- Subdivision & Development:Anniston
- Listing ID #:4439621
- Updated:November 03, 2026 at 01:28 AM
Rooms and interior
- Bedrooms:4
- Total bathrooms:7
- Full bathrooms:6
- Half bathrooms:1
- Kitchen Description:Bar Fridge, Dishwasher, Disposal, Gas Cooktop, Microwave, Oven, Wine Refrigerator
- Basement:Yes
- Living area:5,710 sq. ft.
Heating and cooling
- Heating:Forced Air, Natural Gas
- Central air:Yes
Structure and exterior
- Year built:2006
- Building area:5,710 sq. ft.
- Lot area:0.78 Acres
- Lot Features:Private, Sloped, Wooded
- Construction Materials:Stone Veneer
- Exterior Features:Fire Pit, In-Ground Irrigation
- Foundation Description:Basement
Schools
- High school:Lake Norman
- Elementary school:Coddle Creek
Utilities
- Water:Well
- Sewer:Septic (At Site)
Finances and disclosures
- Price:$1,850,000
- Price per sq. ft.:$323.99
Features and amenities
- Laundry features:Upper Level
- Amenities:Attic Other, Breakfast Bar, Sauna, Surround Sound Wired, Walk-In Closet(s), Walk-In Pantry, Wet Bar
Parking
- Parking description:Attached Garage, Electric Vehicle Charging Station(s)
- Garage:Yes
- Garage spaces:3
 Listings courtesy of Canopy MLS as distributed by MLS GRID. Copyright 2021 Canopy MLS. All rights reserved. Canopy MLS, provides content displayed here (“provided content”) on an “as is” basis and makes no representations or warranties regarding the provided content, including, but not limited to those of non-infringement, timeliness, accuracy, or completeness. Individuals and companies using information presented are responsible for verification and validation of information they utilize and present to their customers and clients. Canopy MLS will not be liable for any damage or loss resulting from use of the provided content or the products available through Portals, IDX, VOW, and/or Syndication. Recipients of this information shall not resell, redistribute, reproduce, modify, or otherwise copy any portion thereof without the expressed written consent of Canopy MLS. CH Member Broker: Janice Peeler
New listings near 139 Logan Crossing Drive
- New
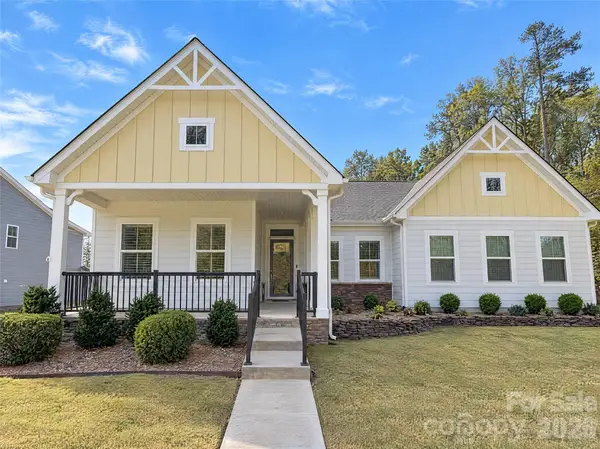 $560,000Active3 beds 2 baths2,167 sq. ft.
14811 Williams Place Alley, Davidson, NC 28036
MLS# 4440081Listed by: OPENDOOR BROKERAGE LLC - New
 $510,000Active2 beds 2 baths912 sq. ft.
928 Southwest Drive, Davidson, NC 28036
MLS# 4438300Listed by: EXP REALTY LLC MOORESVILLE - New
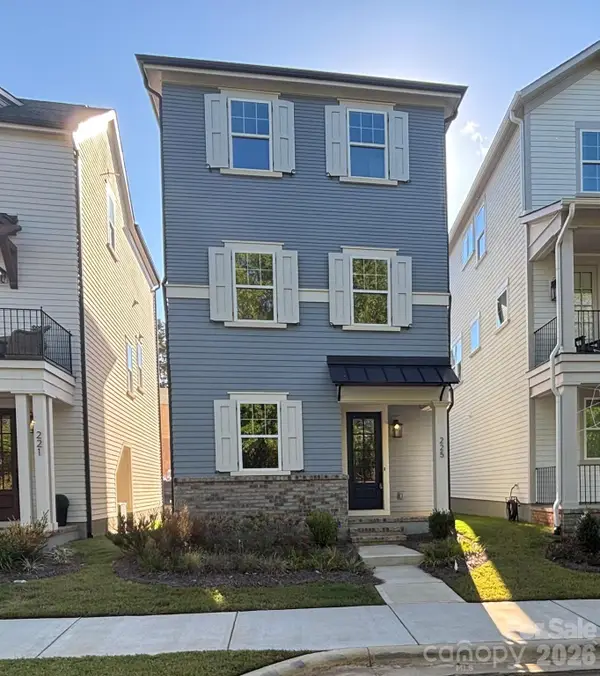 $609,000Active3 beds 4 baths2,032 sq. ft.
225 Davidson Gateway Drive, Davidson, NC 28036
MLS# 4438311Listed by: KELLER WILLIAMS LAKE NORMAN 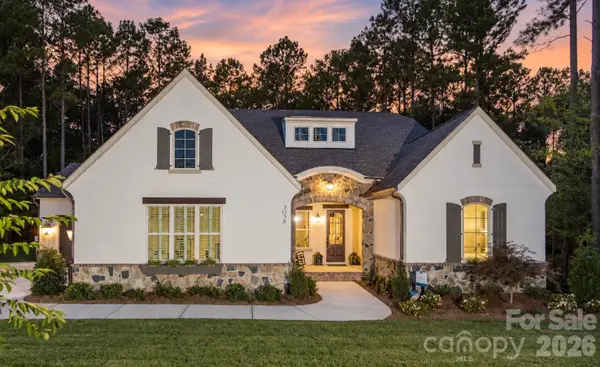 $1,472,203Pending3 beds 4 baths3,080 sq. ft.
106 Willow View Loop, Davidson, NC 28036
MLS# 4438022Listed by: CLASSICA HOMES REALTY LLC- New
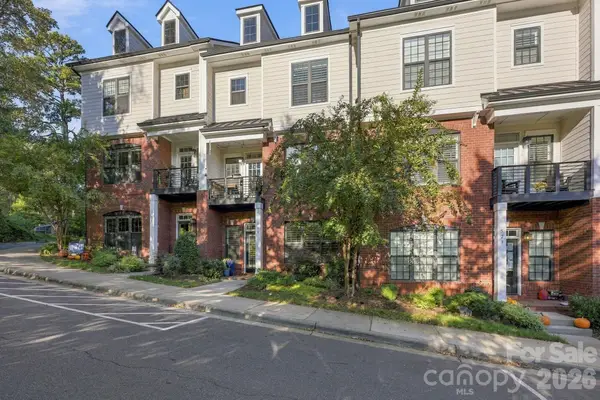 $899,999Active3 beds 4 baths2,727 sq. ft.
519 Griffith Village Lane, Davidson, NC 28036
MLS# 4436649Listed by: TSG RESIDENTIAL - New
 $670,000Active4 beds 4 baths2,991 sq. ft.
15415 Davidson East Drive, Davidson, NC 28036
MLS# 4435063Listed by: PREMIER SOTHEBY'S INTERNATIONAL REALTY  $355,000Active3 beds 3 baths1,414 sq. ft.
16918 Summers Walk Boulevard, Davidson, NC 28036
MLS# 4436252Listed by: RE/MAX EXECUTIVE $1,895,000Active5 beds 6 baths4,603 sq. ft.
709 N Main Street, Davidson, NC 28036
MLS# 4435811Listed by: SERHANT $585,000Active4 beds 3 baths2,646 sq. ft.
13326 Pierre Reverdy Drive, Davidson, NC 28036
MLS# 4435596Listed by: LAKE REALTY


Protect your home and budget from life's surprises with an Assurant Home Warranty, backed by a partner that supports you through every step of homeownership. Explore Plans.
©2026 Century 21 Real Estate LLC. All rights reserved. CENTURY 21®, the CENTURY 21 Logo and C21® are service marks owned by Century 21 Real Estate LLC. Century 21 Real Estate LLC fully supports the principles of the Fair Housing Act and the Equal Opportunity Act. Each office is independently owned and operated. Listing information is deemed reliable but not guaranteed accurate.