
928 Southwest Drive, Davidson, NC 28036
Local realty services provided by:CENTURY 21 Town & Country Realty
Listed by: grace welch
Office: exp realty llc. mooresville
MLS#:4438300
Source:CH
928 Southwest Drive,Davidson, NC 28036
$510,000
- 2 Beds
- 2 Baths
- 912 sq. ft.
- Condominium
- Active
Price summary
- Price:$510,000
- Price per sq. ft.:$559.21
- Monthly HOA dues:$316
About this home
“MILLION-DOLLAR VIEWS” WITHOUT THE MILLION-DOLLAR PRICE TAG! Welcome to this rare GROUND-FLOOR opportunity in the highly sought-after South Point community of Davidson Landing, where BREATHTAKING Lake Norman views and SPECTACULAR SUNSETS create the perfect backdrop for lakeside living! Imagine relaxing on your patio, taking in the beautiful water views and unforgettable sunsets, with the community pool and waterfront dock just steps away! Step inside this beautifully maintained 2-bedroom, 2-full-bath condo, where a bright, inviting interior, cozy WOOD-BURNING FIREPLACE, and gorgeous low-maintenance flooring throughout—NO CARPET—create the perfect setting for easy, carefree living. Enjoy the convenience of ground-floor access and the beauty of Lake Norman without the upkeep of a traditional waterfront home! South Point offers wonderful amenities, including a community pool, waterfront dock, gazebo, and paddle sport launch. Take in the beauty of the lake while strolling along scenic waterfront boardwalks and walking paths, or enjoy the tennis and pickleball courts and outdoor recreation throughout Davidson Landing! Kayak storage spaces may be leased through the HOA for a small additional fee, subject to availability, and two kayaks are also available if desired! Nearby boat slips may be leased through Lake Norman Co. Marina, subject to availability. The lifestyle extends beyond the community, with local favorites like North Harbor Club, Lake Norman Cottage, and The Cabin just a short stroll or drive away! Whether you're searching for a full-time residence, weekend getaway, low-maintenance lock-and-leave second home, or investment opportunity, this property offers incredible FLEXIBILITY! The condo is also available FULLY FURNISHED if desired, making it even easier to start enjoying LAKE LIFE right away! Ideally located near CHARMING DOWNTOWN DAVIDSON, Davidson College, and popular BIRKDALE VILLAGE, offering an incredible variety of dining, boutiques, shopping, and entertainment, plus convenient access to Cornelius, Huntersville, Mooresville, and Uptown Charlotte. RARE GROUND-FLOOR convenience, beautiful sunsets, and a sought-after Lake Norman location—ALL IN ONE! Opportunities like this don't come along often. Don't miss your chance to make this lakeside retreat your OWN!...
Contact an agent
Home facts
- Year built:1988
- Subdivision & Development:South Point
- Listing ID #:4438300
- Updated:October 30, 2026 at 01:11 AM
Rooms and interior
- Bedrooms:2
- Total bathrooms:2
- Full bathrooms:2
- Kitchen Description:Dishwasher, Disposal, Electric Oven, Microwave, Refrigerator
- Living area:912 sq. ft.
Heating and cooling
- Cooling:Central Air
- Central air:Yes
Structure and exterior
- Year built:1988
- Building area:912 sq. ft.
- Lot Features:Views
- Construction Materials:Fiber Cement, Hardboard
- Foundation Description:Slab
Schools
- High school:William Amos Hough
- Elementary school:Davidson
Utilities
- Sewer:Public Sewer
Finances and disclosures
- Price:$510,000
- Price per sq. ft.:$559.21
Features and amenities
- Laundry features:In Kitchen
- Amenities:Breakfast Bar, Open Floorplan, Walk-In Closet(s)
Parking
- Parking description:Parking Lot
 Listings courtesy of Canopy MLS as distributed by MLS GRID. Copyright 2021 Canopy MLS. All rights reserved. Canopy MLS, provides content displayed here (“provided content”) on an “as is” basis and makes no representations or warranties regarding the provided content, including, but not limited to those of non-infringement, timeliness, accuracy, or completeness. Individuals and companies using information presented are responsible for verification and validation of information they utilize and present to their customers and clients. Canopy MLS will not be liable for any damage or loss resulting from use of the provided content or the products available through Portals, IDX, VOW, and/or Syndication. Recipients of this information shall not resell, redistribute, reproduce, modify, or otherwise copy any portion thereof without the expressed written consent of Canopy MLS. CH Member Broker: Janice Peeler
New listings near 928 Southwest Drive
- Coming Soon
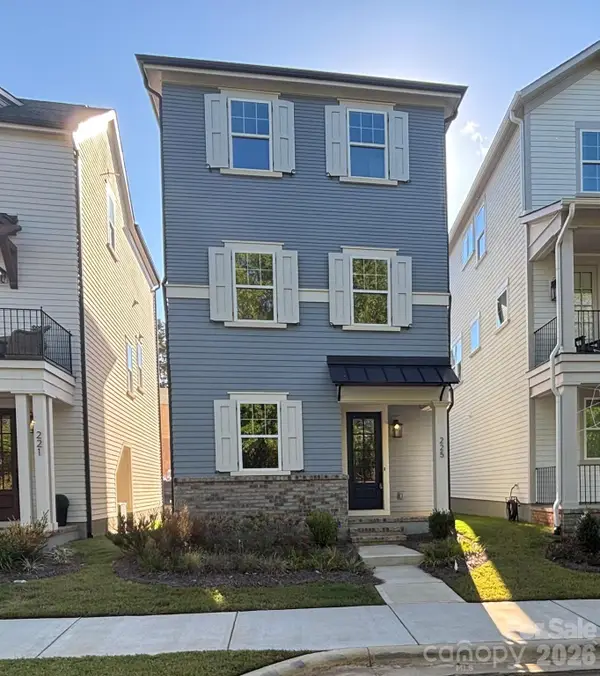 $609,000Coming Soon3 beds 4 baths1,928 sq. ft.
225 Davidson Gateway Drive, Davidson, NC 28036
MLS# 4438311Listed by: KELLER WILLIAMS LAKE NORMAN 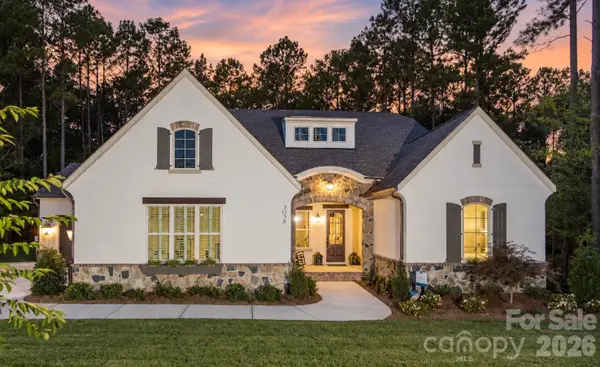 $1,472,203Pending3 beds 4 baths3,080 sq. ft.
106 Willow View Loop, Davidson, NC 28036
MLS# 4438022Listed by: CLASSICA HOMES REALTY LLC- New
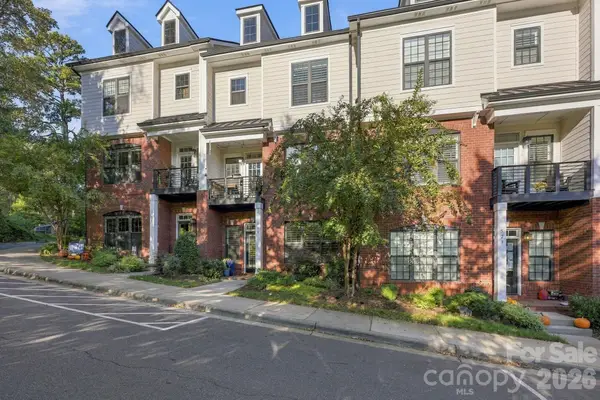 $899,999Active3 beds 4 baths2,727 sq. ft.
519 Griffith Village Lane, Davidson, NC 28036
MLS# 4436649Listed by: TSG RESIDENTIAL - New
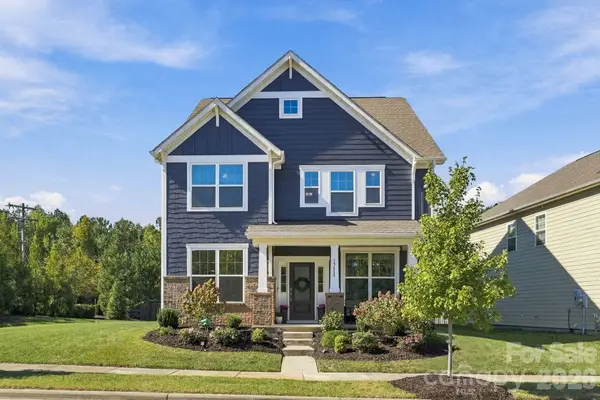 $670,000Active4 beds 4 baths2,991 sq. ft.
15415 Davidson East Drive, Davidson, NC 28036
MLS# 4435063Listed by: PREMIER SOTHEBY'S INTERNATIONAL REALTY - New
 $355,000Active3 beds 3 baths1,414 sq. ft.
16918 Summers Walk Boulevard, Davidson, NC 28036
MLS# 4436252Listed by: RE/MAX EXECUTIVE - New
 $1,895,000Active5 beds 6 baths4,603 sq. ft.
709 N Main Street, Davidson, NC 28036
MLS# 4435811Listed by: SERHANT - Open Sun, 1 to 4pm
 $585,000Active4 beds 3 baths2,646 sq. ft.
13326 Pierre Reverdy Drive, Davidson, NC 28036
MLS# 4435596Listed by: LAKE REALTY  $489,900Active4 beds 3 baths2,873 sq. ft.
10924 Tailwater Street, Davidson, NC 28036
MLS# 4435604Listed by: DALTON WADE, INC.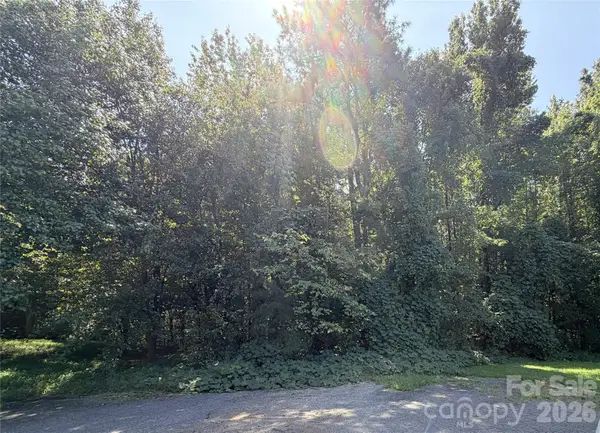 $125,000Active1.15 Acres
6365 Brownhill Drive #7, Davidson, NC 28036
MLS# 4435169Listed by: HOWARD HANNA ALLEN TATE CONCORD


Protect your home and budget from life's surprises with an Assurant Home Warranty, backed by a partner that supports you through every step of homeownership. Explore Plans.
©2026 Century 21 Real Estate LLC. All rights reserved. CENTURY 21®, the CENTURY 21 Logo and C21® are service marks owned by Century 21 Real Estate LLC. Century 21 Real Estate LLC fully supports the principles of the Fair Housing Act and the Equal Opportunity Act. Each office is independently owned and operated. Listing information is deemed reliable but not guaranteed accurate.