
15140 Rocky Bluff Loop, Davidson, NC 28036
Local realty services provided by:CENTURY 21 DiGioia Realty
Listed by: matt sarver, jereme bennett
Office: keller williams lake norman
MLS#:4428340
Source:CH
15140 Rocky Bluff Loop,Davidson, NC 28036
$579,000
- 3 Beds
- 3 Baths
- 2,615 sq. ft.
- Townhouse
- Active
Upcoming open houses
- Sun, Nov 0811:00 am - 01:00 pm
Price summary
- Price:$579,000
- Price per sq. ft.:$221.41
- Monthly HOA dues:$182
About this home
Discover modern sophistication and effortless living in this beautifully appointed, like-new 3-bedroom, 2.5-bath townhome with a 2-car garage, ideally situated in a sought-after Davidson community. Thoughtfully designed with contemporary finishes and an inviting open-concept floor plan, this residence offers an exceptional blend of style, comfort, and functionality. The light-filled main level showcases attractive luxury vinyl plank flooring and seamless transitions between the living, dining, and kitchen spaces. The beautifully appointed kitchen features quartz countertops, stainless steel appliances, a gas cooktop, custom lighting, abundant cabinetry, a pantry, and an impressive 8-foot center island offering generous prep space and seating. The adjoining dining area flows effortlessly into the inviting Great Room, where a gas-log fireplace creates an elegant focal point. Upstairs, the spacious Primary Suite features a tray ceiling, walk-in closet, and private ensuite bath with dual quartz-topped vanities, a tiled shower, and tile flooring. Two generously sized secondary bedrooms share a well-appointed full bath featuring a quartz-topped vanity, tub/shower combination, and tile flooring. A conveniently located upper-level laundry room adds everyday functionality. Extend your living space outdoors onto the expansive deck, offering an inviting setting for relaxation or entertaining. Ideally positioned near the heart of historic Davidson, residents can enjoy convenient access to an exceptional collection of local restaurants, boutique shops, the farmers market, seasonal festivals, arts and crafts events, and live music. Combining contemporary design, desirable features, and an outstanding location, this beautifully maintained townhome offers an exceptional opportunity to experience the vibrant Davidson lifestyle. *** PLEASE REMOVE SHOES BEFORE ENTERING***...
Contact an agent
Home facts
- Year built:2023
- Subdivision & Development:The Summit at River Run
- Listing ID #:4428340
- Updated:November 07, 2026 at 01:04 PM
Rooms and interior
- Bedrooms:3
- Total bathrooms:3
- Full bathrooms:2
- Half bathrooms:1
- Flooring:Carpet, Tile, Vinyl
- Kitchen Description:Bar Fridge, Dishwasher, Disposal, Exhaust Fan, Exhaust Hood, Gas Cooktop, Microwave, Plumbed For Ice Maker, Self Cleaning Oven, Wall Oven
- Basement:Yes
- Basement Description:Garage Door
- Living area:2,615 sq. ft.
Heating and cooling
- Heating:Natural Gas
- Central air:Yes
Structure and exterior
- Year built:2023
- Building area:2,615 sq. ft.
- Lot area:0.05 Acres
- Architectural Style:Transitional
- Construction Materials:Fiber Cement
- Foundation Description:Basement
Schools
- High school:William Amos Hough
- Elementary school:Davidson
Utilities
- Sewer:Public Sewer
Finances and disclosures
- Price:$579,000
- Price per sq. ft.:$221.41
Features and amenities
- Laundry features:Laundry Room, Upper Level
- Amenities:Open Floorplan, Walk-In Closet(s)
Parking
- Parking description:Attached Garage, Driveway
- Garage:Yes
- Garage spaces:2
 Listings courtesy of Canopy MLS as distributed by MLS GRID. Copyright 2021 Canopy MLS. All rights reserved. Canopy MLS, provides content displayed here (“provided content”) on an “as is” basis and makes no representations or warranties regarding the provided content, including, but not limited to those of non-infringement, timeliness, accuracy, or completeness. Individuals and companies using information presented are responsible for verification and validation of information they utilize and present to their customers and clients. Canopy MLS will not be liable for any damage or loss resulting from use of the provided content or the products available through Portals, IDX, VOW, and/or Syndication. Recipients of this information shall not resell, redistribute, reproduce, modify, or otherwise copy any portion thereof without the expressed written consent of Canopy MLS.
New listings near 15140 Rocky Bluff Loop
- Coming Soon
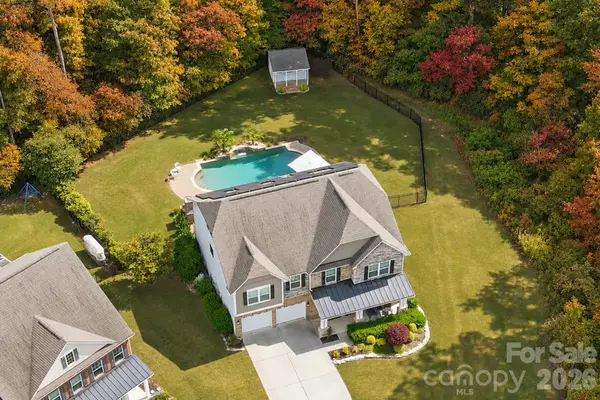 $825,000Coming Soon5 beds 5 baths3,683 sq. ft.
1970 Topaz Plaza, Davidson, NC 28036
MLS# 4441278Listed by: LANTERN REALTY & DEVELOPMENT, LLC - New
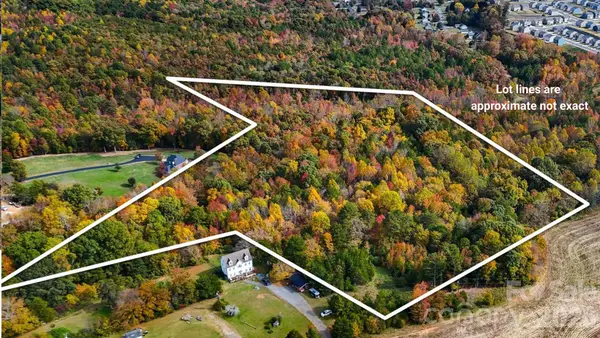 $695,000Active8.86 Acres
4646 Rocky Hollow Road, Davidson, NC 28036
MLS# 4440176Listed by: IVESTER JACKSON CHRISTIE'S - New
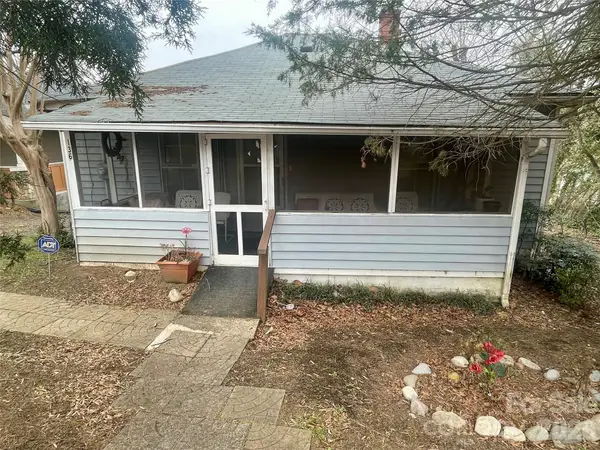 $250,000Active2 beds 1 baths840 sq. ft.
136 Mock Circle, Davidson, NC 28036
MLS# 4439689Listed by: ERA LIVE MOORE - New
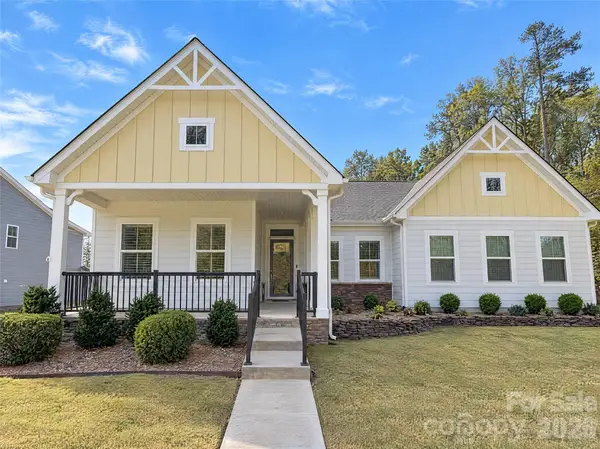 $560,000Active3 beds 2 baths2,167 sq. ft.
14811 Williams Place Alley, Davidson, NC 28036
MLS# 4440081Listed by: OPENDOOR BROKERAGE LLC - New
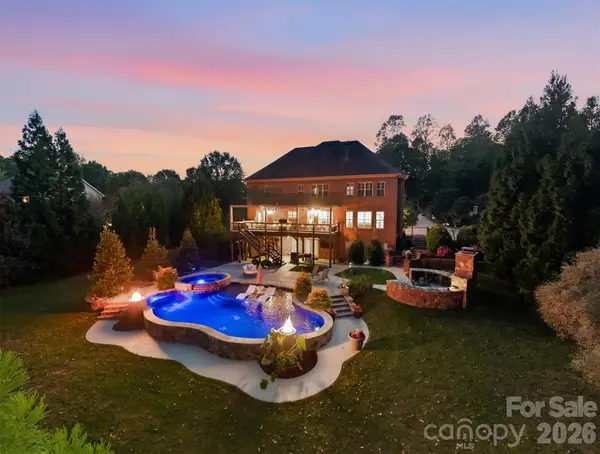 $1,850,000Active4 beds 7 baths5,710 sq. ft.
139 Logan Crossing Drive, Davidson, NC 28036
MLS# 4439621Listed by: LEESA LESAK REALTY - New
 $510,000Active2 beds 2 baths912 sq. ft.
928 Southwest Drive, Davidson, NC 28036
MLS# 4438300Listed by: EXP REALTY LLC MOORESVILLE - New
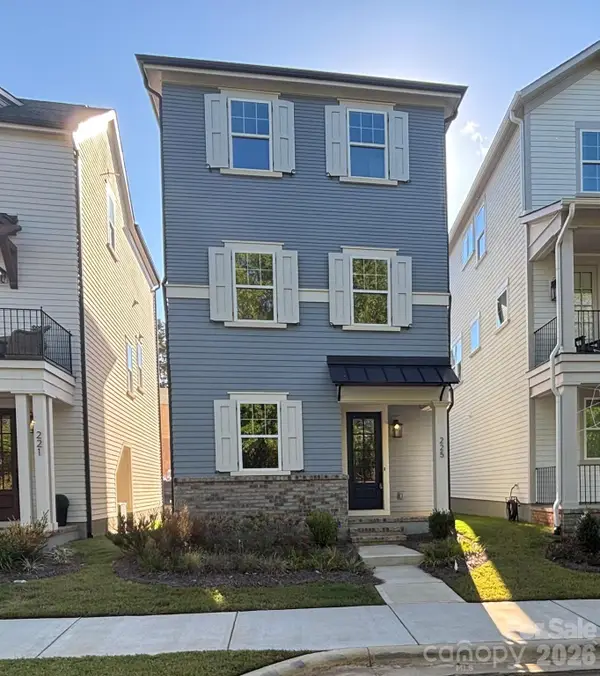 $609,000Active3 beds 4 baths2,032 sq. ft.
225 Davidson Gateway Drive, Davidson, NC 28036
MLS# 4438311Listed by: KELLER WILLIAMS LAKE NORMAN 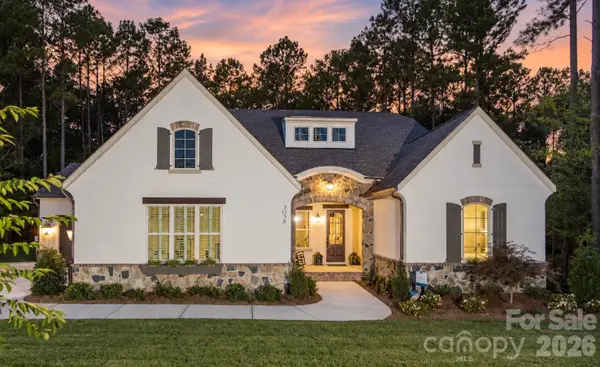 $1,472,203Pending3 beds 4 baths3,080 sq. ft.
106 Willow View Loop, Davidson, NC 28036
MLS# 4438022Listed by: CLASSICA HOMES REALTY LLC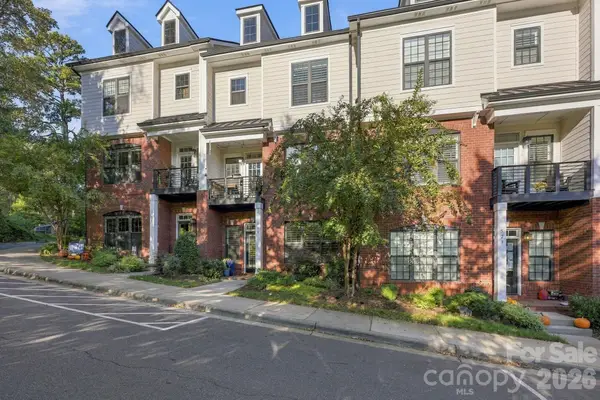 $899,999Active3 beds 4 baths2,727 sq. ft.
519 Griffith Village Lane, Davidson, NC 28036
MLS# 4436649Listed by: TSG RESIDENTIAL


Protect your home and budget from life's surprises with an Assurant Home Warranty, backed by a partner that supports you through every step of homeownership. Explore Plans.
©2026 Century 21 Real Estate LLC. All rights reserved. CENTURY 21®, the CENTURY 21 Logo and C21® are service marks owned by Century 21 Real Estate LLC. Century 21 Real Estate LLC fully supports the principles of the Fair Housing Act and the Equal Opportunity Act. Each office is independently owned and operated. Listing information is deemed reliable but not guaranteed accurate.