
510 W Laurel Circle, Deep Gap, NC 28618
Local realty services provided by:CENTURY 21 Mountain Vistas
510 W Laurel Circle,Deep Gap, NC 28618
$449,000
- 2 Beds
- 3 Baths
- 1,508 sq. ft.
- Single family
- Active
Listed by: susan chaney
Office: exp realty llc.
MLS#:264368
Source:NC_HCAR
Price summary
- Price:$449,000
- Price per sq. ft.:$270.81
- Monthly HOA dues:$170.17
About this home
Welcome to Laurel Creek Cabin! This mountain getaway is located in Powder Horn Mountain and is perfectly set up for the most discerning buyer. Tons of flat parking for easy access with just one step. Main level begins with a nice open great room complete island kitchen, granite countertops, stainless appliances, and a small pantry on your right, ample dining for 6 on your left and straight ahead the beautiful open living room with vaulted ceiling, gas fireplace, and access to the back of the house and the large screen porch and wrap around deck through sliding doors. You have an amazing view off the back of this house and get to enjoy the sounds of Laurel Creek at all times. You can even walk to the PHM campground from this house. Fully fenced yard for the pups to boot! Also on the main level are 2 large bedrooms both with king beds and 2 full bathrooms. The lower level has a LARGE walkin owners closet with ample shelving and storage. The heated living space in the basement is set up as a small game room/bunk room complete with a foosball table, flat screen TV, pull out couch, bunk beds that are twin over full and a half bath and laundry room. Main floor great room flooring replaced in 2026, new lower kitchen cabinets, installed sump pump in crawl with battery back up. House is currently in vacation rental program please make sure to get all showings confirmed. Community POA dues are $2042 per year. High Speed Fiber internet through skyline skybest. Community amenities include swimming pool, campground, hiking trails, playground, clubhouse,fitness center, gated entry, 3 ponds, tennis court and more. 5 star reviews prevail on this beauty. She is fully furnished, just bring a toothbrush. This one will not last long!...
Contact an agent
Home facts
- Year built:1979
- Subdivision & Development:Powder Horn
- Listing ID #:264368
- Added:1 day(s) ago
- Updated:September 19, 2026 at 03:36 PM
Rooms and interior
- Bedrooms:2
- Total bathrooms:3
- Full bathrooms:2
- Half bathrooms:1
- Kitchen Description:Dishwasher, Electric Range, Microwave, Refrigerator
- Basement:Yes
- Basement Description:Interior Entry
- Living area:1,508 sq. ft.
Heating and cooling
- Cooling:Central Air, Heat Pump
- Heating:Electric, Fireplaces, Forced Air, Heat Pump, Propane
- Central air:Yes
Structure and exterior
- Roof:Asphalt, Shingle
- Year built:1979
- Building area:1,508 sq. ft.
- Lot area:0.52 Acres
- Architectural Style:Cottage
- Construction Materials:Wood Frame
- Exterior Features:Open, Screened
- Levels:2 Story
Schools
- High school:Watauga
- Elementary school:Parkway
Finances and disclosures
- Price:$449,000
- Price per sq. ft.:$270.81
- Tax amount:$1,060
Features and amenities
- Laundry features:Dryer, Washer
- Amenities:Furnished, Wood Frames
- Pool features:Pool
Parking
- Parking description:Driveway, Gravel, Gravel Driveway, Private
New listings near 510 W Laurel Circle
- New
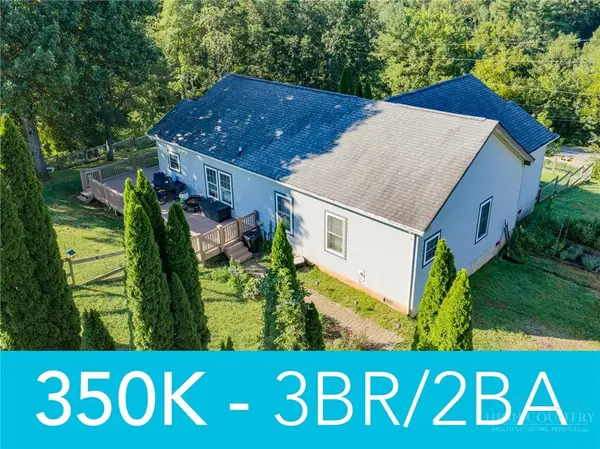 $350,000Active3 beds 2 baths1,706 sq. ft.
1981 Orchard Road, Deep Gap, NC 28618
MLS# 264197Listed by: BOONE REAL ESTATE - New
 $399,000Active2 beds 2 baths960 sq. ft.
340 W Horse Shoe Ridge Road, Deep Gap, NC 28618
MLS# 264319Listed by: EXP REALTY LLC - New
 $325,000Active2.75 Acres
282 Ninebark Road, Boone, NC 28607
MLS# 264256Listed by: BLUE RIDGE MOUNTAIN CLUB REAL ESTATE - New
 $325,000Active0.75 Acres
327 Lyreleaf Trail, Boone, NC 28607
MLS# 264258Listed by: BLUE RIDGE MOUNTAIN CLUB REAL ESTATE - New
 $59,000Active3.36 Acres
Lot 111R Powder Horn Estates Drive, Deep Gap, NC 28618
MLS# 264300Listed by: EXP REALTY LLC - New
 $329,000Active17.1 Acres
Lot 172 Wilderness Reserve Parkway, Deep Gap, NC 28618
MLS# 264243Listed by: HOWARD HANNA ALLEN TATE REALTORS BOONE - New
 $55,000Active1 Acres
TBD Abigail Lane, Deep Gap, NC 28618
MLS# 264027Listed by: BOONE REALTY  $1,150,000Active3 beds 3 baths3,005 sq. ft.
982 Jakes Mountain Road, Deep Gap, NC 28618
MLS# 263974Listed by: KELLER WILLIAMS HIGH COUNTRY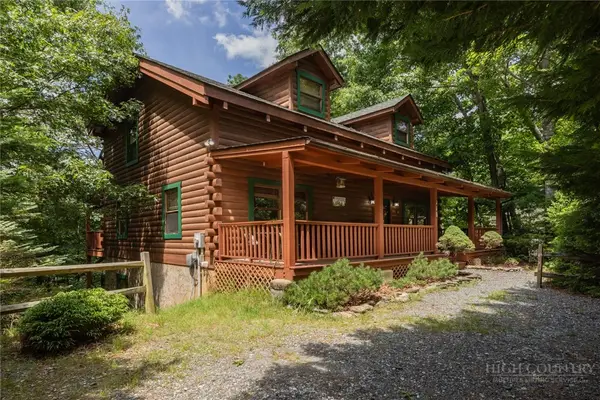 $630,000Active3 beds 3 baths2,621 sq. ft.
412 Laurel Circle, Deep Gap, NC 28618
MLS# 264047Listed by: EXP REALTY LLC


Protect your home and budget from life's surprises with an Assurant Home Warranty, backed by a partner that supports you through every step of homeownership. Explore Plans.
©2026 Century 21 Real Estate LLC. All rights reserved. CENTURY 21®, the CENTURY 21 Logo and C21® are service marks owned by Century 21 Real Estate LLC. Century 21 Real Estate LLC fully supports the principles of the Fair Housing Act and the Equal Opportunity Act. Each office is independently owned and operated. Listing information is deemed reliable but not guaranteed accurate.