
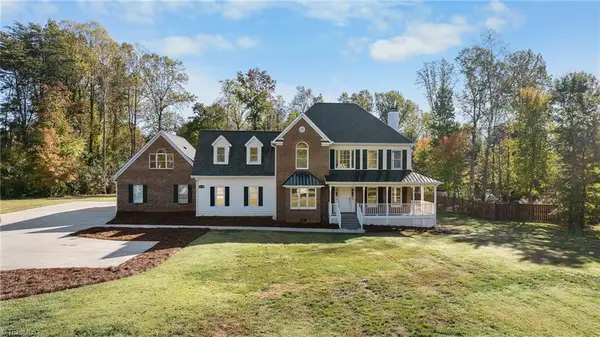
5757 Marblehead Drive, Deep River, NC 27325
Local realty services provided by:CENTURY 21 Towne & Country
Listed by: james patella, lindsay brandon
Office: howard hanna allen tate winston salem
MLS#:4439652
Source:CH
5757 Marblehead Drive,Colfax, NC 27325
$525,000
- 5 Beds
- 3 Baths
- 3,129 sq. ft.
- Single family
- Active
Price summary
- Price:$525,000
- Price per sq. ft.:$167.79
- Monthly HOA dues:$60
About this home
Welcome home! This Beautiful 2-story home in the popular Northborough neighborhood of Colfax, offers 5 bedrooms, 3 baths & loft-spaces for comfortable living & entertaining. Main level features: LVP flooring, living room w/gas fireplace & convenient bedroom w/full bath-perfect for guests or multigenerational living. Kitchen & baths are enhanced with beautiful granite countertops. Upstairs, you'll find a generously sized primary suite, featuring: sitting room, double closets, relaxing garden tub & separate shower, PLUS 3 additional bedrooms, another bath, & versatile loft. Additional highlights: 2-car garage-equipped with Tesla charger & fenced backyard with patio-perfect for outdoor entertaining. Enjoy Northborough’s amenities-clubhouse, community pool & fitness center! The convenient Colfax location offers easy access to K’ville, GSO, High Point & W-S! With its flexible floor plan, this move-in ready home is ready to welcome its next owner. Don't miss the opportunity to make it yours!
Contact an agent
Home facts
- Year built:2023
- Subdivision & Development:Northborough
- Listing ID #:4439652
- Updated:November 06, 2026 at 01:17 PM
Rooms and interior
- Bedrooms:5
- Total bathrooms:3
- Full bathrooms:3
- Flooring:Carpet, Vinyl
- Kitchen Description:Dishwasher, Disposal, Electric Cooktop, Microwave
- Living area:3,129 sq. ft.
Heating and cooling
- Heating:Forced Air
- Central air:Yes
Structure and exterior
- Year built:2023
- Building area:3,129 sq. ft.
- Lot area:0.24 Acres
- Construction Materials:Vinyl
- Foundation Description:Slab
Schools
- High school:Unspecified
- Elementary school:Unspecified
Utilities
- Water:Public Water
- Sewer:Public Sewer
Finances and disclosures
- Price:$525,000
- Price per sq. ft.:$167.79
Features and amenities
- Laundry features:Laundry Room
- Amenities:Attic Stairs Pulldown, Garden Tub
Parking
- Parking description:Attached Garage
- Garage:Yes
- Garage spaces:2
 Listings courtesy of Canopy MLS as distributed by MLS GRID. Copyright 2021 Canopy MLS. All rights reserved. Canopy MLS, provides content displayed here (“provided content”) on an “as is” basis and makes no representations or warranties regarding the provided content, including, but not limited to those of non-infringement, timeliness, accuracy, or completeness. Individuals and companies using information presented are responsible for verification and validation of information they utilize and present to their customers and clients. Canopy MLS will not be liable for any damage or loss resulting from use of the provided content or the products available through Portals, IDX, VOW, and/or Syndication. Recipients of this information shall not resell, redistribute, reproduce, modify, or otherwise copy any portion thereof without the expressed written consent of Canopy MLS. CH Member Broker: Dianne Y. Greene
New listings near 5757 Marblehead Drive
- New
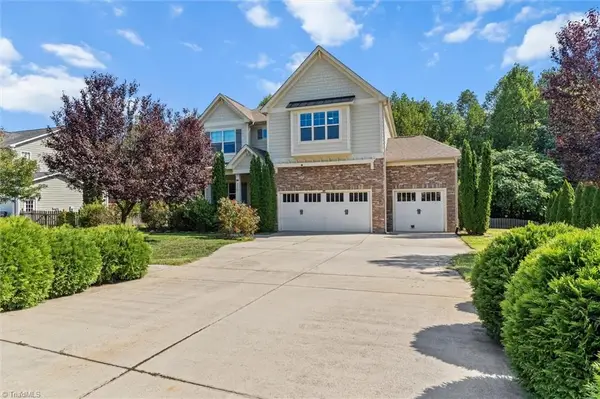 $570,000Active4 beds 4 baths3,254 sq. ft.
8426 Pheasant Ridge Drive, Colfax, NC 27235
MLS# 1241388Listed by: FRANCISCO LOPEZ REALTY LLC - New
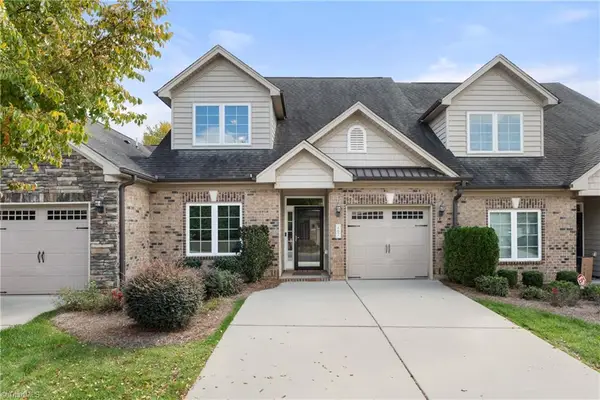 $354,000Active3 beds 3 baths2,109 sq. ft.
662 Nikyle Circle, High Point, NC 27265
MLS# 1241144Listed by: BERKSHIRE HATHAWAY HOMESERVICES CAROLINAS REALTY - New
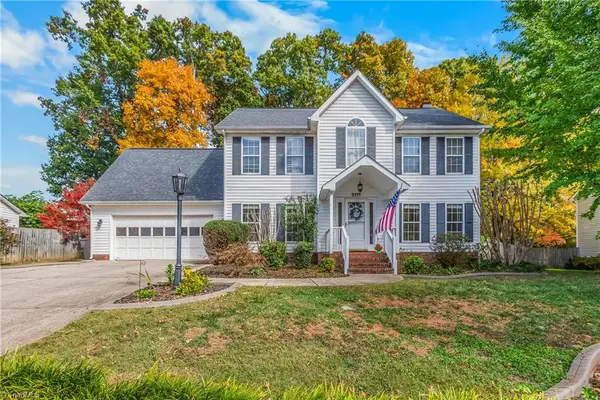 $365,000Active4 beds 3 baths2,436 sq. ft.
3111 Timberwolf Avenue, High Point, NC 27265
MLS# 1241025Listed by: KELLER WILLIAMS REALTY ELITE - New
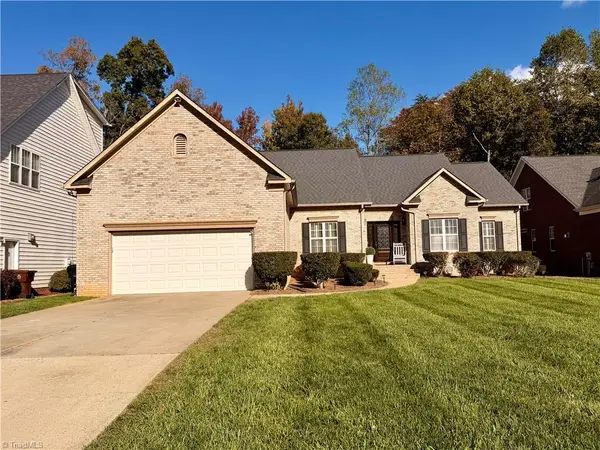 $499,900Active4 beds 3 baths2,859 sq. ft.
3027 Maple Branch Drive, High Point, NC 27265
MLS# 1240686Listed by: UNITED REALTY GROUP INC - New
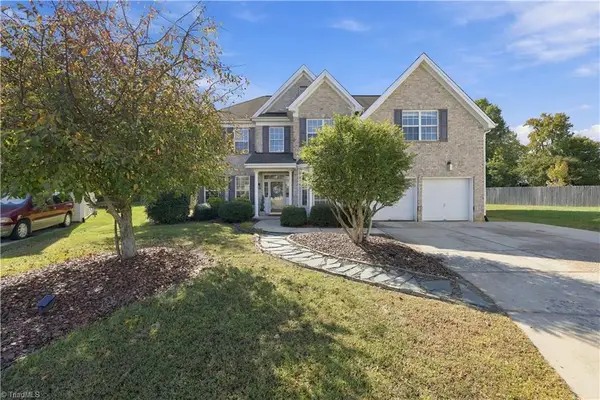 $492,000Active4 beds 3 baths3,390 sq. ft.
4305 Juniper Dairy Court, High Point, NC 27265
MLS# 1240264Listed by: KELLER WILLIAMS ONE - New
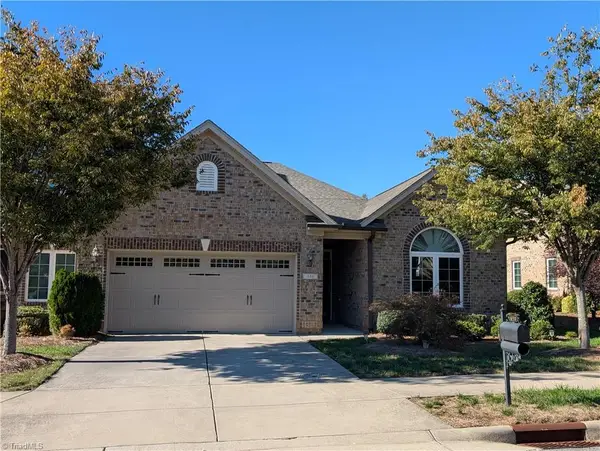 $410,000Active3 beds 2 baths1,904 sq. ft.
659 Piedmont Crossing Drive, High Point, NC 27265
MLS# 1240458Listed by: KELLER WILLIAMS ONE - New
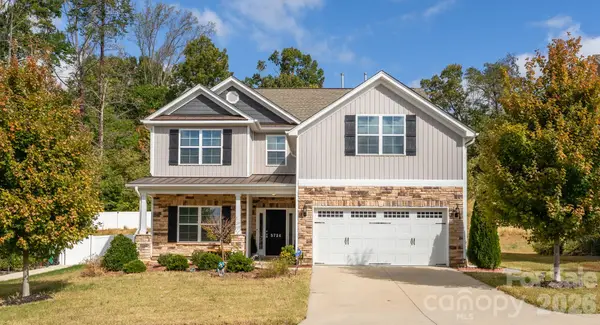 $510,000Active5 beds 3 baths3,108 sq. ft.
5724 Marblehead Drive, Colfax, NC 27235
MLS# 4438863Listed by: PREMIER SOUTH - New
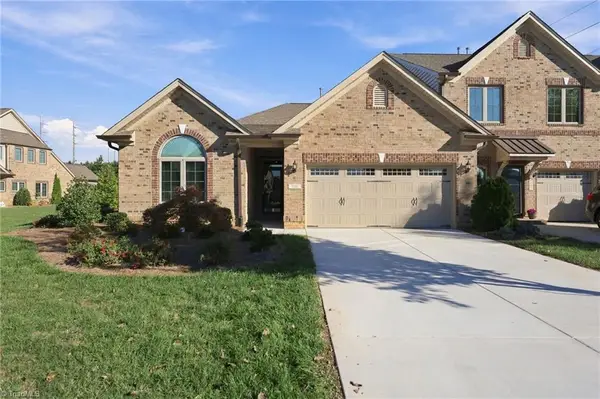 $425,000Active3 beds 2 baths1,865 sq. ft.
2291 Willard Dairy Road, High Point, NC 27265
MLS# 1240333Listed by: KELLER WILLIAMS REALTY - New
 $600,000Active3 beds 4 baths3,137 sq. ft.
4474 Kendale Road, High Point, NC 27265
MLS# 1240442Listed by: COLQUITT REALTY GROUP


Protect your home and budget from life's surprises with an Assurant Home Warranty, backed by a partner that supports you through every step of homeownership. Explore Plans.
©2026 Century 21 Real Estate LLC. All rights reserved. CENTURY 21®, the CENTURY 21 Logo and C21® are service marks owned by Century 21 Real Estate LLC. Century 21 Real Estate LLC fully supports the principles of the Fair Housing Act and the Equal Opportunity Act. Each office is independently owned and operated. Listing information is deemed reliable but not guaranteed accurate.