
1818 Lotus Lane, Denver, NC 28037
Local realty services provided by:CENTURY 21 Town & Country Realty
Listed by: janet cox
Office: re/max lifestyle
MLS#:4424154
Source:CH
1818 Lotus Lane,Denver, NC 28037
$436,500
- 3 Beds
- 2 Baths
- 1,783 sq. ft.
- Single family
- Coming Soon
Upcoming open houses
- Sat, Sep 1901:00 pm - 03:00 pm
Price summary
- Price:$436,500
- Price per sq. ft.:$244.81
About this home
Come home to a little more time for the things you enjoy. Set in Canopy Creek in Denver NC, this spacious one-level home pairs warm, inviting interiors with an active, low-maintenance lifestyle near Lake Norman. Inside, 9' ceilings, walnut-hued luxury vinyl plank flooring, bronze hardware and contemporary light fixtures complement a warm color palette that immediately feels comfortable and welcoming. At the heart of the home is a kitchen made for people who love to cook, gather and entertain. Glistening granite, stainless steel appliances, a gas range, large island, multiple work areas and an oversized pantry provide plenty of room to spread out, while the open design keeps the cook right in the conversation. From the kitchen, life flows naturally into the living room and right onto the screened porch—an easy transition from dinner to a quiet evening outside. Thoughtfully placed transom windows welcome light while preserving privacy and valuable wall space.
The spacious primary ensuite offers a relaxing retreat, while two additional bedrooms give guests, hobbies or work-from-home needs room of their own. Outside, you have choices: settle into the screened porch, relax on the patio or enjoy the separate lounge area. When you're ready for a swim, the Canopy Creek community pool is just a short walk away. Enjoy the pool, leave the maintenance—and the party—behind, and come home to your own private space. Lawn maintenance is included in the HOA, giving you even more freedom to enjoy the community's BBQ pavilion, sidewalks and nature trails or head out to nearby Lake Norman. With Hwy 16 Bypass, shopping, dining and recreation convenient to home, 1818 Lotus Lane offers more than one-level living—it offers an easier way to enjoy where you live....
Contact an agent
Home facts
- Year built:2019
- Subdivision & Development:Canopy Creek
- Listing ID #:4424154
- Updated:September 15, 2026 at 06:17 PM
Rooms and interior
- Bedrooms:3
- Total bathrooms:2
- Full bathrooms:2
- Flooring:Carpet, Vinyl
- Kitchen Description:Dishwasher, Disposal, Gas Range, Microwave
- Living area:1,783 sq. ft.
Heating and cooling
- Cooling:Heat Pump
- Heating:Heat Pump
Structure and exterior
- Year built:2019
- Building area:1,783 sq. ft.
- Lot area:0.15 Acres
- Lot Features:Level
- Construction Materials:Fiber Cement
- Foundation Description:Slab
Schools
- High school:East Lincoln
- Elementary school:St. James
Utilities
- Water:County Water
- Sewer:County Sewer
Finances and disclosures
- Price:$436,500
- Price per sq. ft.:$244.81
Features and amenities
- Laundry features:Laundry Room
- Amenities:Attic Stairs Pulldown, Surround Sound Wired
Parking
- Parking description:Driveway
- Garage:Yes
- Garage spaces:2
 Listings courtesy of Canopy MLS as distributed by MLS GRID. Copyright 2021 Canopy MLS. All rights reserved. Canopy MLS, provides content displayed here (“provided content”) on an “as is” basis and makes no representations or warranties regarding the provided content, including, but not limited to those of non-infringement, timeliness, accuracy, or completeness. Individuals and companies using information presented are responsible for verification and validation of information they utilize and present to their customers and clients. Canopy MLS will not be liable for any damage or loss resulting from use of the provided content or the products available through Portals, IDX, VOW, and/or Syndication. Recipients of this information shall not resell, redistribute, reproduce, modify, or otherwise copy any portion thereof without the expressed written consent of Canopy MLS. CH Member Broker: Janice Peeler
New listings near 1818 Lotus Lane
- Coming Soon
 $1,790,000Coming Soon4 beds 5 baths6,898 sq. ft.
7608 Webbs Chapel Cove Court, Denver, NC 28037
MLS# 4424338Listed by: KELLER WILLIAMS LAKE NORMAN - Coming Soon
 $899,900Coming Soon4 beds 4 baths3,115 sq. ft.
4219 Island Fox Lane, Denver, NC 28037
MLS# 4422543Listed by: LAKE NORMAN REALTY, INC. - Coming Soon
 $600,000Coming Soon2 beds 2 baths1,883 sq. ft.
171 Chimney Rock Court, Denver, NC 28037
MLS# 4422972Listed by: EXP REALTY LLC MOORESVILLE - Coming Soon
 $5,250,000Coming Soon5 beds 6 baths5,923 sq. ft.
7679 Rabbit Circle, Denver, NC 28037
MLS# 4420674Listed by: LAKE NORMAN REALTY, INC. - Coming Soon
 $999,000Coming Soon3 beds 3 baths2,633 sq. ft.
7189 Windy Pine Circle #23, Denver, NC 28037
MLS# 4417549Listed by: LAKE NORMAN REALTY, INC. - Coming Soon
 $515,000Coming Soon4 beds 3 baths2,300 sq. ft.
2161 Cherrybark Court, Denver, NC 28037
MLS# 4410718Listed by: SOUTHERN HOMES OF THE CAROLINAS, INC - Coming Soon
 $530,000Coming Soon4 beds 3 baths
5857 Mcclintock Drive, Denver, NC 28037
MLS# 4420442Listed by: EXP REALTY LLC MOORESVILLE - Coming Soon
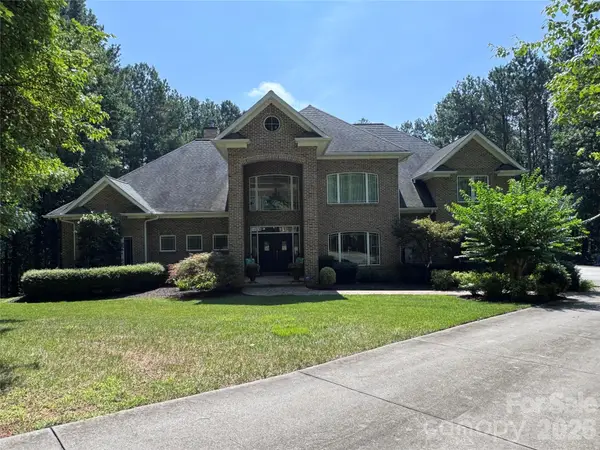 $1,390,000Coming Soon5 beds 4 baths5,442 sq. ft.
3746 George Court, Denver, NC 28037
MLS# 4409414Listed by: HIGHGARDEN REAL ESTATE - New
 $450,000Active3 beds 2 baths943 sq. ft.
4653 Dick Wilson Road, Denver, NC 28037
MLS# 4424822Listed by: HOWARD HANNA ALLEN TATE MOORESVILLE/LKN


Protect your home and budget from life's surprises with an Assurant Home Warranty, backed by a partner that supports you through every step of homeownership. Explore Plans.
©2026 Century 21 Real Estate LLC. All rights reserved. CENTURY 21®, the CENTURY 21 Logo and C21® are service marks owned by Century 21 Real Estate LLC. Century 21 Real Estate LLC fully supports the principles of the Fair Housing Act and the Equal Opportunity Act. Each office is independently owned and operated. Listing information is deemed reliable but not guaranteed accurate.