
2274 Seagull Drive, Denver, NC 28037
Local realty services provided by:CENTURY 21 Rucker Real Estate
Listed by: amber eaton
Office: call it closed international inc
MLS#:4385736
Source:CH
2274 Seagull Drive,Denver, NC 28037
$475,000
- 3 Beds
- 3 Baths
- 2,480 sq. ft.
- Single family
- Active
Price summary
- Price:$475,000
- Price per sq. ft.:$191.53
- Monthly HOA dues:$70
About this home
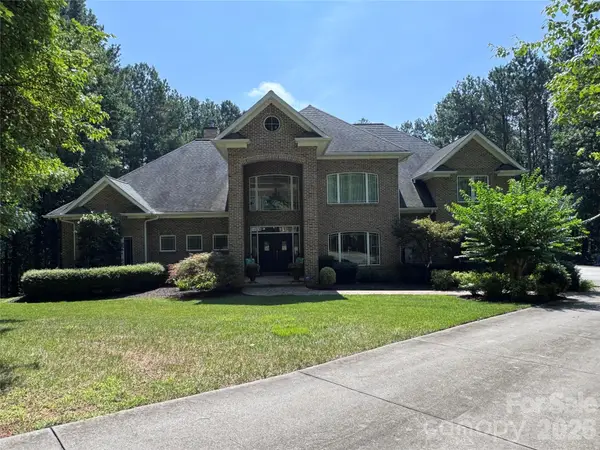
$15,000 PRICE IMPROVEMENT! USDA 100% financing available! This is the opportunity you've been waiting for—a beautifully upgraded, truly move-in ready home offering exceptional value in one of Denver's most sought-after communities. Why settle for a project when you can move right into a home where the work has already been done? From newer LVP flooring and carpet to updated lighting, epoxy garage floors, and professionally designed landscaping, every detail has been thoughtfully updated and meticulously maintained. The flexible 1.5-story floor plan offers the space today's buyers are looking for with 3 bedrooms, a dedicated flex room that can serve as a home office or 4th bedroom, plus a spacious upstairs loft, additional bedroom, and full bath—perfect for guests, multi-generational living, or a private retreat. The main-level primary suite provides everyday convenience with dual vanities, generous storage, and a walk-in closest. At the heart of the home, the open-concept kitchen and living area feature a large island, cozy fireplace, and an inviting layout designed for everyday living and effortless entertaining. Step outside to your own private backyard retreat. The owners have invested extensively to create an outdoor space you'll actually use, complete with a screened porch, expanded patio with ambient lighting, irrigation system, lush landscaping, and a sunshade—creating a peaceful setting for morning coffee, weekend cookouts, or quiet evenings. Located in the highly desirable Covington at Lake Norman, residents enjoy a resort-style pool, clubhouse, neighborhood events, and boat storage. Just minutes from Lake Norman access, Westport Golf Club, shopping, dining, and convenient access to Hwy. 16, you're only about 35 minutes from Charlotte Douglas International Airport. With a recent $15,000 price reduction, extensive upgrades, and a 1% lender credit toward buyer closing costs with the preferred lender, this home delivers outstanding value that's hard to match. Don't miss your chance to make it yours....
Contact an agent
Home facts
- Year built:2017
- Subdivision & Development:Covington at Lake Norman
- Listing ID #:4385736
- Updated:September 16, 2026 at 01:22 PM
Rooms and interior
- Bedrooms:3
- Total bathrooms:3
- Full bathrooms:3
- Kitchen Description:Dishwasher, Disposal, Gas Range, Refrigerator
- Living area:2,480 sq. ft.
Heating and cooling
- Cooling:Heat Pump
- Heating:Heat Pump
- Central air:Yes
Structure and exterior
- Year built:2017
- Building area:2,480 sq. ft.
- Lot area:0.19 Acres
- Architectural Style:Transitional
- Construction Materials:Fiber Cement
- Foundation Description:Slab
Schools
- High school:North Lincoln
- Elementary school:Rock Springs
Utilities
- Water:County Water
- Sewer:County Sewer
Finances and disclosures
- Price:$475,000
- Price per sq. ft.:$191.53
Features and amenities
- Laundry features:Laundry Room, Main Level
- Amenities:Garden Tub, Open Floorplan, Walk-In Closet(s)
Parking
- Parking description:Attached Garage, Driveway
- Garage:Yes
- Garage spaces:2
 Listings courtesy of Canopy MLS as distributed by MLS GRID. Copyright 2021 Canopy MLS. All rights reserved. Canopy MLS, provides content displayed here (“provided content”) on an “as is” basis and makes no representations or warranties regarding the provided content, including, but not limited to those of non-infringement, timeliness, accuracy, or completeness. Individuals and companies using information presented are responsible for verification and validation of information they utilize and present to their customers and clients. Canopy MLS will not be liable for any damage or loss resulting from use of the provided content or the products available through Portals, IDX, VOW, and/or Syndication. Recipients of this information shall not resell, redistribute, reproduce, modify, or otherwise copy any portion thereof without the expressed written consent of Canopy MLS. CH Member Broker: Arica Rucker
New listings near 2274 Seagull Drive
- Coming Soon
 $825,000Coming Soon4 beds 4 baths3,238 sq. ft.
5487 Sapwood Court, Denver, NC 28037
MLS# 4419965Listed by: EXP REALTY LLC MOORESVILLE - Coming Soon
 $1,298,500Coming Soon3 beds 3 baths2,948 sq. ft.
3944 Burton Lane, Denver, NC 28037
MLS# 4424770Listed by: LAKE REALTY - Coming Soon
 $1,790,000Coming Soon4 beds 5 baths6,898 sq. ft.
7608 Webbs Chapel Cove Court, Denver, NC 28037
MLS# 4424338Listed by: KELLER WILLIAMS LAKE NORMAN - Coming SoonOpen Sat, 1 to 3pm
 $436,500Coming Soon3 beds 2 baths1,783 sq. ft.
1818 Lotus Lane, Denver, NC 28037
MLS# 4424154Listed by: RE/MAX LIFESTYLE - Coming Soon
 $600,000Coming Soon2 beds 2 baths1,904 sq. ft.
171 Chimney Rock Court, Denver, NC 28037
MLS# 4422972Listed by: EXP REALTY LLC MOORESVILLE - Coming Soon
 $5,250,000Coming Soon5 beds 6 baths5,923 sq. ft.
7679 Rabbit Circle, Denver, NC 28037
MLS# 4420674Listed by: LAKE NORMAN REALTY, INC. - Coming Soon
 $999,000Coming Soon3 beds 3 baths2,633 sq. ft.
7189 Windy Pine Circle #23, Denver, NC 28037
MLS# 4417549Listed by: LAKE NORMAN REALTY, INC. - Coming Soon
 $530,000Coming Soon4 beds 3 baths
5857 Mcclintock Drive, Denver, NC 28037
MLS# 4420442Listed by: EXP REALTY LLC MOORESVILLE - Coming Soon
 $1,390,000Coming Soon5 beds 4 baths5,442 sq. ft.
3746 George Court, Denver, NC 28037
MLS# 4409414Listed by: HIGHGARDEN REAL ESTATE - New
 $899,000Active4 beds 3 baths2,438 sq. ft.
8152 Deep Water Lane, Denver, NC 28037
MLS# 4424128Listed by: CHOSEN REALTY OF NC LLC


Protect your home and budget from life's surprises with an Assurant Home Warranty, backed by a partner that supports you through every step of homeownership. Explore Plans.
©2026 Century 21 Real Estate LLC. All rights reserved. CENTURY 21®, the CENTURY 21 Logo and C21® are service marks owned by Century 21 Real Estate LLC. Century 21 Real Estate LLC fully supports the principles of the Fair Housing Act and the Equal Opportunity Act. Each office is independently owned and operated. Listing information is deemed reliable but not guaranteed accurate.