
4237 Little Fork Cove Road, Denver, NC 28037
Local realty services provided by:CENTURY 21 Towne & Country
Listed by: kim wilson
Office: keller williams lake norman
MLS#:4311413
Source:CH
4237 Little Fork Cove Road,Denver, NC 28037
$749,900
- 5 Beds
- 3 Baths
- 4,581 sq. ft.
- Single family
- Active
Price summary
- Price:$749,900
- Price per sq. ft.:$163.7
- Monthly HOA dues:$83.33
About this home
Welcome to this ALL-BRICK 5-bedroom, 3-bath home in the desirable Norman Pointe community, offering over 4,500 square feet of thoughtfully designed living space on a private, tree-lined 0.64-acre lot. The open-concept floor plan features a chef's kitchen with double ovens, a gas cooktop, oversized island, walk-in pantry, and seamless flow into the spacious great room with a cozy gas log fireplace. The main level also includes a dedicated office, formal dining room, and a guest suite with a full en-suite bath—ideal for visitors or multigenerational living.
Upstairs, the expansive primary suite showcases a tray ceiling, dual walk-in closets, and en-suite bath with dual vanities, a garden tub, and a separate shower. Three additional oversized bedrooms, a full bath, a generous bonus room, and a spacious laundry room complete the upper level.
The mostly finished walk-out basement offers incredible flexibility with ample space for a media room, game area, home gym, or recreation space, plus a bar/kitchenette area and plumbing already stubbed for an additional bathroom.
Step outside to enjoy the deck, patio, and firepit overlooking the peaceful wooded backyard—perfect for entertaining or relaxing in privacy. Norman Pointe residents enjoy secure boat and RV storage, streetlights, and an unbeatable location just minutes from Lake Norman public boat access, top-rated schools, shopping, dining, and the new Highway 16 corridor. Plus, benefit from low Lincoln County taxes. Motivated sellers—don't miss this exceptional opportunity! Enjoy the virtual suggestions of possibilities to make this your own dream home!!...
Contact an agent
Home facts
- Year built:2015
- Subdivision & Development:Norman Pointe
- Listing ID #:4311413
- Updated:September 17, 2026 at 01:21 PM
Rooms and interior
- Bedrooms:5
- Total bathrooms:3
- Full bathrooms:3
- Flooring:Carpet, Linoleum, Tile, Wood
- Kitchen Description:Dishwasher, Disposal, Double Oven, Gas Cooktop, Microwave, Plumbed For Ice Maker
- Basement:Yes
- Living area:4,581 sq. ft.
Heating and cooling
- Heating:Forced Air, Natural Gas
- Central air:Yes
Structure and exterior
- Year built:2015
- Building area:4,581 sq. ft.
- Lot area:0.64 Acres
- Lot Features:Private, Sloped, Wooded
- Architectural Style:Transitional
- Exterior Features:Fire Pit
- Foundation Description:Basement
Schools
- High school:North Lincoln
- Elementary school:Rock Springs
Utilities
- Water:County Water
- Sewer:County Sewer
Finances and disclosures
- Price:$749,900
- Price per sq. ft.:$163.7
Features and amenities
- Laundry features:Laundry Room, Upper Level
- Amenities:Breakfast Bar, Garden Tub, Open Floorplan, Surround Sound Wired, Walk-In Closet(s), Walk-In Pantry
Parking
- Parking description:Attached Garage, Driveway, Garage Door Opener
- Garage:Yes
- Garage spaces:2
 Listings courtesy of Canopy MLS as distributed by MLS GRID. Copyright 2021 Canopy MLS. All rights reserved. Canopy MLS, provides content displayed here (“provided content”) on an “as is” basis and makes no representations or warranties regarding the provided content, including, but not limited to those of non-infringement, timeliness, accuracy, or completeness. Individuals and companies using information presented are responsible for verification and validation of information they utilize and present to their customers and clients. Canopy MLS will not be liable for any damage or loss resulting from use of the provided content or the products available through Portals, IDX, VOW, and/or Syndication. Recipients of this information shall not resell, redistribute, reproduce, modify, or otherwise copy any portion thereof without the expressed written consent of Canopy MLS. CH Member Broker: Dianne Y. Greene
New listings near 4237 Little Fork Cove Road
- Coming Soon
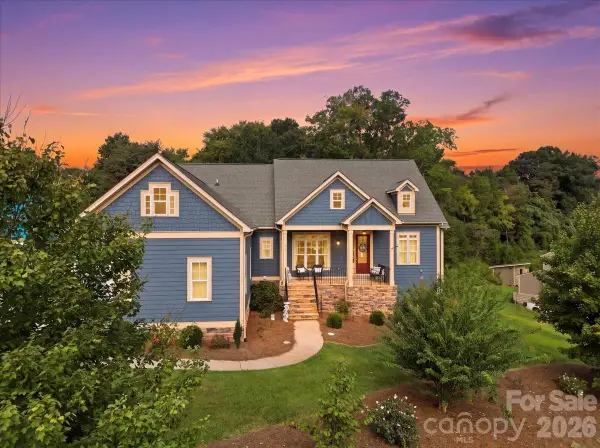 $649,999Coming Soon4 beds 4 baths3,072 sq. ft.
6967 Pin Oaks Drive, Denver, NC 28037
MLS# 4424547Listed by: COMPASS - Coming Soon
 $825,000Coming Soon4 beds 4 baths3,238 sq. ft.
5487 Sapwood Court, Denver, NC 28037
MLS# 4419965Listed by: EXP REALTY LLC MOORESVILLE - Coming Soon
 $1,298,500Coming Soon3 beds 3 baths2,948 sq. ft.
3944 Burton Lane, Denver, NC 28037
MLS# 4424770Listed by: LAKE REALTY - Coming Soon
 $1,790,000Coming Soon4 beds 5 baths6,898 sq. ft.
7608 Webbs Chapel Cove Court, Denver, NC 28037
MLS# 4424338Listed by: KELLER WILLIAMS LAKE NORMAN - Coming SoonOpen Sat, 1 to 3pm
 $436,500Coming Soon3 beds 2 baths1,783 sq. ft.
1818 Lotus Lane, Denver, NC 28037
MLS# 4424154Listed by: RE/MAX LIFESTYLE - Coming Soon
 $600,000Coming Soon2 beds 2 baths1,904 sq. ft.
171 Chimney Rock Court, Denver, NC 28037
MLS# 4422972Listed by: EXP REALTY LLC MOORESVILLE - Coming Soon
 $530,000Coming Soon4 beds 3 baths
5857 Mcclintock Drive, Denver, NC 28037
MLS# 4420442Listed by: EXP REALTY LLC MOORESVILLE - Coming Soon
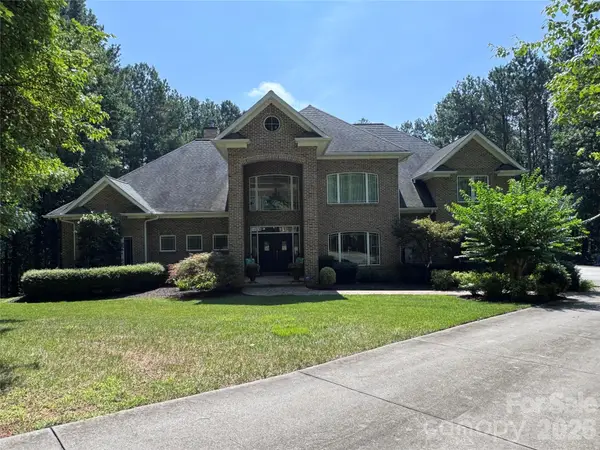 $1,390,000Coming Soon5 beds 4 baths5,442 sq. ft.
3746 George Court, Denver, NC 28037
MLS# 4409414Listed by: HIGHGARDEN REAL ESTATE - Open Sat, 12 to 3pmNew
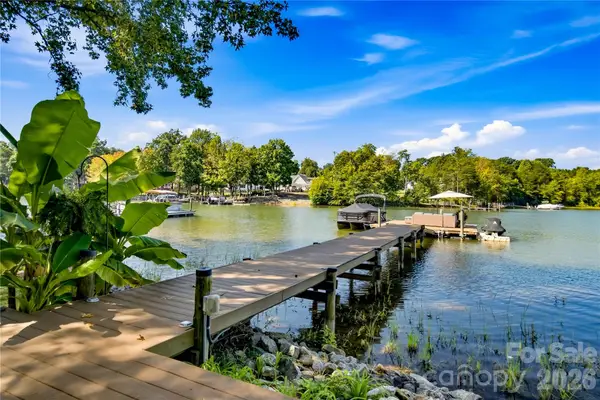 $1,495,000Active4 beds 3 baths2,463 sq. ft.
8172 Malibu Pointe Lane, Denver, NC 28037
MLS# 4424504Listed by: RE/MAX EXECUTIVE - New
 $899,000Active4 beds 3 baths2,438 sq. ft.
8152 Deep Water Lane, Denver, NC 28037
MLS# 4424128Listed by: CHOSEN REALTY OF NC LLC


Protect your home and budget from life's surprises with an Assurant Home Warranty, backed by a partner that supports you through every step of homeownership. Explore Plans.
©2026 Century 21 Real Estate LLC. All rights reserved. CENTURY 21®, the CENTURY 21 Logo and C21® are service marks owned by Century 21 Real Estate LLC. Century 21 Real Estate LLC fully supports the principles of the Fair Housing Act and the Equal Opportunity Act. Each office is independently owned and operated. Listing information is deemed reliable but not guaranteed accurate.