
5487 Sapwood Court, Denver, NC 28037
Local realty services provided by:CENTURY 21 DiGioia Realty
Listed by: lauren sheridan, chris sheridan
Office: exp realty llc. mooresville
MLS#:4419965
Source:CH
5487 Sapwood Court,Denver, NC 28037
$825,000
- 4 Beds
- 4 Baths
- 3,238 sq. ft.
- Single family
- Coming Soon
Price summary
- Price:$825,000
- Price per sq. ft.:$254.79
- Monthly HOA dues:$138
About this home
Welcome to a home that was intentionally designed with the way you actually live in mind. Tucked at the end of a quiet cul-de-sac in Denver, this beautifully appointed 1.5-story home offers 3,238 square feet, 4 bedrooms, 3.5 baths, a dedicated office, and an upstairs loft that gives you the extra living space you’ve always wanted.
From the moment you open the front door, brand-new LVP flooring sets the tone for the main living spaces. The wide-open floor plan flows effortlessly from the two-story great room into the dining area and stunning kitchen. The kitchen is truly a showstopper, featuring wall-to-wall cabinetry, quartz countertops, a gas cooktop, Electrolux appliances, KitchenAid dishwasher, water filtration, and beverage refrigerator. The adjacent dining space features a beautiful coffered ceiling and flows seamlessly into the kitchen, while sliding doors open to an impressive outdoor retreat.
The great room features a gas fireplace surrounded by custom built-ins, creating a beautiful focal point while maintaining the open, airy feel of the home. The main level also offers three bedrooms, including a spacious primary suite with trey ceiling, plus a full office with double doors just off the foyer.
The primary suite opens to a beautifully appointed ensuite bath with dual vanities, a built-in soaking tub, and tiled shower with dual shower heads. The large primary closet features modular shelving and pull-out drawers for exceptional organization.
Upstairs, the possibilities continue with a spacious loft living area, fourth bedroom, and full bath. Whether you need a guest suite, media room, home gym, hobby space, or a quiet place to relax, this flexible space adapts to your needs.
And then there’s the backyard. Sliding doors lead to a paver patio and louvered pergola designed for outdoor living and entertaining. The adjustable louvers allow you to control how much natural light comes through, while an additional patio area creates the perfect setting for outdoor dining or gathering around a fire pit. The level, fenced-in yard provides plenty of room for four-legged family members, play, gardening, or simply enjoying a little privacy.
The location is just as impressive, with convenient access to Highways 73 and 16 and close proximity to major shopping, dining, and everyday amenities. Located next door to Trilogy Lake Norman, you’re also just a golf cart ride away from The Foundry, making it easy to enjoy some of the area’s favorite destinations. With its thoughtful floor plan, extensive upgrades, beautiful finishes, exceptional outdoor living space, and unbeatable location, this is a standout home that truly feels designed from top to bottom with intention....
Contact an agent
Home facts
- Year built:2017
- Subdivision & Development:Killians Pointe
- Listing ID #:4419965
- Updated:September 16, 2026 at 07:17 PM
Rooms and interior
- Bedrooms:4
- Total bathrooms:4
- Full bathrooms:3
- Half bathrooms:1
- Kitchen Description:Bar Fridge, Dishwasher, Disposal, Gas Cooktop, Microwave, Wall Oven
- Living area:3,238 sq. ft.
Heating and cooling
- Heating:Forced Air, Natural Gas
- Central air:Yes
Structure and exterior
- Year built:2017
- Building area:3,238 sq. ft.
- Lot area:0.24 Acres
- Lot Features:Cul-De-Sac, Wooded
- Construction Materials:Hardboard, Stone Veneer
- Foundation Description:Slab
Schools
- High school:East Lincoln
- Elementary school:Catawba Springs
Utilities
- Water:County Water
- Sewer:County Sewer
Finances and disclosures
- Price:$825,000
- Price per sq. ft.:$254.79
Features and amenities
- Laundry features:Laundry Room, Main Level
Parking
- Parking description:Attached Garage, Driveway, Keypad Entry
- Garage:Yes
- Garage spaces:2
 Listings courtesy of Canopy MLS as distributed by MLS GRID. Copyright 2021 Canopy MLS. All rights reserved. Canopy MLS, provides content displayed here (“provided content”) on an “as is” basis and makes no representations or warranties regarding the provided content, including, but not limited to those of non-infringement, timeliness, accuracy, or completeness. Individuals and companies using information presented are responsible for verification and validation of information they utilize and present to their customers and clients. Canopy MLS will not be liable for any damage or loss resulting from use of the provided content or the products available through Portals, IDX, VOW, and/or Syndication. Recipients of this information shall not resell, redistribute, reproduce, modify, or otherwise copy any portion thereof without the expressed written consent of Canopy MLS.
New listings near 5487 Sapwood Court
- Coming Soon
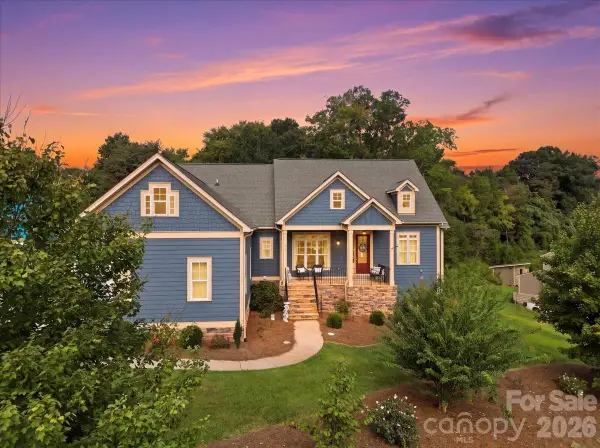 $649,999Coming Soon4 beds 4 baths3,072 sq. ft.
6967 Pin Oaks Drive, Denver, NC 28037
MLS# 4424547Listed by: COMPASS - Coming Soon
 $1,298,500Coming Soon3 beds 3 baths2,948 sq. ft.
3944 Burton Lane, Denver, NC 28037
MLS# 4424770Listed by: LAKE REALTY - Coming Soon
 $1,790,000Coming Soon4 beds 5 baths6,898 sq. ft.
7608 Webbs Chapel Cove Court, Denver, NC 28037
MLS# 4424338Listed by: KELLER WILLIAMS LAKE NORMAN - Coming SoonOpen Sat, 1 to 3pm
 $436,500Coming Soon3 beds 2 baths1,783 sq. ft.
1818 Lotus Lane, Denver, NC 28037
MLS# 4424154Listed by: RE/MAX LIFESTYLE - Coming Soon
 $600,000Coming Soon2 beds 2 baths1,904 sq. ft.
171 Chimney Rock Court, Denver, NC 28037
MLS# 4422972Listed by: EXP REALTY LLC MOORESVILLE - Coming Soon
 $5,250,000Coming Soon5 beds 6 baths5,936 sq. ft.
7679 Rabbit Circle, Denver, NC 28037
MLS# 4420674Listed by: LAKE NORMAN REALTY, INC. - Coming Soon
 $999,000Coming Soon3 beds 3 baths2,633 sq. ft.
7189 Windy Pine Circle #23, Denver, NC 28037
MLS# 4417549Listed by: LAKE NORMAN REALTY, INC. - Coming Soon
 $530,000Coming Soon4 beds 3 baths
5857 Mcclintock Drive, Denver, NC 28037
MLS# 4420442Listed by: EXP REALTY LLC MOORESVILLE - Coming Soon
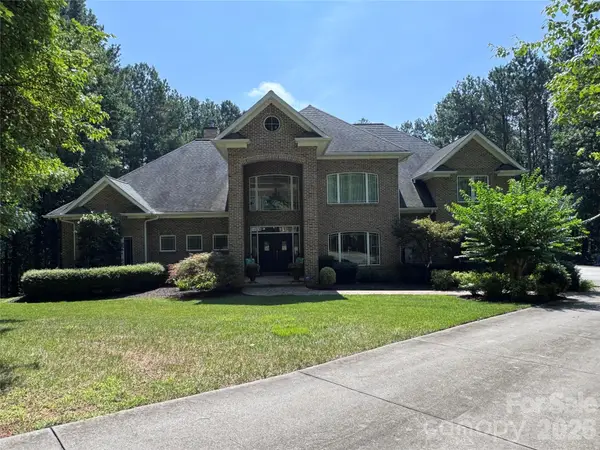 $1,390,000Coming Soon5 beds 4 baths5,442 sq. ft.
3746 George Court, Denver, NC 28037
MLS# 4409414Listed by: HIGHGARDEN REAL ESTATE


Protect your home and budget from life's surprises with an Assurant Home Warranty, backed by a partner that supports you through every step of homeownership. Explore Plans.
©2026 Century 21 Real Estate LLC. All rights reserved. CENTURY 21®, the CENTURY 21 Logo and C21® are service marks owned by Century 21 Real Estate LLC. Century 21 Real Estate LLC fully supports the principles of the Fair Housing Act and the Equal Opportunity Act. Each office is independently owned and operated. Listing information is deemed reliable but not guaranteed accurate.