
7564 Katherine Drive, Denver, NC 28037
Local realty services provided by:CENTURY 21 Towne & Country
Listed by: roxy kraemer
Office: coldwell banker realty
MLS#:4397384
Source:CH
7564 Katherine Drive,Denver, NC 28037
$315,000
- 3 Beds
- 2 Baths
- 1,317 sq. ft.
- Single family
- Active
Price summary
- Price:$315,000
- Price per sq. ft.:$239.18
About this home
LAKE NORMAN LIFESTYLE + TURNKEY INVESTMENT OPPORTUNITY! Charming, move-in-ready 1.5-story home in desirable Denver, NC, offering the flexibility to serve as a full-time residence, second home/retreat, or established short-term rental. This beautifully maintained 3-bedroom, 2-full-bath home features a highly desirable main-level primary suite, inviting living spaces, and an abundance of natural light.
The well-appointed kitchen features granite countertops, stainless steel appliances, and ample cabinetry, while both bathrooms offer granite countertops and updated finishes. The spacious deck overlooks a fully fenced backyard, creating an ideal setting for outdoor dining, entertaining, relaxing, or enjoying the private backyard retreat.
Adding significant investment appeal, this property has an established history as a successful Airbnb and is consistently booked, offering the opportunity to step into an existing short-term rental operation with income already in place. The home is being offered fully furnished, creating a truly turnkey opportunity for an investor. Rental performance and investment information available from the listing agent.
Recent improvements include a NEW HVAC system installed June 2026, along with a new vapor barrier and vent drains, providing additional peace of mind.
Conveniently located near Lake Norman, Freedom Boat Club, Beatty's Ford Park, boating, fishing, watersports, parks, dining, shopping, entertainment and major commuter routes. Enjoy the best of the Denver and Lake Norman lifestyle while having the flexibility to make this property work for your individual goals. Live in it, lease it, use it as a retreat, or continue its successful short-term rental operation. NO HOA restrictions.
A rare opportunity to combine a charming, move-in-ready home with an established income-producing component in one of the Lake Norman area's most desirable lifestyle locations. Ask the listing agent for additional information regarding rental history and investment details. Buyer to independently verify all information regarding short-term rental regulations, permits, and future rental use....
Contact an agent
Home facts
- Year built:1998
- Subdivision & Development:Lakehaven Estates
- Listing ID #:4397384
- Updated:September 16, 2026 at 01:41 PM
Rooms and interior
- Bedrooms:3
- Total bathrooms:2
- Full bathrooms:2
- Flooring:Vinyl
- Kitchen Description:Dishwasher, Electric Range, Microwave
- Living area:1,317 sq. ft.
Heating and cooling
- Cooling:Heat Pump
- Heating:Heat Pump
- Central air:Yes
Structure and exterior
- Year built:1998
- Building area:1,317 sq. ft.
- Lot area:0.22 Acres
- Lot Features:Level
- Architectural Style:Transitional
- Construction Materials:Vinyl
- Foundation Description:Crawl Space
Schools
- High school:North Lincoln
- Elementary school:Rock Springs
Utilities
- Water:Well
- Sewer:Septic (At Site)
Finances and disclosures
- Price:$315,000
- Price per sq. ft.:$239.18
Features and amenities
- Laundry features:Laundry Room, Lower Level
Parking
- Parking description:Driveway
 Listings courtesy of Canopy MLS as distributed by MLS GRID. Copyright 2021 Canopy MLS. All rights reserved. Canopy MLS, provides content displayed here (“provided content”) on an “as is” basis and makes no representations or warranties regarding the provided content, including, but not limited to those of non-infringement, timeliness, accuracy, or completeness. Individuals and companies using information presented are responsible for verification and validation of information they utilize and present to their customers and clients. Canopy MLS will not be liable for any damage or loss resulting from use of the provided content or the products available through Portals, IDX, VOW, and/or Syndication. Recipients of this information shall not resell, redistribute, reproduce, modify, or otherwise copy any portion thereof without the expressed written consent of Canopy MLS. CH Member Broker: Dianne Y. Greene
New listings near 7564 Katherine Drive
- Coming Soon
 $825,000Coming Soon4 beds 4 baths3,238 sq. ft.
5487 Sapwood Court, Denver, NC 28037
MLS# 4419965Listed by: EXP REALTY LLC MOORESVILLE - Coming Soon
 $1,298,500Coming Soon3 beds 3 baths2,948 sq. ft.
3944 Burton Lane, Denver, NC 28037
MLS# 4424770Listed by: LAKE REALTY - Coming Soon
 $1,790,000Coming Soon4 beds 5 baths6,898 sq. ft.
7608 Webbs Chapel Cove Court, Denver, NC 28037
MLS# 4424338Listed by: KELLER WILLIAMS LAKE NORMAN - Coming SoonOpen Sat, 1 to 3pm
 $436,500Coming Soon3 beds 2 baths1,783 sq. ft.
1818 Lotus Lane, Denver, NC 28037
MLS# 4424154Listed by: RE/MAX LIFESTYLE - Coming Soon
 $600,000Coming Soon2 beds 2 baths1,904 sq. ft.
171 Chimney Rock Court, Denver, NC 28037
MLS# 4422972Listed by: EXP REALTY LLC MOORESVILLE - Coming Soon
 $5,250,000Coming Soon5 beds 6 baths5,923 sq. ft.
7679 Rabbit Circle, Denver, NC 28037
MLS# 4420674Listed by: LAKE NORMAN REALTY, INC. - Coming Soon
 $999,000Coming Soon3 beds 3 baths2,633 sq. ft.
7189 Windy Pine Circle #23, Denver, NC 28037
MLS# 4417549Listed by: LAKE NORMAN REALTY, INC. - Coming Soon
 $530,000Coming Soon4 beds 3 baths
5857 Mcclintock Drive, Denver, NC 28037
MLS# 4420442Listed by: EXP REALTY LLC MOORESVILLE - Coming Soon
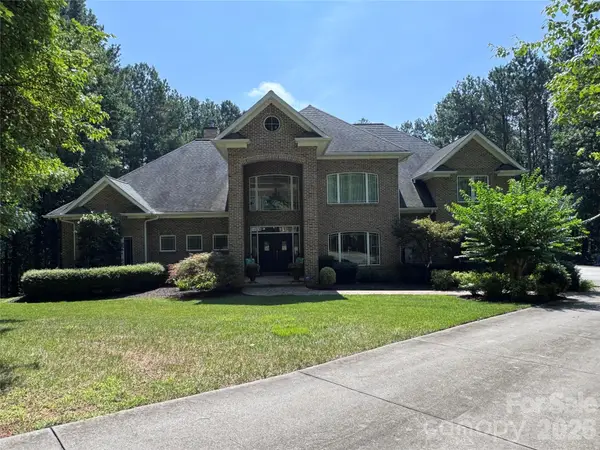 $1,390,000Coming Soon5 beds 4 baths5,442 sq. ft.
3746 George Court, Denver, NC 28037
MLS# 4409414Listed by: HIGHGARDEN REAL ESTATE - New
 $899,000Active4 beds 3 baths2,438 sq. ft.
8152 Deep Water Lane, Denver, NC 28037
MLS# 4424128Listed by: CHOSEN REALTY OF NC LLC


Protect your home and budget from life's surprises with an Assurant Home Warranty, backed by a partner that supports you through every step of homeownership. Explore Plans.
©2026 Century 21 Real Estate LLC. All rights reserved. CENTURY 21®, the CENTURY 21 Logo and C21® are service marks owned by Century 21 Real Estate LLC. Century 21 Real Estate LLC fully supports the principles of the Fair Housing Act and the Equal Opportunity Act. Each office is independently owned and operated. Listing information is deemed reliable but not guaranteed accurate.