
7593 Bluff Point Lane, Denver, NC 28037
Local realty services provided by:CENTURY 21 Rucker Real Estate
Listed by: wes collins
Office: compass
MLS#:4396507
Source:CH
7593 Bluff Point Lane,Denver, NC 28037
$299,900
- 3 Beds
- 3 Baths
- 1,822 sq. ft.
- Townhouse
- Active
Price summary
- Price:$299,900
- Price per sq. ft.:$164.6
- Monthly HOA dues:$185
About this home
Beautifully renovated end unit townhome in Bluffs at Waterside Crossing! This spacious 3 bedroom, 2.5 bath home offers over 1,800 sq ft with an inviting open floor plan, abundant natural light and move in ready updates throughout. The main level features a welcoming entry with crown molding and chair railing, a well-lit dining area, a refreshed kitchen with new paint, hardware, dishwasher, and oven. The kitchen is open to a comfortable living area complete with a cozy gas fireplace. New flooring and fresh paint run throughout the home. Upstairs, the primary suite is loaded with light, a walk-in closet and a refreshed ensuite bathroom. Two additional bedrooms, a fully refreshed bath, and convenient upper-level laundry complete the second floor. New light fixtures throughout add a polished, updated feel. Enjoy the private patio with partial privacy fencing and additional storage space. Located in a sidewalk lined community with an outdoor pool, street lights and exterior maintenance included through the HOA, this home offers true low-maintenance living with easy access to shopping, dining, Lake Norman, and all that Denver has to offer. A rare opportunity to own a fully updated home in a fantastic location!...
Contact an agent
Home facts
- Year built:2004
- Subdivision & Development:Bluffs at Waterside Crossing
- Listing ID #:4396507
- Updated:September 15, 2026 at 01:27 PM
Rooms and interior
- Bedrooms:3
- Total bathrooms:3
- Full bathrooms:2
- Half bathrooms:1
- Kitchen Description:Dishwasher, Disposal, Electric Oven, Refrigerator, Self Cleaning Oven
- Living area:1,822 sq. ft.
Heating and cooling
- Heating:Forced Air
- Central air:Yes
Structure and exterior
- Year built:2004
- Building area:1,822 sq. ft.
- Construction Materials:Vinyl
- Foundation Description:Slab
Schools
- High school:East Lincoln
- Elementary school:Catawba Springs
Utilities
- Sewer:Public Sewer
Finances and disclosures
- Price:$299,900
- Price per sq. ft.:$164.6
Features and amenities
- Laundry features:Laundry Room, Upper Level
 Listings courtesy of Canopy MLS as distributed by MLS GRID. Copyright 2021 Canopy MLS. All rights reserved. Canopy MLS, provides content displayed here (“provided content”) on an “as is” basis and makes no representations or warranties regarding the provided content, including, but not limited to those of non-infringement, timeliness, accuracy, or completeness. Individuals and companies using information presented are responsible for verification and validation of information they utilize and present to their customers and clients. Canopy MLS will not be liable for any damage or loss resulting from use of the provided content or the products available through Portals, IDX, VOW, and/or Syndication. Recipients of this information shall not resell, redistribute, reproduce, modify, or otherwise copy any portion thereof without the expressed written consent of Canopy MLS. CH Member Broker: Arica Rucker
New listings near 7593 Bluff Point Lane
- Coming Soon
 $1,790,000Coming Soon4 beds 5 baths6,898 sq. ft.
7608 Webbs Chapel Cove Court, Denver, NC 28037
MLS# 4424338Listed by: KELLER WILLIAMS LAKE NORMAN - Coming Soon
 $436,500Coming Soon3 beds 2 baths1,783 sq. ft.
1818 Lotus Lane, Denver, NC 28037
MLS# 4424154Listed by: RE/MAX LIFESTYLE - Coming Soon
 $899,900Coming Soon4 beds 4 baths3,115 sq. ft.
4219 Island Fox Lane, Denver, NC 28037
MLS# 4422543Listed by: LAKE NORMAN REALTY, INC. - Coming Soon
 $600,000Coming Soon2 beds 2 baths1,883 sq. ft.
171 Chimney Rock Court, Denver, NC 28037
MLS# 4422972Listed by: EXP REALTY LLC MOORESVILLE - Coming Soon
 $5,250,000Coming Soon5 beds 6 baths5,923 sq. ft.
7679 Rabbit Circle, Denver, NC 28037
MLS# 4420674Listed by: LAKE NORMAN REALTY, INC. - Coming Soon
 $999,000Coming Soon3 beds 3 baths2,633 sq. ft.
7189 Windy Pine Circle #23, Denver, NC 28037
MLS# 4417549Listed by: LAKE NORMAN REALTY, INC. - Coming Soon
 $515,000Coming Soon4 beds 3 baths2,300 sq. ft.
2161 Cherrybark Court, Denver, NC 28037
MLS# 4410718Listed by: SOUTHERN HOMES OF THE CAROLINAS, INC - Coming Soon
 $530,000Coming Soon4 beds 3 baths
5857 Mcclintock Drive, Denver, NC 28037
MLS# 4420442Listed by: EXP REALTY LLC MOORESVILLE - Coming Soon
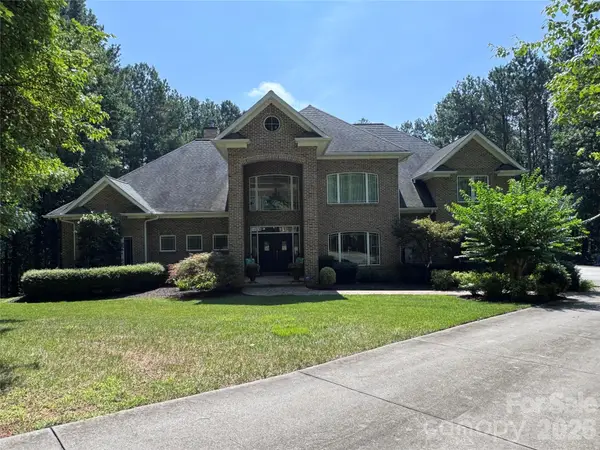 $1,390,000Coming Soon5 beds 4 baths5,442 sq. ft.
3746 George Court, Denver, NC 28037
MLS# 4409414Listed by: HIGHGARDEN REAL ESTATE - New
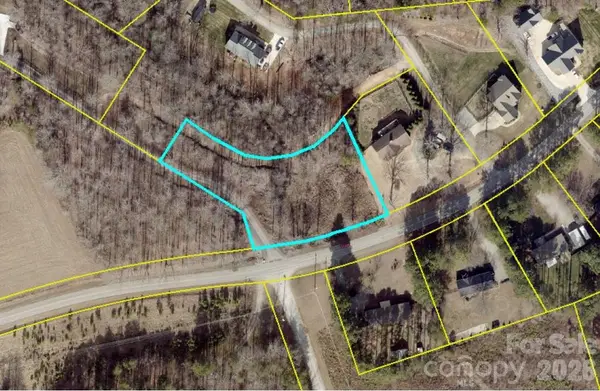 $89,900Active1.25 Acres
Lot 7 Wingate Hill Road #7, Denver, NC 28037
MLS# 4424535Listed by: KB FISHER & CO


Protect your home and budget from life's surprises with an Assurant Home Warranty, backed by a partner that supports you through every step of homeownership. Explore Plans.
©2026 Century 21 Real Estate LLC. All rights reserved. CENTURY 21®, the CENTURY 21 Logo and C21® are service marks owned by Century 21 Real Estate LLC. Century 21 Real Estate LLC fully supports the principles of the Fair Housing Act and the Equal Opportunity Act. Each office is independently owned and operated. Listing information is deemed reliable but not guaranteed accurate.