
8074 Andrew Franklin Drive, Denver, NC 28037
Local realty services provided by:CENTURY 21 Rucker Real Estate
Listed by: jeremy george, john bolos
Office: keller williams south park
MLS#:4436825
Source:CH
8074 Andrew Franklin Drive,Denver, NC 28037
$725,000
- 5 Beds
- 4 Baths
- 3,201 sq. ft.
- Single family
- Active
Price summary
- Price:$725,000
- Price per sq. ft.:$226.49
- Monthly HOA dues:$27
About this home
Welcome to 8074 Andrew Franklin Drive, where a beautifully designed home, an updated kitchen, fully fenced backyard, and impressive four-car garage come together on a spacious cul-de-sac lot in Denver's desirable Salem Springs community! Nestled among mature trees, this inviting property offers a wonderful blend of privacy, comfort, and functionality, with 5 bedrooms, 3.5 bathrooms, and approximately 3,200 square feet of versatile living space, all just minutes from the beauty and recreational opportunities of Lake Norman.
Step inside to discover a welcoming two-story layout featuring abundant natural light and thoughtfully designed living spaces. The spacious living room showcases a cozy fireplace framed by built-in shelving and large windows overlooking the peaceful surroundings. The updated kitchen features beautiful cabinetry, granite countertops, a center island, and a charming breakfast area that flows effortlessly into the main living spaces, creating an ideal setting for everyday living and entertaining. A formal dining area with elegant trim detailing provides an inviting space for gatherings and special occasions. The main-level primary suite offers a relaxing retreat with a tray ceiling, generous walk-in closet, and spacious ensuite bathroom featuring a soaking tub, separate shower, and dual vanities.
Upstairs, four additional bedrooms and two full bathrooms provide plenty of room for family and guests, while the expansive bonus room offers endless possibilities for a media room, playroom, home office, or additional entertainment space. Another standout feature is the property's exceptional four-car garage configuration, featuring two separate two-car garages, ideal for car enthusiasts, hobbyists, creative projects, or additional storage.
Outdoor living is equally impressive, with a fully fenced backyard offering privacy and plenty of space for outdoor activities, entertaining, or simply enjoying the peaceful wooded surroundings. A charming covered front porch, spacious rear deck, and inviting fire pit area surrounded by mature trees create multiple spaces to relax and unwind. Whether hosting weekend gatherings, enjoying a quiet morning outdoors, or spending evenings around the fire, this beautiful setting provides a wonderful extension of the home's living space.
Located in the established Salem Springs community, this home enjoys a desirable neighborhood setting with spacious homesites and convenient access to the Lake Norman area. Nearby shopping, dining, parks, boating, and waterfront recreation provide plenty of opportunities to enjoy the surrounding area. With its updated kitchen, fully fenced backyard, generous living space, exceptional garage accommodations, and beautiful wooded surroundings, this property offers a wonderful opportunity to enjoy the best of Denver living!...
Contact an agent
Home facts
- Year built:2006
- Subdivision & Development:Salem Springs
- Listing ID #:4436825
- Updated:October 30, 2026 at 12:11 PM
Rooms and interior
- Bedrooms:5
- Total bathrooms:4
- Full bathrooms:3
- Half bathrooms:1
- Flooring:Carpet, Tile, Vinyl, Wood
- Kitchen Description:Dishwasher, Gas Range, Microwave, Oven
- Living area:3,201 sq. ft.
Heating and cooling
- Cooling:Heat Pump
- Heating:Heat Pump
- Central air:Yes
Structure and exterior
- Year built:2006
- Building area:3,201 sq. ft.
- Lot area:0.78 Acres
- Lot Features:Cul-De-Sac
- Construction Materials:Stone, Stone Veneer, Vinyl
- Exterior Features:Fire Pit
- Foundation Description:Crawl Space
Schools
- High school:Unspecified
- Elementary school:Unspecified
Utilities
- Sewer:Public Sewer
Finances and disclosures
- Price:$725,000
- Price per sq. ft.:$226.49
Features and amenities
- Laundry features:Laundry Room, Main Level
- Amenities:Garden Tub, Open Floorplan, Walk-In Closet(s)
Parking
- Parking description:Attached Garage
- Garage:Yes
- Garage spaces:4
 Listings courtesy of Canopy MLS as distributed by MLS GRID. Copyright 2021 Canopy MLS. All rights reserved. Canopy MLS, provides content displayed here (“provided content”) on an “as is” basis and makes no representations or warranties regarding the provided content, including, but not limited to those of non-infringement, timeliness, accuracy, or completeness. Individuals and companies using information presented are responsible for verification and validation of information they utilize and present to their customers and clients. Canopy MLS will not be liable for any damage or loss resulting from use of the provided content or the products available through Portals, IDX, VOW, and/or Syndication. Recipients of this information shall not resell, redistribute, reproduce, modify, or otherwise copy any portion thereof without the expressed written consent of Canopy MLS. CH Member Broker: Arica Rucker
New listings near 8074 Andrew Franklin Drive
- Coming Soon
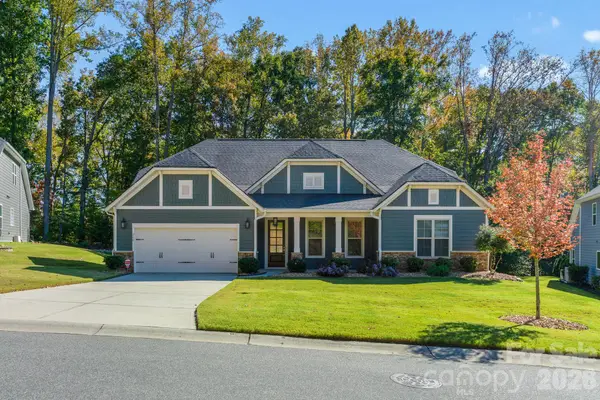 $659,900Coming Soon3 beds 2 baths2,400 sq. ft.
260 Broadleaf Drive, Denver, NC 28037
MLS# 4438302Listed by: EXP REALTY LLC MOORESVILLE - Coming Soon
 $475,000Coming Soon3 beds 3 baths3,064 sq. ft.
7524 Berkeley Road, Denver, NC 28037
MLS# 4435218Listed by: COLDWELL BANKER REALTY - Coming Soon
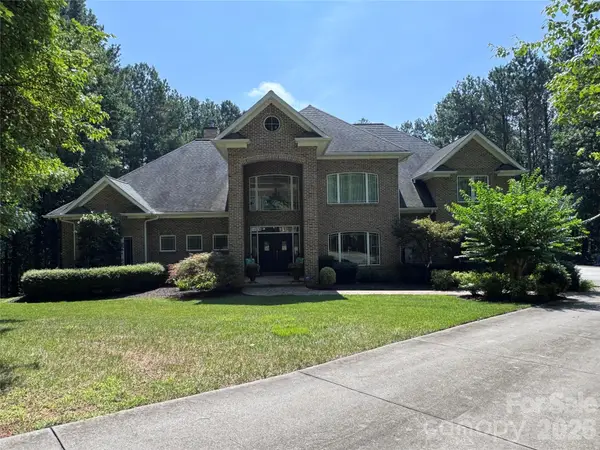 $1,390,000Coming Soon5 beds 4 baths5,442 sq. ft.
3746 George Court, Denver, NC 28037
MLS# 4409414Listed by: HIGHGARDEN REAL ESTATE - New
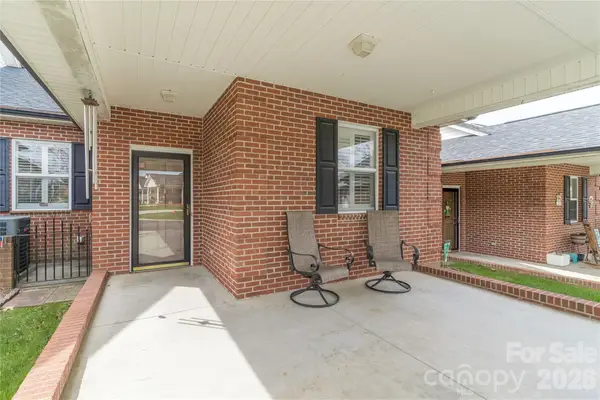 $235,000Active3 beds 2 baths1,200 sq. ft.
3949 Jasmine Lane, Denver, NC 28037
MLS# 4438955Listed by: SOUTHERN HOMES OF THE CAROLINAS, INC - New
 $485,000Active2 beds 2 baths1,646 sq. ft.
5125 Looking Glass Trail, Denver, NC 28037
MLS# 4437954Listed by: SOUTHERN HOMES OF THE CAROLINAS, INC - New
 $175,000Active0.99 Acres
3384 N Nc 16 Highway, Denver, NC 28037
MLS# 4439151Listed by: HOWARD HANNA ALLEN TATE GASTONIA - New
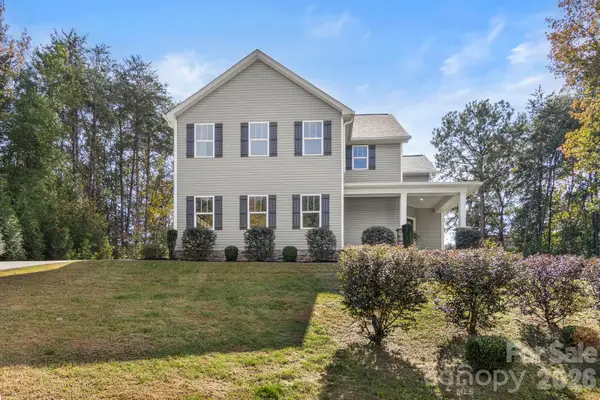 $525,000Active4 beds 4 baths2,785 sq. ft.
6724 Stoneglen Drive #22, Denver, NC 28037
MLS# 4438044Listed by: RE/MAX EXECUTIVE - New
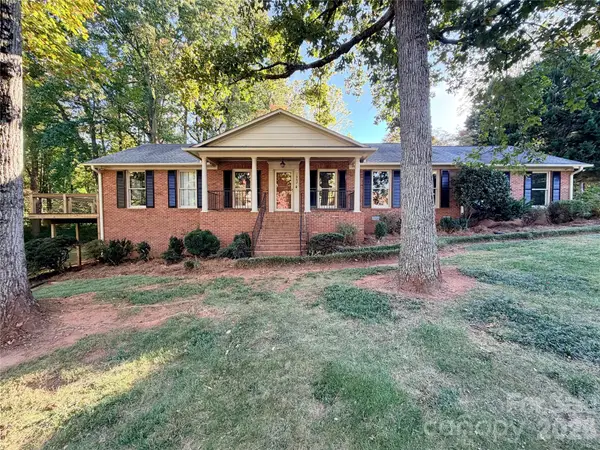 $575,000Active4 beds 3 baths2,951 sq. ft.
7942 Lake Vista Drive, Denver, NC 28037
MLS# 4438940Listed by: IVY PROPERTY GROUP LLC - New
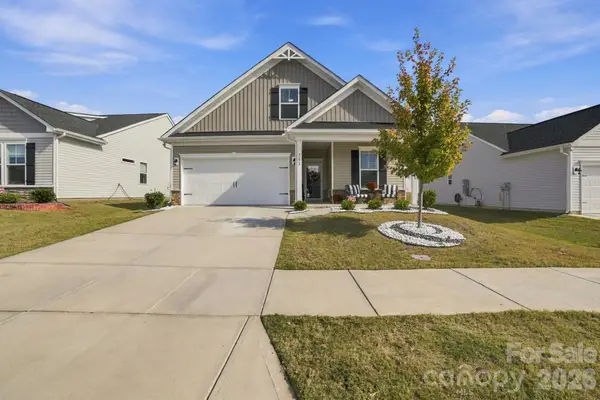 $399,000Active4 beds 3 baths2,070 sq. ft.
7172 Indigo Way, Denver, NC 28037
MLS# 4438988Listed by: ESPIN REALTY


Protect your home and budget from life's surprises with an Assurant Home Warranty, backed by a partner that supports you through every step of homeownership. Explore Plans.
©2026 Century 21 Real Estate LLC. All rights reserved. CENTURY 21®, the CENTURY 21 Logo and C21® are service marks owned by Century 21 Real Estate LLC. Century 21 Real Estate LLC fully supports the principles of the Fair Housing Act and the Equal Opportunity Act. Each office is independently owned and operated. Listing information is deemed reliable but not guaranteed accurate.