
1021 E Harnett Street, Dunn, NC 28334
Local realty services provided by:CENTURY 21 New Beginnings
1021 E Harnett Street,Dunn, NC 28334
$225,000
- 3 Beds
- 3 Baths
- 1,260 sq. ft.
- Single family
- Pending
Listed by: eric anderson, connie mccreary
Office: exp realty llc.
MLS#:LP764348
Source:RD
Price summary
- Price:$225,000
- Price per sq. ft.:$178.57
About this home
New Construction | 100% Financing May Be Available | $5,000 Use-As-You-Choose Incentive | $1500 Lender Credit | Fridge, Washer, Dryer, Full-Home Blinds IncludedHomebuyers, this one checks the boxes! This beautiful new construction home offers modern style, everyday functionality, and valuable savings to help make homeownership easier. 100% financing may be available for qualified buyers, and the seller is also offering a $5,000 incentive to use as you choose, perfect for closing costs, rate buy-down options, or other buyer needs.Step inside to an inviting open-concept layout featuring Luxury Vinyl Plank flooring throughout the entire first floor and all bathrooms for easy, low-maintenance living. The kitchen is designed for both daily convenience and entertaining, complete with granite countertops, stainless steel appliances, and soft-close cabinets.The spacious primary suite features a private bath with quartz countertops, the secondary bathrooms also features quartz countertops. Added value continues with 9-foot ceilings, Craftsman-style trim, ceiling fans in all bedrooms, blinds already installed, and a washer and dryer included, helping you save money from day one.Around the outside, you'll see a home that is built to last. From the steel-reinforced footings under the concrete slab through the vinyl siding and windows, fiberglass doors, and up to the 30 year architectural roof, this home was designed to be easy to care for. The home also boasts a spacious, flat backyard. Move-in ready, affordable, and packed with upgrades. Schedule your showing today! Preferred lender credit through Colin Tommerson - Fairway Mortgage....
Contact an agent
Home facts
- Year built:2026
- Listing ID #:LP764348
- Added:90 day(s) ago
- Updated:September 14, 2026 at 07:37 AM
Rooms and interior
- Bedrooms:3
- Total bathrooms:3
- Full bathrooms:2
- Rooms Total:6
- Flooring:Carpet, Hardwood, Luxury Vinyl, Tile, Vinyl
- Dining Description:Living/Dining Room Combination
- Bathrooms Description:Bathtub/Shower Combination, Separate Shower
- Kitchen Description:Dishwasher, Disposal, Dryer, Microwave, Range, Washer
- Basement:Yes
- Basement Description:Crawl Space
- Living area:1,260 sq. ft.
Heating and cooling
- Cooling:Central Air, Electric
- Heating:Forced Air
- Central air:Yes
Structure and exterior
- Year built:2026
- Building area:1,260 sq. ft.
- Lot area:0.17 Acres
- Lot Features:Level
- Exterior Features:Patio
- Levels:Two
Schools
- High school:Harnett - Triton High
- Middle school:Harnett - Dunn Middle
Utilities
- Water:Public
- Sewer:Public Sewer
Finances and disclosures
- Price:$225,000
- Price per sq. ft.:$178.57
Features and amenities
- Laundry features:Inside, Main Level
- Amenities:Blinds
 Listings marked with a Doorify MLS icon are provided courtesy of the Doorify MLS, of North Carolina, Internet Data Exchange Database. Brokers make an effort to deliver accurate information, but buyers should independently verify any information on which they will rely in a transaction. The listing broker shall not be responsible for any typographical errors, misinformation, or misprints, and they shall be held totally harmless from any damages arising from reliance upon this data. This data is provided exclusively for consumers’ personal, non-commercial use. Copyright 2026 Doorify MLS of North Carolina. All rights reserved. RD Member Broker: Ellisha Mayers
New listings near 1021 E Harnett Street
- New
 $255,000Active3 beds 3 baths1,345 sq. ft.
807 E Harnett Street, Dunn, NC 28334
MLS# 10192370Listed by: EXP REALTY LLC - New
 $239,900Active3 beds 2 baths1,211 sq. ft.
271 Mcneil Circle, Dunn, NC 28334
MLS# 10192371Listed by: EXP REALTY LLC - New
 $389,900Active5 beds 6 baths5,094 sq. ft.
904 Merry Street, Dunn, NC 28334
MLS# 10192282Listed by: LOGOS FAMILY REALTY LLC - New
 $235,000Active3 beds 2 baths1,231 sq. ft.
606 E Bay Street, Dunn, NC 28334
MLS# 10192098Listed by: EXP REALTY, LLC - C - New
 $995,000Active49.51 Acres
0 E Johnson East Street, Dunn, NC 28334
MLS# 100601476Listed by: SELL YOUR HOME SERVICES - New
 $60,000Active2 beds 1 baths1,200 sq. ft.
411 N Magnolia Avenue, Dunn, NC 28334
MLS# 10190592Listed by: ELLIS BARBOUR & SONS, INC.  $479,900Pending3 beds 3 baths3,388 sq. ft.
308 S Layton Avenue, Dunn, NC 28334
MLS# 10190487Listed by: HARRIS REALTY & LAND, LLC $269,900Active3 beds 2 baths1,634 sq. ft.
209 N Watauga Avenue, Dunn, NC 28334
MLS# 10190299Listed by: ANN MILTON REALTY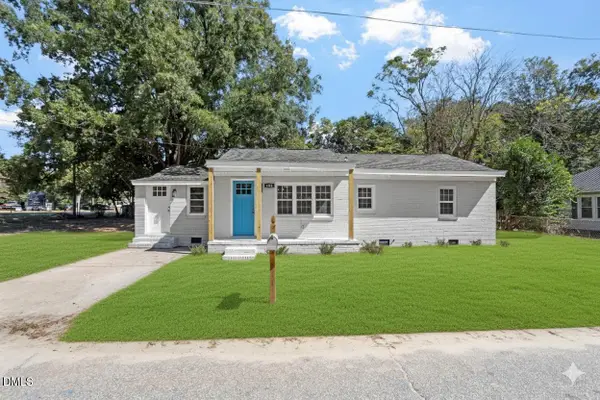 $179,900Active3 beds 1 baths1,300 sq. ft.
604 E Townsend Street, Dunn, NC 28334
MLS# 10189467Listed by: GROW LOCAL REALTY, LLC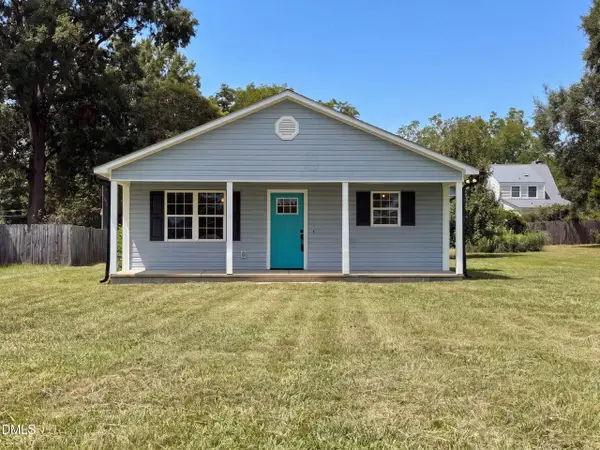 $242,000Active3 beds 2 baths
702 S Fayetteville Avenue, Dunn, NC 28334
MLS# 10189030Listed by: OPENDOOR BROKERAGE LLC


Protect your home and budget from life's surprises with an Assurant Home Warranty, backed by a partner that supports you through every step of homeownership. Explore Plans.
©2026 Century 21 Real Estate LLC. All rights reserved. CENTURY 21®, the CENTURY 21 Logo and C21® are service marks owned by Century 21 Real Estate LLC. Century 21 Real Estate LLC fully supports the principles of the Fair Housing Act and the Equal Opportunity Act. Each office is independently owned and operated. Listing information is deemed reliable but not guaranteed accurate.