
1 Skipwith Court, Durham, NC 27707
Local realty services provided by:CENTURY 21 Nexum Realty
Upcoming open houses
- Thu, Oct 2205:00 pm - 07:00 pm
- Sun, Oct 2501:00 pm - 03:00 pm
Listed by: samantha abel
Office: west & woodall real estate - d
MLS#:10199431
Source:RD
Price summary
- Price:$825,000
- Price per sq. ft.:$265.02
About this home
Dear Future Homeowner, We've been waiting for you! Welcome to 1 Skipwith Court, where the best memories are still waiting to be made. Think backyard barbecues, birthday parties, holiday gatherings, and lazy Saturday mornings with nowhere else you'd rather be. With 5 bedrooms, a half-acre lot, and a fenced backyard, there's plenty of room to spread out, play, entertain, and enjoy the little things. Newly refinished hardwood floors, fresh paint, and brand-new carpet give this beautiful home a fresh start, ready for yours! And the third floor? You are going to LOVE it! A bedroom, full bathroom, and bonus living area make it the perfect spot for movie nights, sleepovers, guests, or even a private apartment-style retreat. The location is fantastic, the space is incredible, and the possibilities are endless. This is the kind of home you can picture making memories in for years to come. Five bedrooms. Half an acre. One very special place to call home. All that's missing is you. Love, Your Future Home...
Contact an agent
Home facts
- Year built:1999
- Subdivision & Development:Ashworth Estates
- Listing ID #:10199431
- Added:1 day(s) ago
- Updated:October 21, 2026 at 08:59 PM
Rooms and interior
- Bedrooms:5
- Total bathrooms:4
- Full bathrooms:3
- Rooms Total:12
- Flooring:Carpet, Hardwood, Tile
- Kitchen Description:Dishwasher, Dryer, Gas Water Heater, Microwave, Refrigerator, Stainless Steel Appliance(s), Washer
- Living area:3,113 sq. ft.
Heating and cooling
- Cooling:Ceiling Fan(s), Central Air
- Heating:Forced Air
- Central air:Yes
Structure and exterior
- Roof:Architectural Shingle
- Year built:1999
- Building area:3,113 sq. ft.
- Lot area:0.5 Acres
- Lot Features:Corner, Front Yard, Hardwood Trees, Landscaped, Many Trees, Native Plants
- Architectural Style:Colonial, Traditional
- Construction Materials:Brick, Fiber Cement
- Exterior Features:Deck, Fenced Yard, Patio, Rain Gutters
- Levels:Three Or More
Schools
- High school:Durham - Charles E Jordan Sr High School
- Middle school:Durham - Sherwood Githens Middle
- Elementary school:Durham - Murray Massenburg Elementary
Utilities
- Water:Public
- Sewer:Public Sewer
Finances and disclosures
- Price:$825,000
- Price per sq. ft.:$265.02
- Tax amount:$6,849
Features and amenities
- Laundry features:Inside, Laundry Room, Upper Level
- Amenities:Blinds
Parking
- Parking description:Attached, Concrete, Driveway, Garage, Garage Door Opener, Garage Faces Side
- Garage:Yes
- Garage spaces:2
 Listings marked with a Doorify MLS icon are provided courtesy of the Doorify MLS, of North Carolina, Internet Data Exchange Database. Brokers make an effort to deliver accurate information, but buyers should independently verify any information on which they will rely in a transaction. The listing broker shall not be responsible for any typographical errors, misinformation, or misprints, and they shall be held totally harmless from any damages arising from reliance upon this data. This data is provided exclusively for consumers’ personal, non-commercial use. Copyright 2026 Doorify MLS of North Carolina. All rights reserved. RD Member Broker: Satya Pullakhandam
New listings near 1 Skipwith Court
- Coming SoonOpen Sat, 11am to 2pm
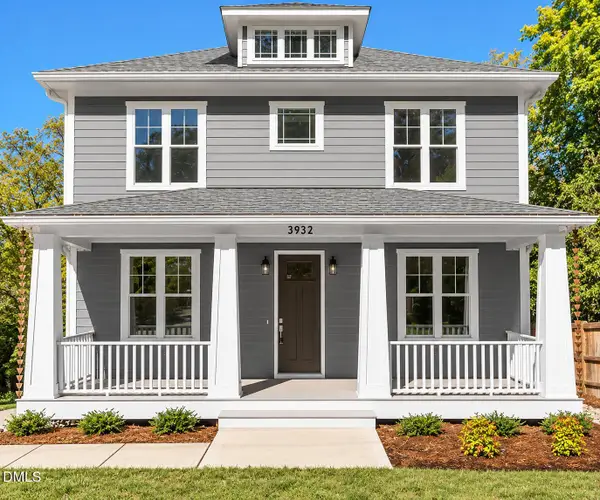 $974,900Coming Soon5 beds 5 baths3,520 sq. ft.
3932 Old Chapel Hill Road, Durham, NC 27707
MLS# 10199520Listed by: COLDWELL BANKER HPW - Coming SoonOpen Sat, 11am to 2pm
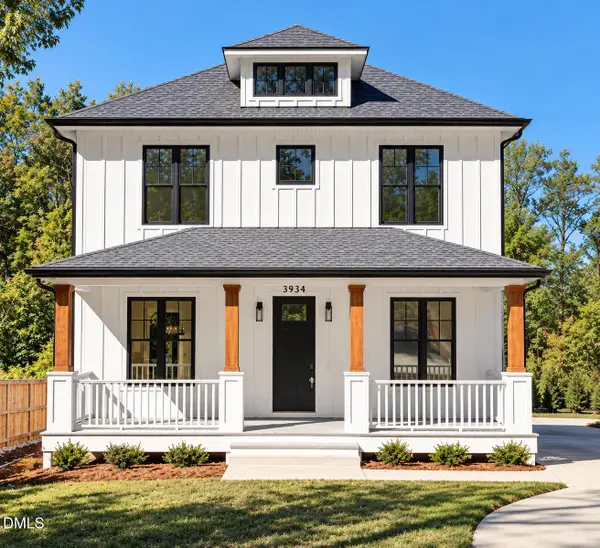 $974,900Coming Soon5 beds 5 baths3,520 sq. ft.
3934 Old Chapel Hill Road, Durham, NC 27707
MLS# 10199505Listed by: COLDWELL BANKER HPW - Coming Soon
 $525,000Coming Soon4 beds 3 baths2,683 sq. ft.
1002 Poplar Street, Durham, NC 27703
MLS# 10199429Listed by: TME PREMIER PROPERTIES, LLC - Coming Soon
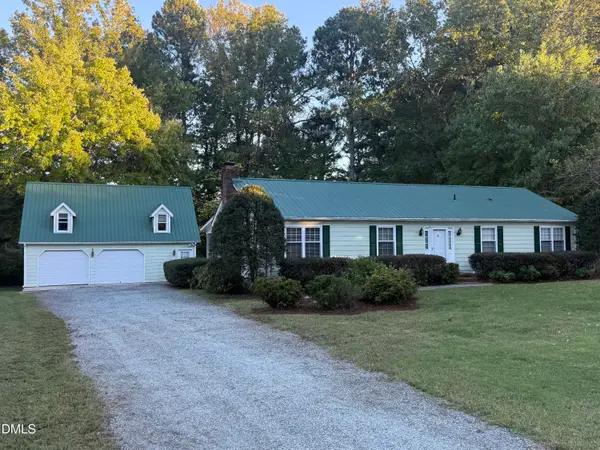 $350,000Coming Soon3 beds 2 baths1,533 sq. ft.
5318 Laurent Drive, Durham, NC 27712
MLS# 10199374Listed by: SEAGROVES REALTY - Coming SoonOpen Sun, 1 to 3pm
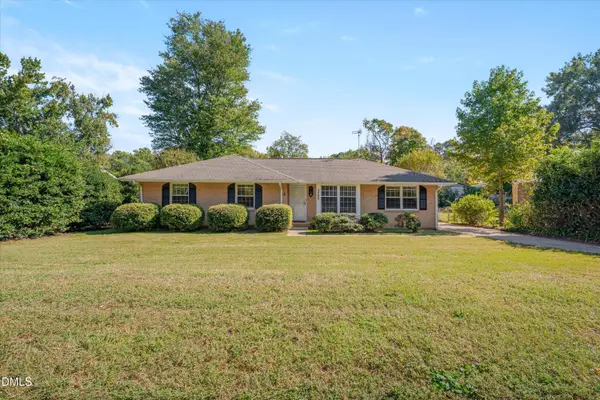 $330,000Coming Soon3 beds 2 baths1,415 sq. ft.
4008 Casa Street, Durham, NC 27704
MLS# 10199137Listed by: COLDWELL BANKER ADVANTAGE - Coming Soon
 $439,000Coming Soon3 beds 2 baths1,925 sq. ft.
103 Accura Court, Durham, NC 27712
MLS# 10198922Listed by: BORDEAUX SMITH REALTY LLC - Coming Soon
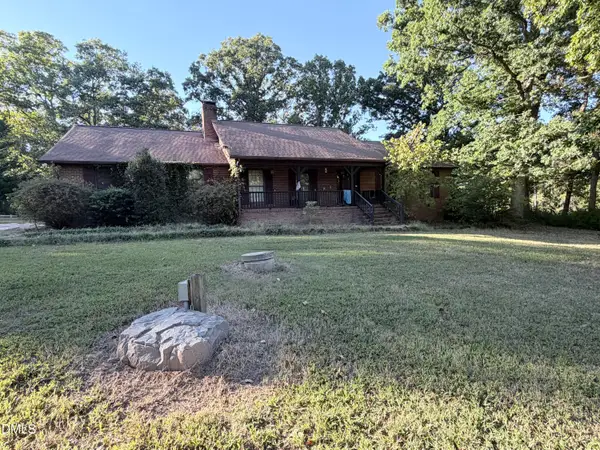 $945,000Coming Soon3 beds 2 baths2,333 sq. ft.
309 Patterson Road, Durham, NC 27704
MLS# 10198294Listed by: CANTRELL REAL ESTATE GROUP LLC - New
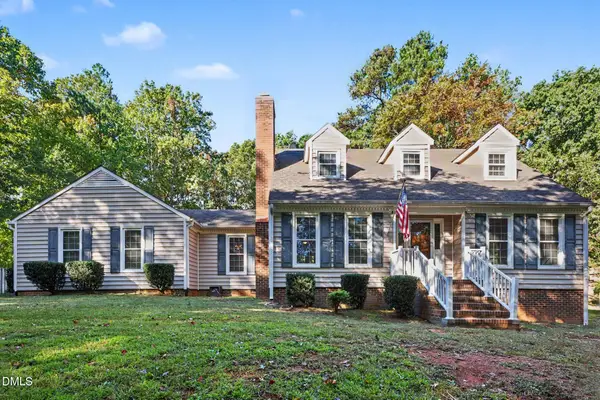 $434,900Active3 beds 3 baths2,167 sq. ft.
118 Laurston Court, Durham, NC 27712
MLS# 10199517Listed by: WEST & WOODALL REAL ESTATE - D - Open Sat, 2 to 4pmNew
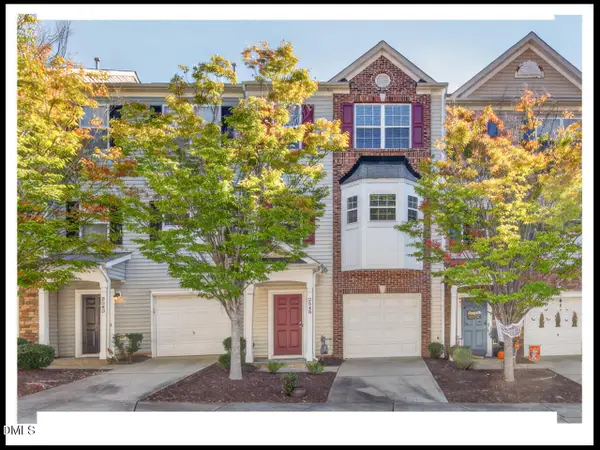 $300,000Active3 beds 4 baths1,984 sq. ft.
2545 Wyntercrest Lane, Durham, NC 27713
MLS# 10199522Listed by: BERKSHIRE HATHAWAY HOMESERVICE - New
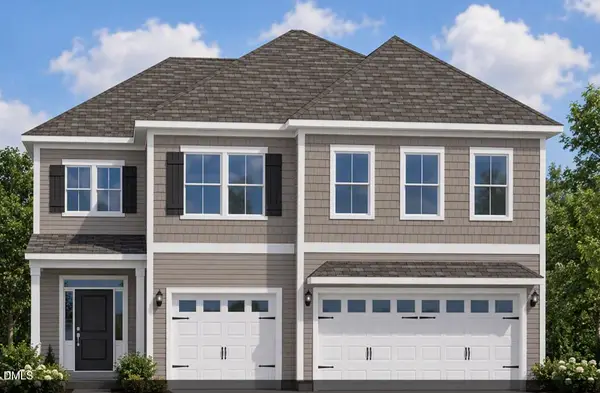 $605,160Active4 beds 3 baths3,000 sq. ft.
3806 Sweet Ivy Landing, Durham, NC 27703
MLS# 10199525Listed by: FONVILLE MORISEY & BAREFOOT


Protect your home and budget from life's surprises with an Assurant Home Warranty, backed by a partner that supports you through every step of homeownership. Explore Plans.
©2026 Century 21 Real Estate LLC. All rights reserved. CENTURY 21®, the CENTURY 21 Logo and C21® are service marks owned by Century 21 Real Estate LLC. Century 21 Real Estate LLC fully supports the principles of the Fair Housing Act and the Equal Opportunity Act. Each office is independently owned and operated. Listing information is deemed reliable but not guaranteed accurate.