
1107 Iredell Street, Durham, NC 27705
Local realty services provided by:CENTURY 21 Triangle Group
1107 Iredell Street,Durham, NC 27705
$440,000
- 3 Beds
- 1 Baths
- - sq. ft.
- Single family
- Sold
Listed by: connie semans
Office: inhabit real estate
MLS#:10183513
Source:RD
Sorry, we are unable to map this address
Price summary
- Price:$440,000
About this home
There's something special about a house that has been allowed to keep its history. Built in 1926, 1107 Iredell is a charming vintage cottage with the character and original details that are increasingly hard to find. With three bedrooms, one bath, and roughly 1,400 square feet, the home offers a surprisingly generous amount of living space. While the house is comfortable and livable as it is, it also leaves plenty of room for the next owner to make it their own. The kitchen and bath are ready for fresh ideas, and other updates could be tackled over time rather than standing between you and move-in day. Location of this home is a big part of the appeal. Set on a coveted block just south of the North Carolina School of Science and Mathematics, 1107 puts Duke University, Ninth Street, neighborhood restaurants, shops, and much of central Durham close at hand. Out back, the deep lot offers room to garden, create more outdoor living space, or explore possibilities for an addition or ADU. Access from the alley at the rear adds another layer of flexibility. Simply put, 1107 Iredell isn't trying to be a newly renovated house. It's a well-located home with lots of character, a livable starting point, and plenty of opportunity for someone with ideas about what comes next....
Contact an agent
Home facts
- Year built:1926
- Subdivision & Development:Not in a Subdivision
- Listing ID #:10183513
- Added:49 day(s) ago
- Updated:September 17, 2026 at 07:01 AM
Rooms and interior
- Bedrooms:3
- Total bathrooms:1
- Full bathrooms:1
- Rooms Total:7
- Flooring:Hardwood, Luxury Vinyl, Wood
- Kitchen Description:Dishwasher, Electric Range, Range
- Basement:Yes
- Basement Description:Concrete, Crawl Space, Dirt Floor, Interior Entry, Partial, Unheated, Walk-In Crawl Space
Heating and cooling
- Cooling:Central Air, Electric
- Heating:Central, Natural Gas
- Central air:Yes
Structure and exterior
- Roof:Asphalt, Shingle
- Year built:1926
- Architectural Style:Cottage, Traditional
- Construction Materials:Wood Siding
- Exterior Features:Rain Gutters
- Foundation Description:Brick/Mortar
- Levels:One
Schools
- High school:Durham - Riverside High
- Middle school:Durham - Brogden Middle
- Elementary school:Durham - E K Powe Elementary
Utilities
- Water:Public
- Sewer:Public Sewer
Finances and disclosures
- Price:$440,000
- Tax amount:$4,518
 Listings marked with a Doorify MLS icon are provided courtesy of the Doorify MLS, of North Carolina, Internet Data Exchange Database. Brokers make an effort to deliver accurate information, but buyers should independently verify any information on which they will rely in a transaction. The listing broker shall not be responsible for any typographical errors, misinformation, or misprints, and they shall be held totally harmless from any damages arising from reliance upon this data. This data is provided exclusively for consumers’ personal, non-commercial use. Copyright 2026 Doorify MLS of North Carolina. All rights reserved.
New listings near 1107 Iredell Street
- Coming Soon
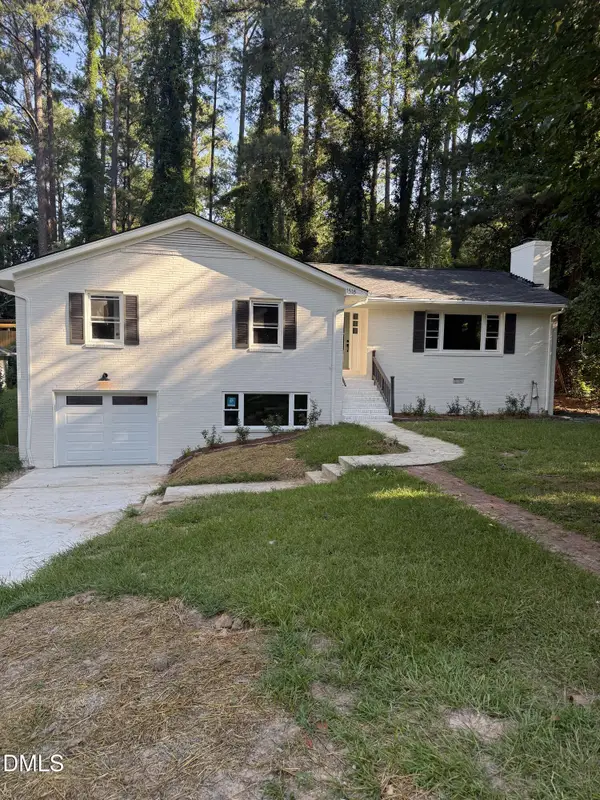 $725,000Coming Soon3 beds 3 baths2,576 sq. ft.
1518 Southwood Drive, Durham, NC 27707
MLS# 10193366Listed by: CAMBRIDGE & ASSOC. R.E. GROUP - Coming Soon
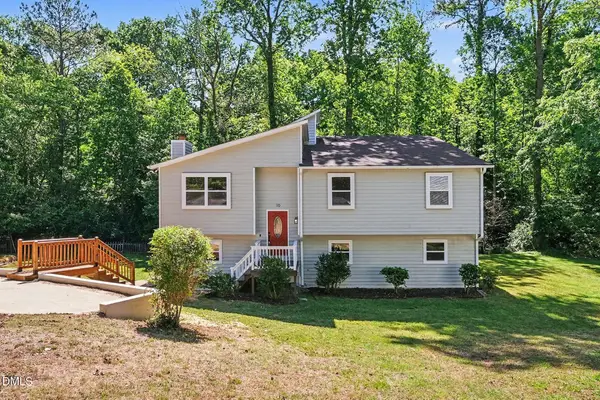 $535,000Coming Soon4 beds 3 baths2,419 sq. ft.
10 Winchester Court, Durham, NC 27707
MLS# 10193389Listed by: LOVETTE PROPERTIES LLC - Coming Soon
 $655,000Coming Soon4 beds 3 baths2,337 sq. ft.
5909 Cole Mill Road, Durham, NC 27705
MLS# 10193162Listed by: PEAK, SWIRLES & CAVALLITO - Coming SoonOpen Sat, 1 to 4pm
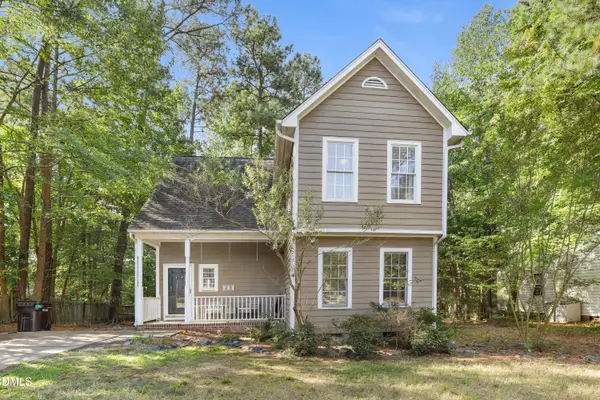 $350,000Coming Soon3 beds 2 baths1,384 sq. ft.
600 Forge Road, Durham, NC 27713
MLS# 10193125Listed by: REDFIN CORPORATION - Coming SoonOpen Fri, 4 to 6pm
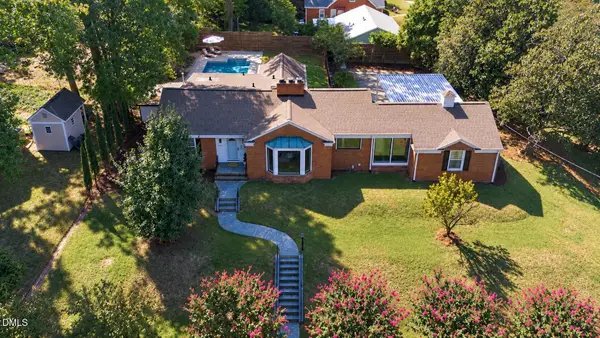 $950,000Coming Soon4 beds 3 baths2,622 sq. ft.
1517 Edgevale Road, Durham, NC 27701
MLS# 10193053Listed by: CHOICE RESIDENTIAL REAL ESTATE - Coming Soon
 $315,000Coming Soon3 beds 4 baths1,960 sq. ft.
2616 Wyntercrest Lane, Durham, NC 27713
MLS# 10192910Listed by: EXP REALTY LLC - Coming Soon
 $314,900Coming Soon3 beds 2 baths1,381 sq. ft.
5154 Revere Road, Durham, NC 27713
MLS# 4425204Listed by: EXP REALTY LLC BALLANTYNE - Coming SoonOpen Sat, 11am to 1pm
 $410,000Coming Soon2 beds 1 baths960 sq. ft.
2109 Sunset Avenue, Durham, NC 27705
MLS# 10192640Listed by: NEST REALTY OF THE TRIANGLE - Coming Soon
 $825,000Coming Soon4 beds 4 baths2,868 sq. ft.
2519 Chapel Hill Road, Durham, NC 27707
MLS# 10192448Listed by: BETTER REALTY LLC - Coming SoonOpen Sat, 12 to 2pm
 $469,900Coming Soon3 beds 2 baths1,956 sq. ft.
710 Constitution Drive, Durham, NC 27705
MLS# 10192270Listed by: REAL BROKER, LLC - CAROLINA COLLECTIVE REALTY


Protect your home and budget from life's surprises with an Assurant Home Warranty, backed by a partner that supports you through every step of homeownership. Explore Plans.
©2026 Century 21 Real Estate LLC. All rights reserved. CENTURY 21®, the CENTURY 21 Logo and C21® are service marks owned by Century 21 Real Estate LLC. Century 21 Real Estate LLC fully supports the principles of the Fair Housing Act and the Equal Opportunity Act. Each office is independently owned and operated. Listing information is deemed reliable but not guaranteed accurate.