
1112 Prominence Drive, Durham, NC 27712
Local realty services provided by:CENTURY 21 Total Real Estate Solutions
Listed by: meghan anne few
Office: real broker, llc.
MLS#:10118067
Source:RD
Price summary
- Price:$649,000
- Price per sq. ft.:$226.45
- Monthly HOA dues:$95
About this home
1112 Prominence Drive combines a 2025 build, designer upgrades, and unbeatable access to RTP, RDU, Duke, major highways, and Durham's top dining and entertainment -- all without the wait of new construction. Inside, you'll feel the upgrade immediately. Natural light floods the open layout, highlighting elevated finishes, upgraded cabinetry, statement lighting, plantation shutters, and wide-plank flooring. The chef-inspired kitchen is built for both real life and real entertaining, featuring quartz countertops, premium KitchenAid appliances, under-cabinet lighting, a farmhouse sink, and a custom second pantry not available in builder specs. Need flexibility? The rare third-floor bonus suite with full bath delivers -- perfect for multigenerational living, extended guests, a private office retreat, media lounge, or home gym. The 3-car garage adds storage and versatility most new homes simply don't offer. Picture enjoying morning coffee and relaxing evenings on the covered porch, summer BBQs in your private landscaped backyard, and neighbors who actually wave hello. This friendly, connected community offers the lifestyle buyers relocating to the Triangle are searching for. No build time. No uncertainty. Just move in and start living. Homes with this level of upgrades, space, and location at this price point are commanding attention. If you've been waiting for the right one, this is your chance to grab an amazing home for a great deal. Schedule your showing today!...
Contact an agent
Home facts
- Year built:2025
- Subdivision & Development:The View at Highland Park
- Listing ID #:10118067
- Added:388 day(s) ago
- Updated:September 19, 2026 at 03:36 PM
Rooms and interior
- Bedrooms:4
- Total bathrooms:4
- Full bathrooms:3
- Rooms Total:1
- Flooring:Carpet, Luxury Vinyl, Tile, Wood
- Dining Description:Eat-in Kitchen
- Bathrooms Description:Bathtub/Shower Combination, Double Vanity, Separate Shower, Shower Only, Walk-In Shower
- Kitchen Description:Dishwasher, Dryer, ENERGY STAR Qualified Appliances, Electric Cooktop, Electric Oven, Electric Range, Electric Water Heater, Exhaust Fan, Free-Standing Electric Range, Ice Maker, Microwave, Oven, Range, Refrigerator, Stainless Steel Appliance(s), Washer, Washer/Dryer
- Living area:2,866 sq. ft.
Heating and cooling
- Cooling:Central Air, Electric, Zoned
- Heating:Electric, Forced Air, Zoned
- Central air:Yes
Structure and exterior
- Roof:Architectural Shingle, Shingle
- Year built:2025
- Building area:2,866 sq. ft.
- Lot area:0.49 Acres
- Lot Features:Back Yard, Front Yard, Landscaped, Wooded
- Architectural Style:Craftsman
- Construction Materials:Board & Batten Siding, Fiber Cement, Shake Siding, Stone, Stone Veneer, Vertical Siding
- Exterior Features:Covered, Deck, Front Porch, Porch, Private Yard, Rain Gutters, Rear Porch
- Foundation Description:Block
- Levels:Three Or More, Two
Schools
- High school:Durham - Northern High
- Middle school:Durham - George L Carrington Middle
- Elementary school:Durham - Eno Valley Elementary
Utilities
- Water:Community Water
- Sewer:Septic Tank
Finances and disclosures
- Price:$649,000
- Price per sq. ft.:$226.45
- Tax amount:$3,875
Features and amenities
- Laundry features:Electric Dryer Hookup, Inside, Laundry Room, Upper Level, Washer Hookup
- Amenities:Window Treatments
Parking
- Parking description:Attached, Concrete, Driveway, Garage, Garage Faces Front
- Garage:Yes
- Garage spaces:3
 Listings marked with a Doorify MLS icon are provided courtesy of the Doorify MLS, of North Carolina, Internet Data Exchange Database. Brokers make an effort to deliver accurate information, but buyers should independently verify any information on which they will rely in a transaction. The listing broker shall not be responsible for any typographical errors, misinformation, or misprints, and they shall be held totally harmless from any damages arising from reliance upon this data. This data is provided exclusively for consumers’ personal, non-commercial use. Copyright 2026 Doorify MLS of North Carolina. All rights reserved.
New listings near 1112 Prominence Drive
- Coming Soon
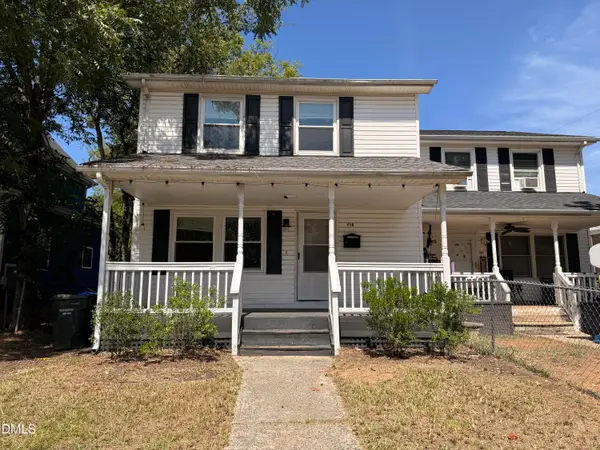 $249,900Coming Soon3 beds 2 baths1,146 sq. ft.
507 Dowd Street, Durham, NC 27701
MLS# 10193592Listed by: LONG & FOSTER REAL ESTATE INC/RALEIGH - Coming Soon
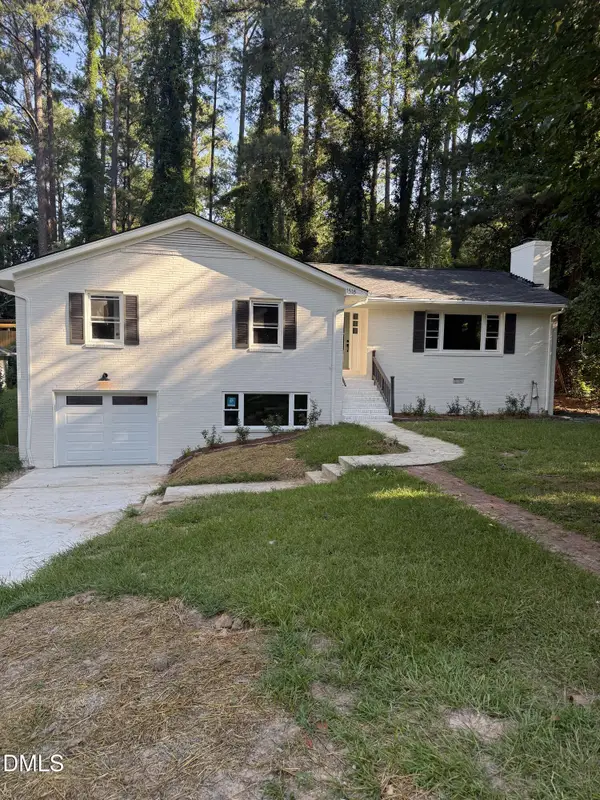 $725,000Coming Soon3 beds 3 baths2,576 sq. ft.
1518 Southwood Drive, Durham, NC 27707
MLS# 10193366Listed by: CAMBRIDGE & ASSOC. R.E. GROUP - Coming Soon
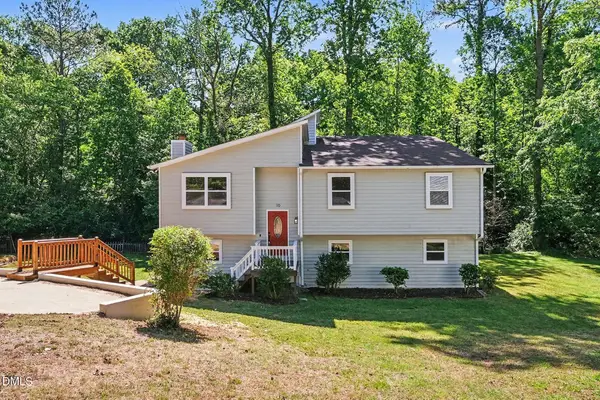 $535,000Coming Soon4 beds 3 baths2,419 sq. ft.
10 Winchester Court, Durham, NC 27707
MLS# 10193389Listed by: LOVETTE PROPERTIES LLC - Coming Soon
 $655,000Coming Soon4 beds 3 baths2,337 sq. ft.
5909 Cole Mill Road, Durham, NC 27705
MLS# 10193162Listed by: PEAK, SWIRLES & CAVALLITO - Coming Soon
 $315,000Coming Soon3 beds 4 baths1,960 sq. ft.
2616 Wyntercrest Lane, Durham, NC 27713
MLS# 10192910Listed by: EXP REALTY LLC - Coming Soon
 $314,900Coming Soon3 beds 2 baths1,381 sq. ft.
5154 Revere Road, Durham, NC 27713
MLS# 4425204Listed by: EXP REALTY LLC BALLANTYNE - Coming Soon
 $825,000Coming Soon4 beds 4 baths2,868 sq. ft.
2519 Chapel Hill Road, Durham, NC 27707
MLS# 10192448Listed by: BETTER REALTY LLC - New
 $900,000Active7.46 Acres
1028 Lynn Road, Durham, NC 27703
MLS# 10193804Listed by: KELLER WILLIAMS ELITE REALTY - New
 $620,950Active4 beds 3 baths2,491 sq. ft.
4720 Alderbrook Lane, Durham, NC 27713
MLS# 10193807Listed by: ULTRA REALTY INC - New
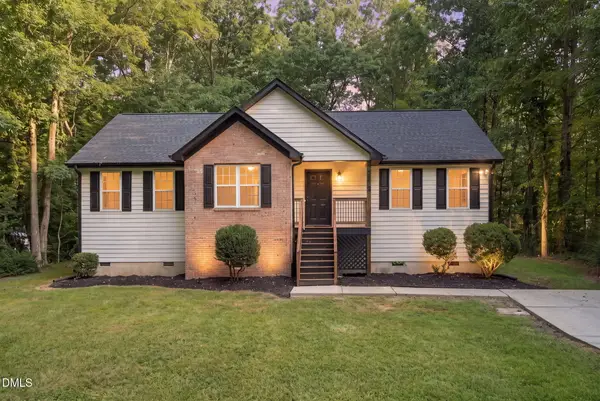 $349,999Active3 beds 2 baths1,483 sq. ft.
2572 Chadwick Place, Durham, NC 27704
MLS# 10193809Listed by: REAL BROKER, LLC


Protect your home and budget from life's surprises with an Assurant Home Warranty, backed by a partner that supports you through every step of homeownership. Explore Plans.
©2026 Century 21 Real Estate LLC. All rights reserved. CENTURY 21®, the CENTURY 21 Logo and C21® are service marks owned by Century 21 Real Estate LLC. Century 21 Real Estate LLC fully supports the principles of the Fair Housing Act and the Equal Opportunity Act. Each office is independently owned and operated. Listing information is deemed reliable but not guaranteed accurate.