
1129 Surveyor Drive, Durham, NC 27703
Local realty services provided by:CENTURY 21 Triangle Group
1129 Surveyor Drive,Durham, NC 27703
$427,000
- 2 Beds
- 2 Baths
- - sq. ft.
- Single family
- Sold
Listed by: liz toth
Office: exp realty llc.
MLS#:10183003
Source:RD
Sorry, we are unable to map this address
Price summary
- Price:$427,000
- Monthly HOA dues:$395
About this home
Welcome to easy, low-maintenance living in the highly sought-after 55+ community of Fendol Farms! This beautifully maintained ONE-STORY townhome offers 2 bedrooms, 2 full baths, and a spacious 2-car garage, thoughtfully designed for comfortable everyday living. One of this home's standout features is the private screened porch overlooking peaceful woods - the perfect spot to enjoy your morning coffee, unwind with a good book, or simply relax while enjoying the peaceful natural setting. Inside, the open-concept floor plan provides comfortable living and effortless entertaining, all on one level. The homeowners association makes everyday living easy by including lawn maintenance, select exterior maintenance, basic cable and internet, as well as access to Fendol Farms' outstanding community amenities. Spend less time on home maintenance and more time enjoying the active lifestyle this vibrant community is known for. Life at Fendol Farms is about so much more than the home itself. Residents enjoy a beautiful clubhouse, fitness center, resort-style pool, pickleball and tennis courts, trails, a dog park, community garden, and a full calendar of clubs, social events, and activities that make it easy to stay active, meet neighbors, and build lasting friendships. Ideally located just minutes from Brier Creek, you'll enjoy convenient access to shopping, dining, healthcare, RDU Airport, RTP, and major highways, offering the perfect balance of peaceful living and everyday convenience. Whether you're looking to simplify your lifestyle or embrace an active, social community, this home offers the best of both worlds....
Contact an agent
Home facts
- Year built:2021
- Subdivision & Development:Fendol Farms
- Listing ID #:10183003
- Added:47 day(s) ago
- Updated:September 15, 2026 at 07:06 AM
Rooms and interior
- Bedrooms:2
- Total bathrooms:2
- Full bathrooms:2
- Rooms Total:7
- Flooring:Carpet, Luxury Vinyl, Tile
- Bathrooms Description:Bathtub/Shower Combination, Walk-In Shower
- Kitchen Description:Dishwasher, Gas Water Heater, Microwave
Heating and cooling
- Cooling:Central Air, Electric
- Central air:Yes
Structure and exterior
- Roof:Architectural Shingle
- Year built:2021
- Architectural Style:Traditional
- Construction Materials:Fiber Cement
- Exterior Features:Rain Gutters, Rear Porch, Screened
- Foundation Description:Slab
- Levels:One
Schools
- High school:Durham - Southern School of Energy and Sustainability
- Middle school:Durham - Neal Middle
- Elementary school:Durham - Spring Valley Elementary School
Utilities
- Water:Public
- Sewer:Public Sewer
Finances and disclosures
- Price:$427,000
- Tax amount:$4,393
Features and amenities
- Laundry features:Laundry Room
Parking
- Total parking spaces:2
- Parking description:Driveway, Garage
- Garage:Yes
- Garage spaces:2
 Listings marked with a Doorify MLS icon are provided courtesy of the Doorify MLS, of North Carolina, Internet Data Exchange Database. Brokers make an effort to deliver accurate information, but buyers should independently verify any information on which they will rely in a transaction. The listing broker shall not be responsible for any typographical errors, misinformation, or misprints, and they shall be held totally harmless from any damages arising from reliance upon this data. This data is provided exclusively for consumers’ personal, non-commercial use. Copyright 2026 Doorify MLS of North Carolina. All rights reserved.
New listings near 1129 Surveyor Drive
- Coming Soon
 $290,000Coming Soon3 beds 2 baths1,135 sq. ft.
2220 Fitzgerald Avenue, Durham, NC 27707
MLS# 10192672Listed by: KEYSTAR REALTY & MANAGEMENT LL - Coming SoonOpen Sat, 11am to 1pm
 $410,000Coming Soon2 beds 1 baths960 sq. ft.
2109 Sunset Avenue, Durham, NC 27705
MLS# 10192640Listed by: NEST REALTY OF THE TRIANGLE - Coming Soon
 $365,000Coming Soon3 beds 2 baths1,230 sq. ft.
4114 Olde Coach Road, Durham, NC 27707
MLS# 10192506Listed by: EXP REALTY LLC - Coming Soon
 $825,000Coming Soon4 beds 4 baths2,868 sq. ft.
2519 Chapel Hill Road, Durham, NC 27707
MLS# 10192448Listed by: BETTER REALTY LLC - Coming Soon
 $469,900Coming Soon3 beds 2 baths1,956 sq. ft.
710 Constitution Drive, Durham, NC 27705
MLS# 10192270Listed by: REAL BROKER, LLC - CAROLINA COLLECTIVE REALTY - Coming Soon
 $385,000Coming Soon2 beds 1 baths1,247 sq. ft.
2720 University Drive, Durham, NC 27707
MLS# 10191121Listed by: NEST REALTY OF THE TRIANGLE - Coming SoonOpen Sat, 12 to 2pm
 $225,000Coming Soon2 beds 2 baths1,195 sq. ft.
5300 Cheek Road, Durham, NC 27704
MLS# 10191111Listed by: BORDEAUX SMITH REALTY LLC 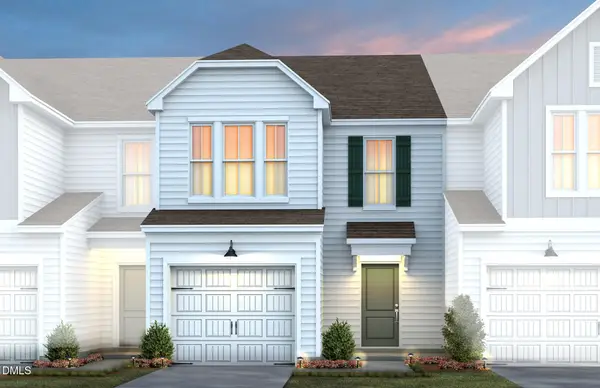 $320,000Pending3 beds 3 baths1,558 sq. ft.
1240 Jensen Road, Durham, NC 27703
MLS# 10192602Listed by: PULTE HOME COMPANY LLC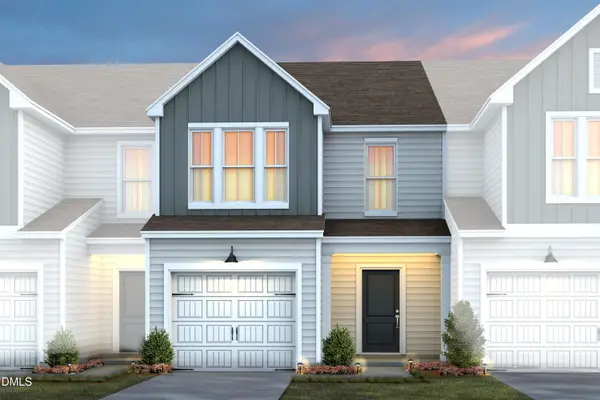 $320,000Pending3 beds 3 baths1,558 sq. ft.
1238 Jensen Road, Durham, NC 27703
MLS# 10192607Listed by: PULTE HOME COMPANY LLC $325,000Pending3 beds 3 baths1,558 sq. ft.
1245 Jensen Road, Durham, NC 27703
MLS# 10192614Listed by: PULTE HOME COMPANY LLC


Protect your home and budget from life's surprises with an Assurant Home Warranty, backed by a partner that supports you through every step of homeownership. Explore Plans.
©2026 Century 21 Real Estate LLC. All rights reserved. CENTURY 21®, the CENTURY 21 Logo and C21® are service marks owned by Century 21 Real Estate LLC. Century 21 Real Estate LLC fully supports the principles of the Fair Housing Act and the Equal Opportunity Act. Each office is independently owned and operated. Listing information is deemed reliable but not guaranteed accurate.