
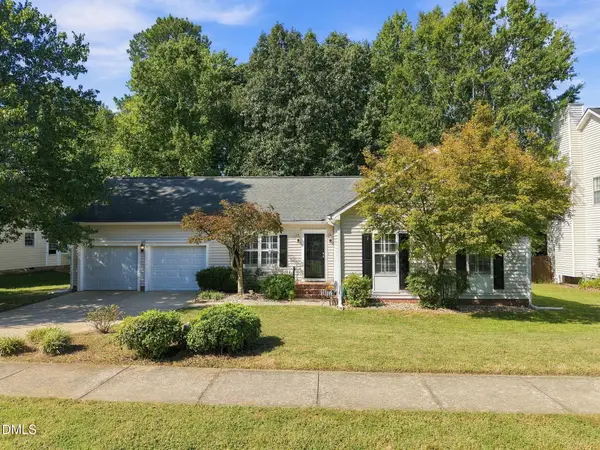
1241 White Flint Circle, Durham, NC 27703
Local realty services provided by:CENTURY 21 Triangle Group
Upcoming open houses
- Sat, Sep 1911:00 am - 02:00 pm
- Sun, Sep 2011:00 am - 02:00 pm
Listed by: mohammad mohammad
Office: keller williams realty
MLS#:10193132
Source:RD
Price summary
- Price:$490,000
- Price per sq. ft.:$245.61
- Monthly HOA dues:$310
About this home
Welcome to an exceptional opportunity to enjoy comfort, convenience, and an active lifestyle in this beautifully maintained 3-bedroom, 3-bath home in Fendol Farms, a highly sought-after 55+ community! Built in 2022 and thoughtfully designed for easy everyday living, this inviting home features two bedrooms on the main level, including a spacious owner's suite with a tray ceiling, walk-in closet, dual vanities, and a tiled shower with built-in seating. The bright, open living area features high ceilings and crown molding, while the well-appointed kitchen includes granite countertops, a large center island, gas range, pull-out cabinet drawers, and generous storage. Step outside to the screened porch and adjoining deck to relax while enjoying the peaceful wooded setting. Upstairs, a loft, third bedroom, and full bathroom provide flexible space for overnight guests, a home office, or hobbies. The bright, open living area features high ceilings and crown molding, while the well-appointed kitchen includes granite countertops, a large center island, gas range, pull-out cabinet drawers, and generous storage. Step outside to the screened porch and adjoining deck to relax while enjoying the peaceful wooded setting. Upstairs, a loft, third bedroom, and full bathroom provide flexible space for overnight guests, a home office, or hobbies. Additional conveniences include a walk-in crawl space, lawn maintenance, and a new Maytag washer, dryer, and refrigerator that convey with the home. Fendol Farms offers an impressive selection of amenities, including a clubhouse, swimming pool, fitness center, pickleball and tennis courts, bocce ball, billiards, social clubs, a dog park, and community garden. With easy access to RDU Airport, shopping, restaurants, and medical services, this move-in-ready home delivers low-maintenance living in an amenity-rich community....
Contact an agent
Home facts
- Year built:2022
- Subdivision & Development:Fendol Farms
- Listing ID #:10193132
- Added:1 day(s) ago
- Updated:September 19, 2026 at 12:06 AM
Rooms and interior
- Bedrooms:3
- Total bathrooms:3
- Full bathrooms:3
- Rooms Total:15
- Flooring:Carpet, Luxury Vinyl
- Dining Description:Dining L, Eat-in Kitchen, Kitchen/Dining Room Combination
- Bathrooms Description:Separate Shower, Water Closet
- Kitchen Description:Dishwasher, Dryer, Ice Maker, Microwave, Refrigerator, Smart Appliance(s), Tankless Water Heater, Washer, Washer/Dryer
- Living area:1,995 sq. ft.
Heating and cooling
- Cooling:Ceiling Fan(s), Central Air, Electric
- Heating:Gas Pack, Natural Gas
- Central air:Yes
Structure and exterior
- Roof:Architectural Shingle, Asphalt, Shingle
- Year built:2022
- Building area:1,995 sq. ft.
- Lot area:0.12 Acres
- Lot Features:Back Yard, Close to Clubhouse, Hardwood Trees
- Architectural Style:Ranch
- Construction Materials:Fiber Cement, Stone
- Exterior Features:Rain Gutters, Rear Porch, Screened
- Foundation Description:Raised
- Levels:Two
Schools
- High school:Durham - Southern School of Energy and Sustainability
- Middle school:Durham - Neal Middle
- Elementary school:Durham - Spring Valley Elementary School
Utilities
- Water:Public
- Sewer:Public Sewer
Finances and disclosures
- Price:$490,000
- Price per sq. ft.:$245.61
- Tax amount:$4,662
Features and amenities
- Laundry features:In Hall, Inside, Laundry Closet, Laundry Room, Lower Level
- Amenities:Blinds
Parking
- Total parking spaces:1
- Parking description:Garage, Garage Faces Front, Paved
- Garage:Yes
- Garage spaces:1
 Listings marked with a Doorify MLS icon are provided courtesy of the Doorify MLS, of North Carolina, Internet Data Exchange Database. Brokers make an effort to deliver accurate information, but buyers should independently verify any information on which they will rely in a transaction. The listing broker shall not be responsible for any typographical errors, misinformation, or misprints, and they shall be held totally harmless from any damages arising from reliance upon this data. This data is provided exclusively for consumers’ personal, non-commercial use. Copyright 2026 Doorify MLS of North Carolina. All rights reserved.
New listings near 1241 White Flint Circle
- Coming Soon
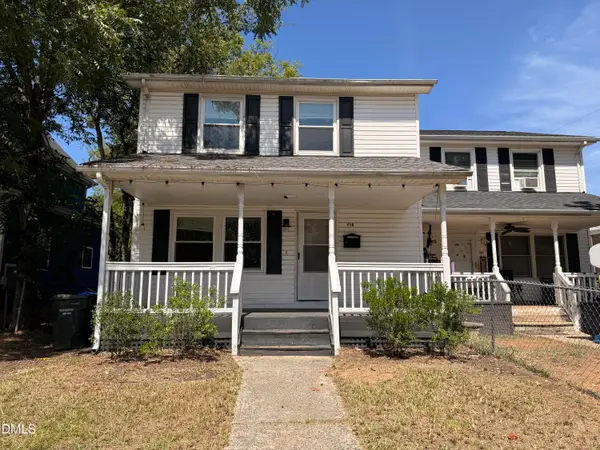 $249,900Coming Soon3 beds 2 baths1,146 sq. ft.
507 Dowd Street, Durham, NC 27701
MLS# 10193592Listed by: LONG & FOSTER REAL ESTATE INC/RALEIGH - Coming Soon
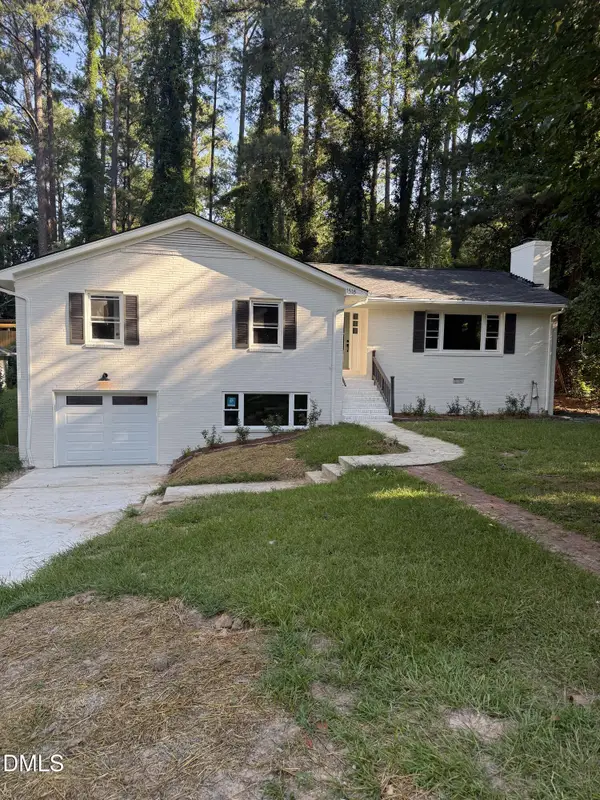 $725,000Coming Soon3 beds 3 baths2,576 sq. ft.
1518 Southwood Drive, Durham, NC 27707
MLS# 10193366Listed by: CAMBRIDGE & ASSOC. R.E. GROUP - Coming Soon
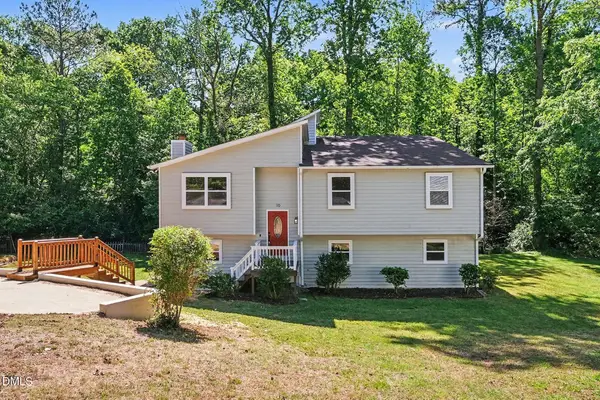 $535,000Coming Soon4 beds 3 baths2,419 sq. ft.
10 Winchester Court, Durham, NC 27707
MLS# 10193389Listed by: LOVETTE PROPERTIES LLC - Coming Soon
 $655,000Coming Soon4 beds 3 baths2,337 sq. ft.
5909 Cole Mill Road, Durham, NC 27705
MLS# 10193162Listed by: PEAK, SWIRLES & CAVALLITO - Coming Soon
 $315,000Coming Soon3 beds 4 baths1,960 sq. ft.
2616 Wyntercrest Lane, Durham, NC 27713
MLS# 10192910Listed by: EXP REALTY LLC - Coming Soon
 $314,900Coming Soon3 beds 2 baths1,381 sq. ft.
5154 Revere Road, Durham, NC 27713
MLS# 4425204Listed by: EXP REALTY LLC BALLANTYNE - Coming Soon
 $825,000Coming Soon4 beds 4 baths2,868 sq. ft.
2519 Chapel Hill Road, Durham, NC 27707
MLS# 10192448Listed by: BETTER REALTY LLC - Coming SoonOpen Sat, 12 to 2pm
 $225,000Coming Soon2 beds 2 baths1,195 sq. ft.
5300 Cheek Road, Durham, NC 27704
MLS# 10191111Listed by: BORDEAUX SMITH REALTY LLC - New
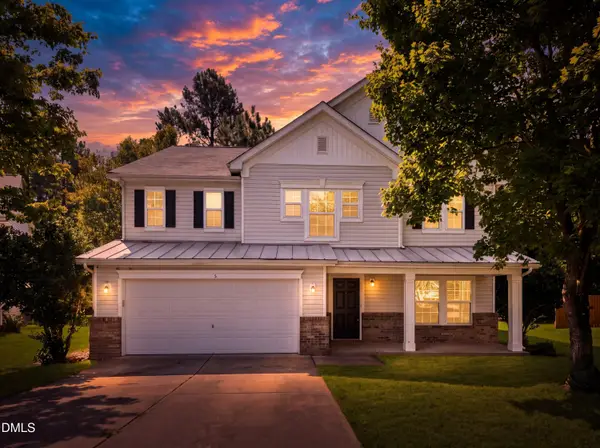 $455,000Active4 beds 3 baths2,920 sq. ft.
6 Spicewood Court, Durham, NC 27703
MLS# 10193719Listed by: MORTON BRADBURY REAL ESTATE GROUP - New
 $475,000Active3 beds 2 baths1,660 sq. ft.
4105 Sugar Pine Lane, Durham, NC 27705
MLS# 10193723Listed by: KELLER WILLIAMS ELITE REALTY


Protect your home and budget from life's surprises with an Assurant Home Warranty, backed by a partner that supports you through every step of homeownership. Explore Plans.
©2026 Century 21 Real Estate LLC. All rights reserved. CENTURY 21®, the CENTURY 21 Logo and C21® are service marks owned by Century 21 Real Estate LLC. Century 21 Real Estate LLC fully supports the principles of the Fair Housing Act and the Equal Opportunity Act. Each office is independently owned and operated. Listing information is deemed reliable but not guaranteed accurate.