
1301 Fairmont Street, Durham, NC 27713
Local realty services provided by:CENTURY 21 Total Real Estate Solutions
1301 Fairmont Street,Durham, NC 27713
$435,000
- 4 Beds
- 3 Baths
- 1,957 sq. ft.
- Single family
- Coming Soon
Listed by: amy gretenstein
Office: real estate by design
MLS#:10198953
Source:RD
Price summary
- Price:$435,000
- Price per sq. ft.:$222.28
- Monthly HOA dues:$46
About this home
COMING SOON - Showings start Wednesday 10/21 - Bright and airy home in perfect RTP location! Enjoy the grand living room with built-in niches, a gas fireplace, and two stories of windows. The beautifully renovated kitchen features white quartz countertops accented by butcher block style backsplash and plentiful cabinets. Primary bedroom features a beautiful trey ceiling and bead board accent wall. The primary bathroom was turn-key renovated January 2026 with stand alone soaking tub and gorgeous luxury shower. Dual sink vanity, individual lighted mirrors and wall-mounted towel warmer. Upstairs, enjoy two more large bedrooms and an optional office/4th bedroom which overlooks the grand living room. Oversize deck freshly stained and ready for fall festivities. Freshly painted and new carpet. Roof 2025; New carpet/paint 2026; Don't wait on this gem!
Contact an agent
Home facts
- Year built:2003
- Subdivision & Development:Auburn
- Listing ID #:10198953
- Updated:October 20, 2026 at 07:09 PM
Rooms and interior
- Bedrooms:4
- Total bathrooms:3
- Full bathrooms:2
- Rooms Total:7
- Flooring:Carpet, Hardwood, Tile
- Living area:1,957 sq. ft.
Heating and cooling
- Cooling:Central Air
- Heating:Forced Air
- Central air:Yes
Structure and exterior
- Roof:Architectural Shingle
- Year built:2003
- Building area:1,957 sq. ft.
- Lot area:0.11 Acres
- Architectural Style:Transitional
- Construction Materials:Vinyl Siding
- Foundation Description:Slab
- Levels:Tri-Level
Schools
- High school:Durham - Hillside High
- Middle school:Durham - Lowes Grove Middle
- Elementary school:Durham - Pearsontown Elementary
Utilities
- Water:Public
- Sewer:Public Sewer
Finances and disclosures
- Price:$435,000
- Price per sq. ft.:$222.28
- Tax amount:$4,579
Parking
- Garage:Yes
- Garage spaces:2
 Listings marked with a Doorify MLS icon are provided courtesy of the Doorify MLS, of North Carolina, Internet Data Exchange Database. Brokers make an effort to deliver accurate information, but buyers should independently verify any information on which they will rely in a transaction. The listing broker shall not be responsible for any typographical errors, misinformation, or misprints, and they shall be held totally harmless from any damages arising from reliance upon this data. This data is provided exclusively for consumers’ personal, non-commercial use. Copyright 2026 Doorify MLS of North Carolina. All rights reserved.
New listings near 1301 Fairmont Street
- Coming SoonOpen Sun, 1 to 3pm
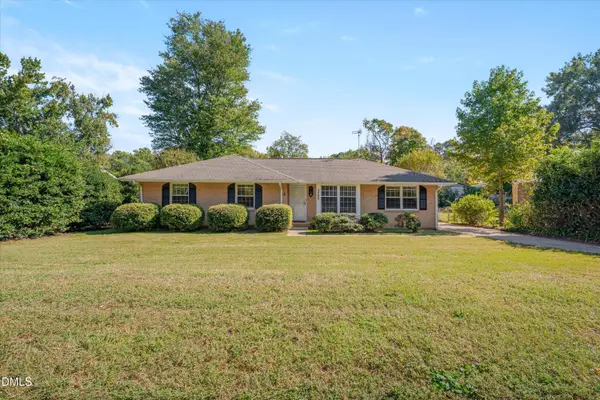 $330,000Coming Soon3 beds 2 baths1,415 sq. ft.
4008 Casa Street, Durham, NC 27704
MLS# 10199137Listed by: COLDWELL BANKER ADVANTAGE - Coming Soon
 $439,000Coming Soon3 beds 2 baths1,925 sq. ft.
103 Accura Court, Durham, NC 27712
MLS# 10198922Listed by: BORDEAUX SMITH REALTY LLC - Coming Soon
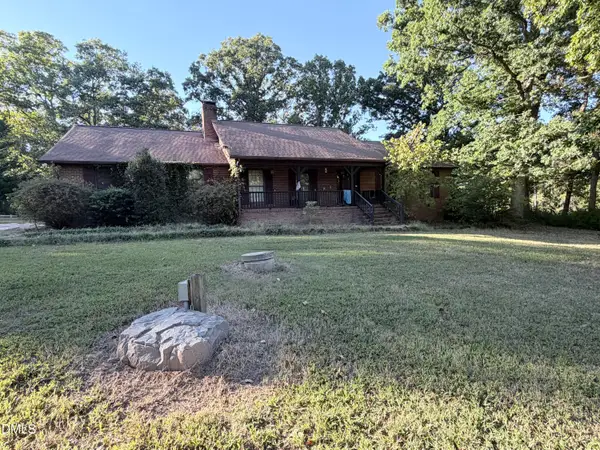 $945,000Coming Soon3 beds 2 baths2,333 sq. ft.
309 Patterson Road, Durham, NC 27704
MLS# 10198294Listed by: CANTRELL REAL ESTATE GROUP LLC - New
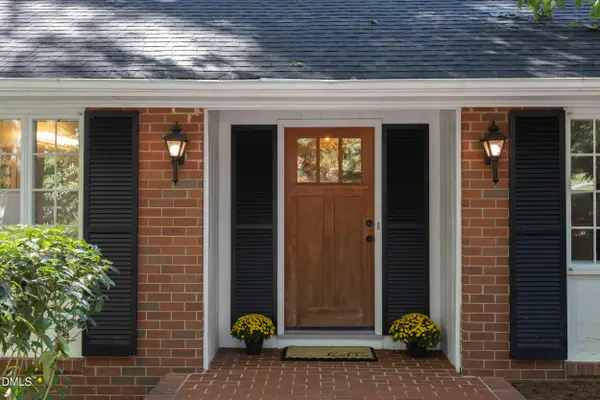 $699,000Active3 beds 4 baths2,844 sq. ft.
3412 Sheridan Drive, Durham, NC 27707
MLS# 10199338Listed by: URBAN DURHAM REALTY - New
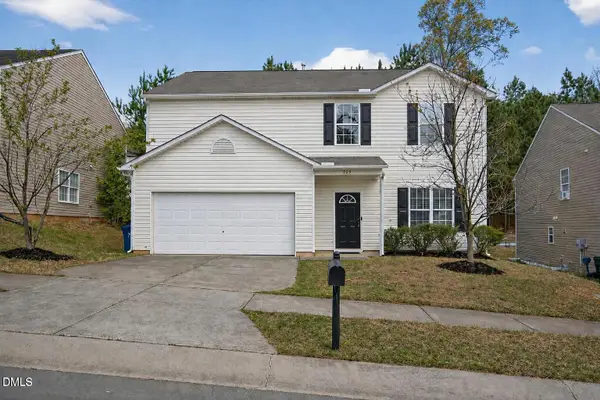 $357,990Active4 beds 3 baths2,346 sq. ft.
705 Weeping Willow Drive, Durham, NC 27704
MLS# 10199345Listed by: COMPASS -- RALEIGH - New
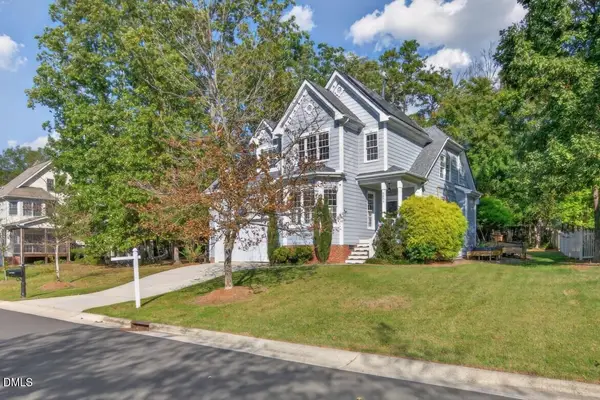 $473,500Active3 beds 3 baths1,914 sq. ft.
5806 Whispering Meadow Lane, Durham, NC 27712
MLS# 10199290Listed by: BERKSHIRE HATHAWAY HOMESERVICE - New
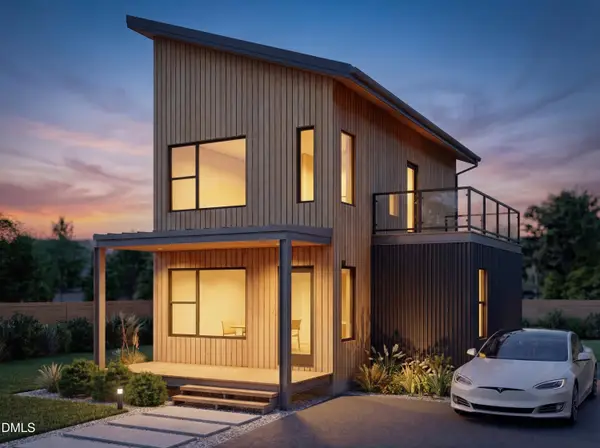 $98,900Active0.05 Acres
1222 Merrick Street, Durham, NC 27701
MLS# 10199278Listed by: LPT REALTY, LLC - New
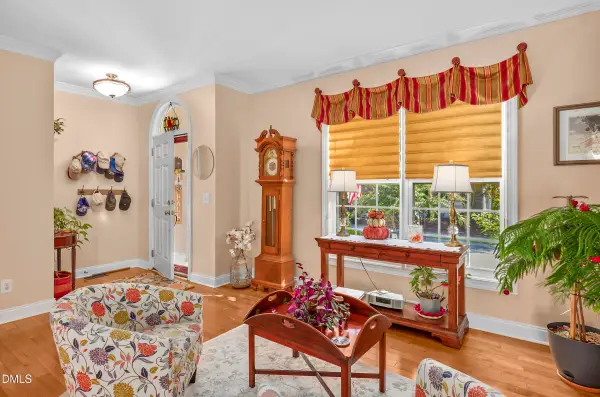 $714,900Active5 beds 4 baths3,346 sq. ft.
1208 Bellenden Drive, Durham, NC 27713
MLS# 10199274Listed by: DELYNDA REALTY, LLC - New
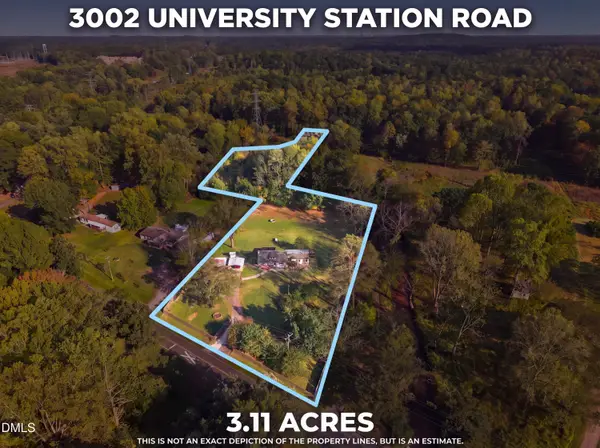 $499,000Active2 beds 2 baths1,501 sq. ft.
3002 University Station Road, Durham, NC 27705
MLS# 10199267Listed by: COMPASS -- RALEIGH


Protect your home and budget from life's surprises with an Assurant Home Warranty, backed by a partner that supports you through every step of homeownership. Explore Plans.
©2026 Century 21 Real Estate LLC. All rights reserved. CENTURY 21®, the CENTURY 21 Logo and C21® are service marks owned by Century 21 Real Estate LLC. Century 21 Real Estate LLC fully supports the principles of the Fair Housing Act and the Equal Opportunity Act. Each office is independently owned and operated. Listing information is deemed reliable but not guaranteed accurate.