
3002 University Station Road, Durham, NC 27705
Local realty services provided by:CENTURY 21 Total Real Estate Solutions
3002 University Station Road,Durham, NC 27705
$499,000
- 2 Beds
- 2 Baths
- 1,501 sq. ft.
- Single family
- Active
Listed by: sam arkhangelski, martin verdi
Office: compass -- raleigh
MLS#:10199267
Source:RD
Price summary
- Price:$499,000
- Price per sq. ft.:$332.45
About this home
Welcome to your private sanctuary in the countryside of West Durham! Situated on over 3 acres of land, the homesite sits on roughly 2 fenced-in acres of private open space, encompassed with privacy fences and driveway gate. Adjacent parcel of about 1 acre located in the back of the property for further possible expansion. No HOA or restrictive covenants! Charming renovated 2-bedroom ranch home offers a dynamic flexible floorplan with each bedroom offering a private entrance, 2 full baths with tile walk-in-showers and luxurious fixtures & vanities (with the primary bath featuring a jetted spa tub!). Main entrance and living area opens up to eat-in kitchen then to the wrap-around screened-in porch that leads to both expansive front and back patios for fluid indoor/outdoor living! Front patio connects to carport and shed/outbuilding with covered patio area for leisure or additional storage/parking. Shed is hooked up with electricity and lights for a possible workshop/office/gym/storage/etc. Despite being in such a remote secluded setting, you're conveniently minutes away from I-85 access and a close proximity to Downtown Durham, Duke, Chapel Hill, Historic Hillsborough and so much more. If you're looking for space, privacy, and quiet - this is the one for you! Lots of possibilities with a versatile floorplan, dynamic indoor/outdoor living and a huge open lot! Schedule your showing today!...
Contact an agent
Home facts
- Year built:1931
- Subdivision & Development:Not in a Subdivision
- Listing ID #:10199267
- Added:1 day(s) ago
- Updated:October 20, 2026 at 03:39 PM
Rooms and interior
- Bedrooms:2
- Total bathrooms:2
- Full bathrooms:2
- Rooms Total:6
- Flooring:Luxury Vinyl, Tile
- Dining Description:Eat-in Kitchen, Kitchen/Dining Room Combination
- Bathrooms Description:Bathtub Only, Double Vanity, Shower Only, Walk-In Shower, Whirlpool Tub
- Kitchen Description:Cooktop, Microwave, Oven, Refrigerator, Stainless Steel Appliance(s)
- Living area:1,501 sq. ft.
Heating and cooling
- Cooling:Central Air
- Heating:Central
- Central air:Yes
Structure and exterior
- Roof:Shingle
- Year built:1931
- Building area:1,501 sq. ft.
- Lot area:3.11 Acres
- Lot Features:Back Yard, Cleared, Few Trees, Front Yard, Gentle Sloping, Level, Open Lot, Private, Secluded, Sloped, Sloped Down, Wooded
- Architectural Style:Bungalow, Craftsman, Ranch
- Construction Materials:Board & Batten Siding, Wood Siding
- Exterior Features:Covered, Enclosed, Fenced Yard, Front Porch, Lighting, Patio, Porch, Private Entrance, Private Yard, Rain Gutters, Rear Porch, Screened, Side Porch, Storage, Wrap Around
- Levels:One
Schools
- High school:Orange - Cedar Ridge High
- Middle school:Orange - A L Stanback Middle
- Elementary school:Orange - New Hope Elementary
Utilities
- Water:Private, Well
- Sewer:Septic Tank
Finances and disclosures
- Price:$499,000
- Price per sq. ft.:$332.45
- Tax amount:$2,736
Features and amenities
- Laundry features:In Bathroom
Parking
- Parking description:Carport, Driveway, On Site
- Carport spaces:2
 Listings marked with a Doorify MLS icon are provided courtesy of the Doorify MLS, of North Carolina, Internet Data Exchange Database. Brokers make an effort to deliver accurate information, but buyers should independently verify any information on which they will rely in a transaction. The listing broker shall not be responsible for any typographical errors, misinformation, or misprints, and they shall be held totally harmless from any damages arising from reliance upon this data. This data is provided exclusively for consumers’ personal, non-commercial use. Copyright 2026 Doorify MLS of North Carolina. All rights reserved.
New listings near 3002 University Station Road
- Coming SoonOpen Sun, 1 to 3pm
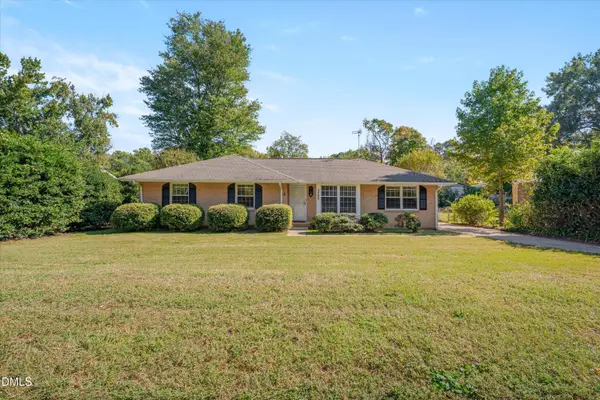 $330,000Coming Soon3 beds 2 baths1,415 sq. ft.
4008 Casa Street, Durham, NC 27704
MLS# 10199137Listed by: COLDWELL BANKER ADVANTAGE - Coming Soon
 $439,000Coming Soon3 beds 2 baths1,925 sq. ft.
103 Accura Court, Durham, NC 27712
MLS# 10198922Listed by: BORDEAUX SMITH REALTY LLC - Coming Soon
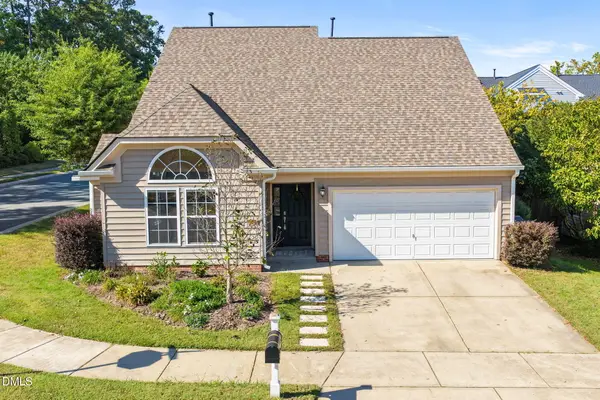 $435,000Coming Soon4 beds 3 baths1,957 sq. ft.
1301 Fairmont Street, Durham, NC 27713
MLS# 10198953Listed by: REAL ESTATE BY DESIGN - Coming Soon
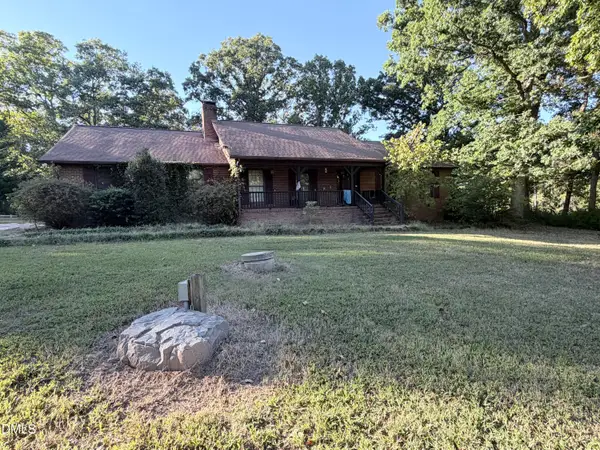 $945,000Coming Soon3 beds 2 baths2,333 sq. ft.
309 Patterson Road, Durham, NC 27704
MLS# 10198294Listed by: CANTRELL REAL ESTATE GROUP LLC - New
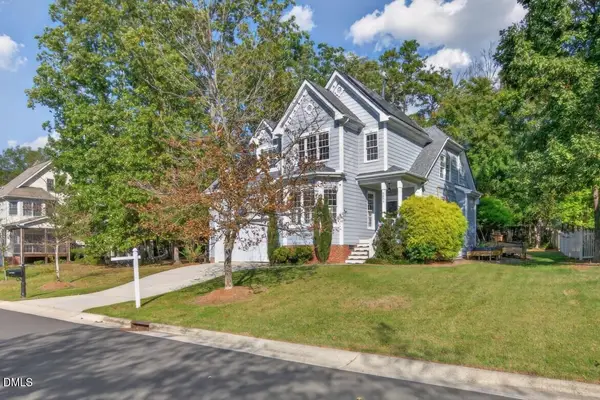 $473,500Active3 beds 3 baths1,914 sq. ft.
5806 Whispering Meadow Lane, Durham, NC 27712
MLS# 10199290Listed by: BERKSHIRE HATHAWAY HOMESERVICE - New
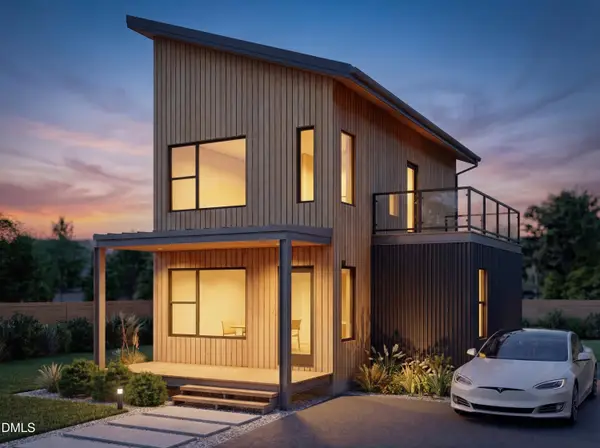 $98,900Active0.05 Acres
1222 Merrick Street, Durham, NC 27701
MLS# 10199278Listed by: LPT REALTY, LLC - New
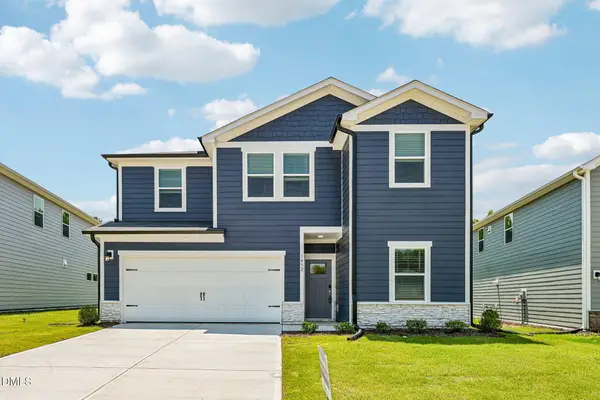 $432,000Active5 beds 3 baths2,514 sq. ft.
1452 Hatteras Road, Durham, NC 27703
MLS# 10199240Listed by: MERITAGE HOMES OF THE CAROLINA - New
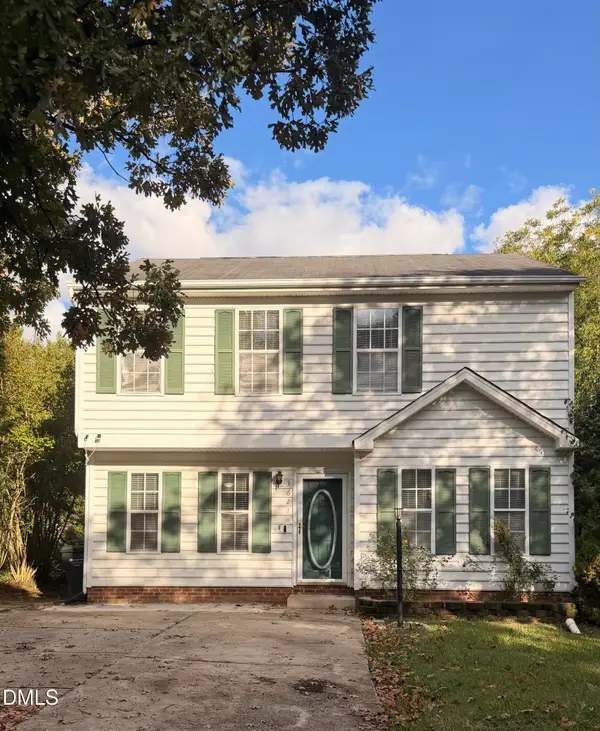 $322,000Active3 beds 3 baths1,460 sq. ft.
3621 Rawdon Drive, Durham, NC 27713
MLS# 10199198Listed by: DUNLAP LILLEY PROPERTIES - New
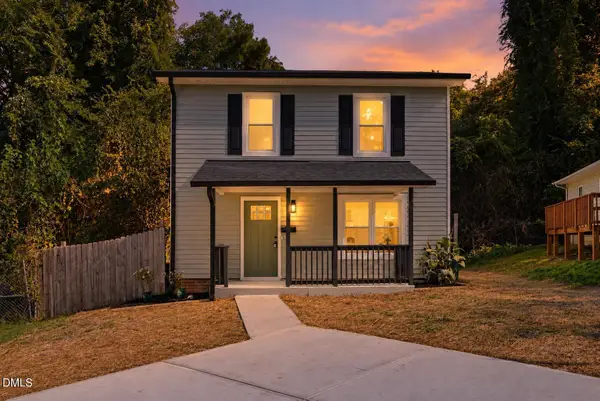 $360,000Active3 beds 2 baths1,162 sq. ft.
827 Gerard Street, Durham, NC 27701
MLS# 10199206Listed by: EXP REALTY LLC


Protect your home and budget from life's surprises with an Assurant Home Warranty, backed by a partner that supports you through every step of homeownership. Explore Plans.
©2026 Century 21 Real Estate LLC. All rights reserved. CENTURY 21®, the CENTURY 21 Logo and C21® are service marks owned by Century 21 Real Estate LLC. Century 21 Real Estate LLC fully supports the principles of the Fair Housing Act and the Equal Opportunity Act. Each office is independently owned and operated. Listing information is deemed reliable but not guaranteed accurate.