
1404 Compass Drive, Durham, NC 27713
Local realty services provided by:CENTURY 21 Triangle Group
1404 Compass Drive,Durham, NC 27713
$347,000
- 3 Beds
- 3 Baths
- - sq. ft.
- Single family
- Sold
Listed by: jason dalton, jarrett jost
Office: keller williams realty
MLS#:10174818
Source:RD
Sorry, we are unable to map this address
Price summary
- Price:$347,000
- Monthly HOA dues:$198
About this home
Why wait months for new construction when you can move right into this beautifully maintained, one-owner end-unit townhome? Lightly lived in and filled with natural light, this home offers one of the largest floor plans in the community and is tucked away for added privacy. Better than new, it's move-in ready with blinds, appliances, and no construction delays. The open-concept main level is designed for today's lifestyle, featuring a flexible office with a closet that can easily serve as a fourth bedroom, a spacious family room, and a bright kitchen with granite countertops, stainless steel appliances, a large center island with bar seating, a generous pantry, and abundant cabinet space. A convenient half bath completes the first floor. Upstairs, you'll find a versatile loft, second-floor laundry room, two additional bedrooms, a full bath, and an expansive primary suite with dual vanities, a walk-in shower, and a large walk-in closet. The one-car garage provides additional storage and everyday convenience. Enjoy community amenities including a pool and dog park, all while being minutes from RTP, RDU Airport, Duke University, UNC Hospitals, Downtown Durham, The Streets at Southpoint, the American Tobacco Trail, I-40, NC-147, shopping, and dining. Skip the wait and start enjoying your new home today! Enjoy one of the largest floor plans in the community in this desirable interior end-unit tucked away from busy roads. Flexible spaces include a first-floor office with closet and an upstairs loft, perfect for today's work-from-home lifestyle. Neighborhood amenities include a pool and dog park, all in an unbeatable location close to RTP, RDU Airport, Downtown Durham, the American Tobacco Trail, The Streets at Southpoint, Duke, UNC Hospitals, shopping, dining, I-40, and NC-147....
Contact an agent
Home facts
- Year built:2019
- Subdivision & Development:Southern Pointe Townhomes
- Listing ID #:10174818
- Added:90 day(s) ago
- Updated:September 17, 2026 at 07:01 AM
Rooms and interior
- Bedrooms:3
- Total bathrooms:3
- Full bathrooms:2
- Rooms Total:8
- Flooring:Carpet, Laminate, Vinyl
- Dining Description:Living/Dining Room Combination
- Bathrooms Description:Bathtub/Shower Combination, Double Vanity, Walk-In Shower
- Kitchen Description:Dishwasher, Disposal, Gas Range, Microwave, Refrigerator
Heating and cooling
- Cooling:Central Air
- Heating:Central, Natural Gas
- Central air:Yes
Structure and exterior
- Roof:Shingle
- Year built:2019
- Architectural Style:Traditional
- Construction Materials:Stone Veneer, Vinyl Siding
- Exterior Features:Covered, Patio, Porch
- Foundation Description:Slab
- Levels:Two
Schools
- High school:Durham - Hillside High
- Middle school:Durham - James E Shepard Magnet Middle School
- Elementary school:Durham - Fayetteville Street Elementary
Utilities
- Water:Public
- Sewer:Public Sewer
Finances and disclosures
- Price:$347,000
- Tax amount:$4,042
Parking
- Total parking spaces:1
- Parking description:Driveway, Garage Faces Front
- Garage:Yes
- Garage spaces:1
 Listings marked with a Doorify MLS icon are provided courtesy of the Doorify MLS, of North Carolina, Internet Data Exchange Database. Brokers make an effort to deliver accurate information, but buyers should independently verify any information on which they will rely in a transaction. The listing broker shall not be responsible for any typographical errors, misinformation, or misprints, and they shall be held totally harmless from any damages arising from reliance upon this data. This data is provided exclusively for consumers’ personal, non-commercial use. Copyright 2026 Doorify MLS of North Carolina. All rights reserved.
New listings near 1404 Compass Drive
- Coming Soon
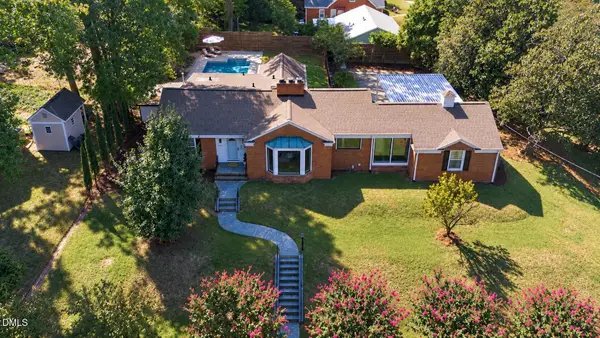 $950,000Coming Soon4 beds 3 baths2,622 sq. ft.
1517 Edgevale Road, Durham, NC 27701
MLS# 10193053Listed by: CHOICE RESIDENTIAL REAL ESTATE - Coming Soon
 $315,000Coming Soon3 beds 4 baths1,960 sq. ft.
2616 Wyntercrest Lane, Durham, NC 27713
MLS# 10192910Listed by: EXP REALTY LLC - Coming Soon
 $314,900Coming Soon3 beds 2 baths1,381 sq. ft.
5154 Revere Road, Durham, NC 27713
MLS# 4425204Listed by: EXP REALTY LLC BALLANTYNE - Coming SoonOpen Sat, 11am to 1pm
 $410,000Coming Soon2 beds 1 baths960 sq. ft.
2109 Sunset Avenue, Durham, NC 27705
MLS# 10192640Listed by: NEST REALTY OF THE TRIANGLE - Coming Soon
 $825,000Coming Soon4 beds 4 baths2,868 sq. ft.
2519 Chapel Hill Road, Durham, NC 27707
MLS# 10192448Listed by: BETTER REALTY LLC - Coming Soon
 $469,900Coming Soon3 beds 2 baths1,956 sq. ft.
710 Constitution Drive, Durham, NC 27705
MLS# 10192270Listed by: REAL BROKER, LLC - CAROLINA COLLECTIVE REALTY - Coming Soon
 $385,000Coming Soon2 beds 1 baths1,247 sq. ft.
2720 University Drive, Durham, NC 27707
MLS# 10191121Listed by: NEST REALTY OF THE TRIANGLE - Coming SoonOpen Sat, 12 to 2pm
 $225,000Coming Soon2 beds 2 baths1,195 sq. ft.
5300 Cheek Road, Durham, NC 27704
MLS# 10191111Listed by: BORDEAUX SMITH REALTY LLC - New
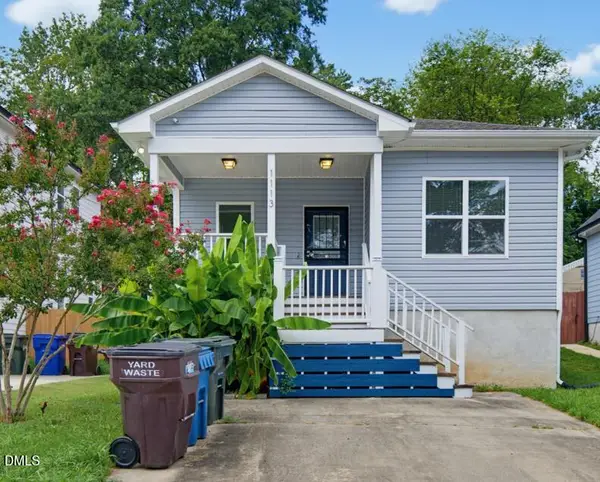 $310,000Active3 beds 2 baths1,216 sq. ft.
1113 Spruce Street, Durham, NC 27701
MLS# 10193104Listed by: EXP REALTY, LLC - C - New
 $1,200,000Active3 beds 4 baths2,784 sq. ft.
1022 Manor Way, Durham, NC 27701
MLS# 10193089Listed by: URBAN DURHAM REALTY


Protect your home and budget from life's surprises with an Assurant Home Warranty, backed by a partner that supports you through every step of homeownership. Explore Plans.
©2026 Century 21 Real Estate LLC. All rights reserved. CENTURY 21®, the CENTURY 21 Logo and C21® are service marks owned by Century 21 Real Estate LLC. Century 21 Real Estate LLC fully supports the principles of the Fair Housing Act and the Equal Opportunity Act. Each office is independently owned and operated. Listing information is deemed reliable but not guaranteed accurate.