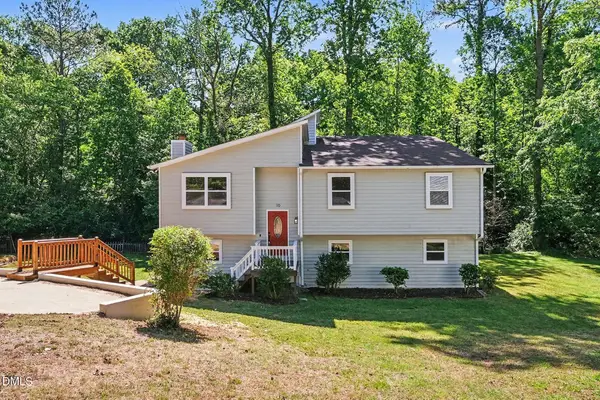
1629 Snow Mass Way, Durham, NC 27713
Local realty services provided by:CENTURY 21 Total Real Estate Solutions
Listed by: favio ruiz
Office: dash carolina
MLS#:10194292
Source:RD
Price summary
- Price:$290,000
- Price per sq. ft.:$166.57
- Monthly HOA dues:$90
About this home
Welcome home to this beautifully maintained 3-bedroom, 2.5-bath townhome in a convenient Durham location! This spacious home offers a bright, open main level with beautiful LVP flooring, and a well-appointed kitchen featuring granite countertops, abundant cabinetry, stainless steel appliances, and a large center island with plenty of workspace. The open layout creates an ideal space for both everyday living and entertaining. Upstairs, you'll find generously sized bedrooms, including a spacious primary suite with vaulted ceiling, ample closet space, and a private bath featuring dual vanities and a soaking tub. Large windows throughout the home provide an abundance of natural light, while multiple ceiling fans add comfort throughout the seasons. Step outside to enjoy the private rear deck overlooking a wooded setting—a perfect spot for morning coffee, outdoor dining, or unwinding at the end of the day. Conveniently located with easy access to Highway 55 and I-40, the home is approximately 3 miles from Downtown Durham and 5 miles from The Streets at Southpoint, placing shopping, dining, entertainment, and everyday conveniences within easy reach....
Contact an agent
Home facts
- Year built:2006
- Subdivision & Development:Wynterfield
- Listing ID #:10194292
- Updated:September 23, 2026 at 07:02 PM
Rooms and interior
- Bedrooms:3
- Total bathrooms:3
- Full bathrooms:2
- Rooms Total:1
- Flooring:Carpet, Vinyl
- Dining Description:Eat-in Kitchen
- Bathrooms Description:Bathtub/Shower Combination, Walk-In Shower
- Kitchen Description:Dishwasher, Disposal, Electric Range, Gas Water Heater, Microwave, Plumbed For Ice Maker, Refrigerator, Self Cleaning Oven
- Living area:1,741 sq. ft.
Heating and cooling
- Cooling:Central Air, Zoned
- Heating:Forced Air, Natural Gas
- Central air:Yes
Structure and exterior
- Roof:Shingle
- Year built:2006
- Building area:1,741 sq. ft.
- Lot area:0.03 Acres
- Architectural Style:Transitional
- Construction Materials:Vinyl Siding
- Exterior Features:Front Porch, Rain Gutters
- Foundation Description:Slab
- Levels:Three Or More
Schools
- High school:Durham - Hillside High
- Middle school:Durham - James E Shepard Magnet Middle School
- Elementary school:Durham - Fayetteville Street Elementary
Utilities
- Water:Public
- Sewer:Public Sewer
Finances and disclosures
- Price:$290,000
- Price per sq. ft.:$166.57
- Tax amount:$3,044
Features and amenities
- Laundry features:Upper Level
Parking
- Total parking spaces:2
 Listings marked with a Doorify MLS icon are provided courtesy of the Doorify MLS, of North Carolina, Internet Data Exchange Database. Brokers make an effort to deliver accurate information, but buyers should independently verify any information on which they will rely in a transaction. The listing broker shall not be responsible for any typographical errors, misinformation, or misprints, and they shall be held totally harmless from any damages arising from reliance upon this data. This data is provided exclusively for consumers’ personal, non-commercial use. Copyright 2026 Doorify MLS of North Carolina. All rights reserved.
New listings near 1629 Snow Mass Way
- Coming Soon
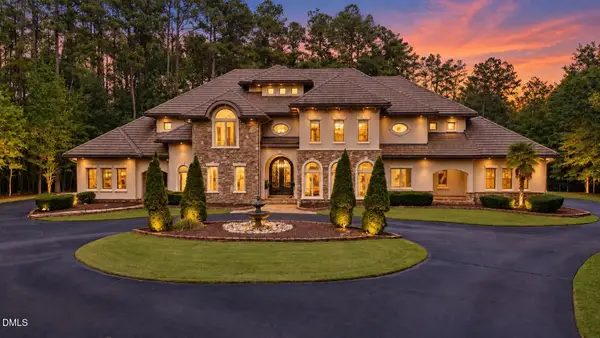 $3,500,000Coming Soon5 beds 8 baths7,785 sq. ft.
40 Perfect Moment Drive, Durham, NC 27713
MLS# 10194296Listed by: DASH CAROLINA - Coming SoonOpen Sat, 12 to 3pm
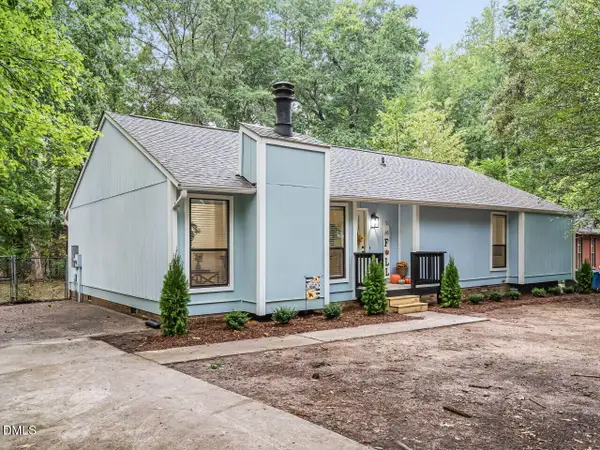
 $450,000Coming Soon3 beds 2 baths1,474 sq. ft.
14 Meadhall Court, Durham, NC 27713
MLS# 10194270Listed by: CENTURY 21 TRIANGLE GROUP - Coming Soon
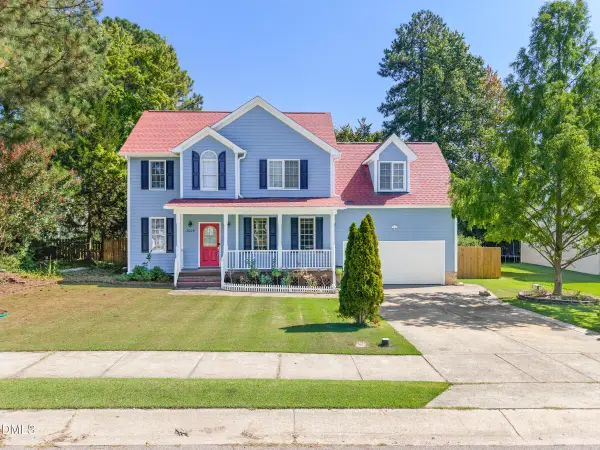 $599,000Coming Soon3 beds 3 baths2,101 sq. ft.
8009 Mackenzie Court, Durham, NC 27713
MLS# 10194255Listed by: RAYA HOMES LLC - Coming Soon
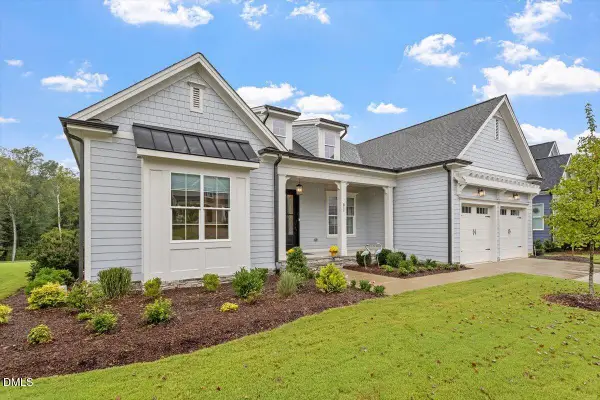 $980,000Coming Soon3 beds 3 baths3,238 sq. ft.
811 Laurelwood Drive, Durham, NC 27705
MLS# 10194206Listed by: BERKSHIRE HATHAWAY HOMESERVICE - Coming Soon
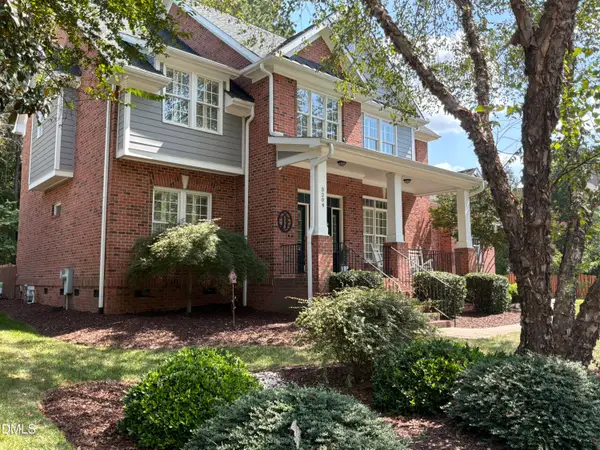 $799,900Coming Soon5 beds 4 baths3,632 sq. ft.
3204 Pump Station Lane, Durham, NC 27712
MLS# 10194063Listed by: WARD & MISENHEIMER REALTORS - Coming Soon
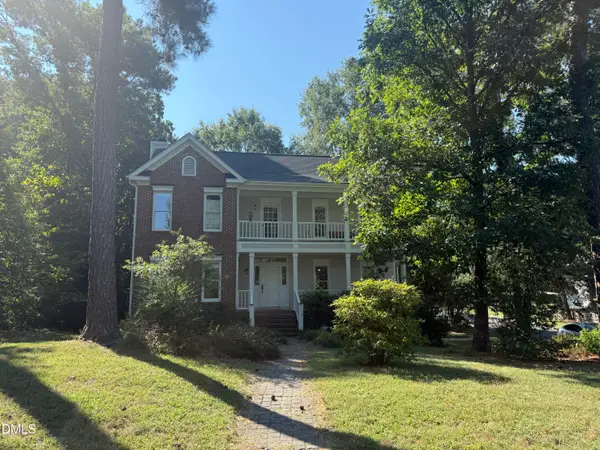 $460,000Coming Soon3 beds 3 baths2,295 sq. ft.
723 Nichols Farm Drive, Durham, NC 27703
MLS# 10193996Listed by: BERKSHIRE HATHAWAY HOMESERVICE - Coming Soon
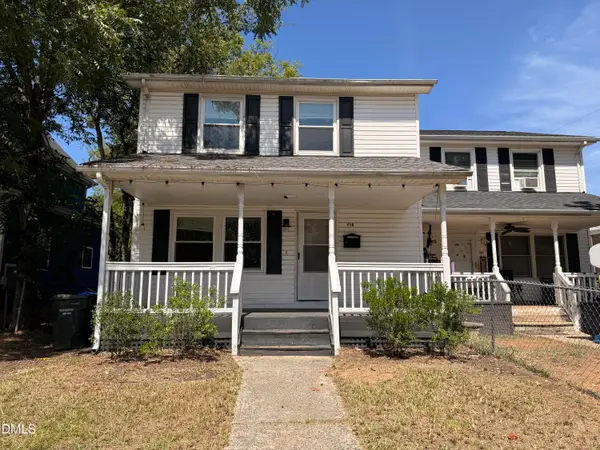 $249,900Coming Soon3 beds 2 baths1,146 sq. ft.
507 Dowd Street, Durham, NC 27701
MLS# 10193592Listed by: LONG & FOSTER REAL ESTATE INC/RALEIGH - Coming Soon
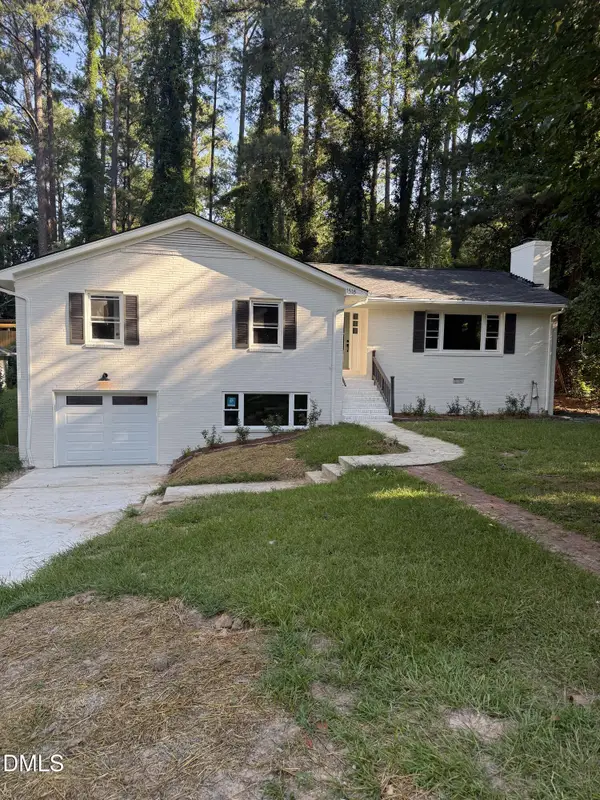 $725,000Coming Soon3 beds 3 baths2,576 sq. ft.
1518 Southwood Drive, Durham, NC 27707
MLS# 10193366Listed by: CAMBRIDGE & ASSOC. R.E. GROUP - Coming Soon
 $535,000Coming Soon4 beds 3 baths2,419 sq. ft.
10 Winchester Court, Durham, NC 27707
MLS# 10193389Listed by: LOVETTE PROPERTIES LLC


Protect your home and budget from life's surprises with an Assurant Home Warranty, backed by a partner that supports you through every step of homeownership. Explore Plans.
©2026 Century 21 Real Estate LLC. All rights reserved. CENTURY 21®, the CENTURY 21 Logo and C21® are service marks owned by Century 21 Real Estate LLC. Century 21 Real Estate LLC fully supports the principles of the Fair Housing Act and the Equal Opportunity Act. Each office is independently owned and operated. Listing information is deemed reliable but not guaranteed accurate.