
1707 Ruffin Street, Durham, NC 27701
Local realty services provided by:CENTURY 21 Total Real Estate Solutions
1707 Ruffin Street,Durham, NC 27701
$260,000
- 2 Beds
- 1 Baths
- 764 sq. ft.
- Single family
- Pending
Listed by: shelby bishop, elizabeth barry
Office: inhabit real estate
MLS#:10183668
Source:RD
Price summary
- Price:$260,000
- Price per sq. ft.:$340.31
About this home
Life is easy on RUFFin Street. This single-story 1950s bungalow pairs classic hardwood floors with bright interiors and a clean, modern style, while the backyard steals the show. The large fenced yard is filled with mature greenery and offers plenty of space to garden, gather or unwind, while the detached garage provides excellent storage. Set on a quiet dead-end street just north of Trinity Park, the home is close to downtown, Ninth Street and Broad Street favorites, with quick access to I-85 and convenient proximity to Duke University and Duke University Health System. Nearby Ellerbe Creek trails lead south toward downtown and north toward the Museum of Life and Science and its shaded dog park. A peaceful little pocket with the best of Durham close at hand. Driveway is a shared driveway and is on the left as you are facing the house. (see shared driveway access easement and survey in MLS docs). Neighbor's driveway for 1709 Ruffin St encroaches (see survey and encroachment agreement in MLS docs)....
Contact an agent
Home facts
- Year built:1955
- Subdivision & Development:Not in a Subdivision
- Listing ID #:10183668
- Added:45 day(s) ago
- Updated:September 15, 2026 at 07:48 AM
Rooms and interior
- Bedrooms:2
- Total bathrooms:1
- Full bathrooms:1
- Rooms Total:6
- Flooring:Hardwood, Vinyl
- Bathrooms Description:Bathtub/Shower Combination
- Kitchen Description:Dishwasher, Range, Refrigerator, Washer/Dryer
- Basement:Yes
- Basement Description:Crawl Space
- Living area:764 sq. ft.
Heating and cooling
- Cooling:Central Air
- Heating:Forced Air
- Central air:Yes
Structure and exterior
- Roof:Shingle
- Year built:1955
- Building area:764 sq. ft.
- Lot area:0.22 Acres
- Architectural Style:Cottage
- Construction Materials:Aluminum Siding
- Exterior Features:Fenced Yard, Rain Gutters
- Levels:One
Schools
- High school:Durham - Riverside High
- Middle school:Durham - Brogden Middle
- Elementary school:Durham - Club Boulevard Elementary
Utilities
- Water:Public
- Sewer:Public Sewer
Finances and disclosures
- Price:$260,000
- Price per sq. ft.:$340.31
- Tax amount:$3,283
Features and amenities
- Laundry features:In Kitchen
Parking
- Parking description:Driveway, Gravel, On Street
- Garage:Yes
- Garage spaces:1
 Listings marked with a Doorify MLS icon are provided courtesy of the Doorify MLS, of North Carolina, Internet Data Exchange Database. Brokers make an effort to deliver accurate information, but buyers should independently verify any information on which they will rely in a transaction. The listing broker shall not be responsible for any typographical errors, misinformation, or misprints, and they shall be held totally harmless from any damages arising from reliance upon this data. This data is provided exclusively for consumers’ personal, non-commercial use. Copyright 2026 Doorify MLS of North Carolina. All rights reserved.
New listings near 1707 Ruffin Street
- Coming Soon
 $290,000Coming Soon3 beds 2 baths1,135 sq. ft.
2220 Fitzgerald Avenue, Durham, NC 27707
MLS# 10192672Listed by: KEYSTAR REALTY & MANAGEMENT LL - Coming SoonOpen Sat, 11am to 1pm
 $410,000Coming Soon2 beds 1 baths960 sq. ft.
2109 Sunset Avenue, Durham, NC 27705
MLS# 10192640Listed by: NEST REALTY OF THE TRIANGLE - Coming Soon
 $365,000Coming Soon3 beds 2 baths1,230 sq. ft.
4114 Olde Coach Road, Durham, NC 27707
MLS# 10192506Listed by: EXP REALTY LLC - Coming Soon
 $825,000Coming Soon4 beds 4 baths2,868 sq. ft.
2519 Chapel Hill Road, Durham, NC 27707
MLS# 10192448Listed by: BETTER REALTY LLC - Coming Soon
 $469,900Coming Soon3 beds 2 baths1,956 sq. ft.
710 Constitution Drive, Durham, NC 27705
MLS# 10192270Listed by: REAL BROKER, LLC - CAROLINA COLLECTIVE REALTY - Coming Soon
 $385,000Coming Soon2 beds 1 baths1,247 sq. ft.
2720 University Drive, Durham, NC 27707
MLS# 10191121Listed by: NEST REALTY OF THE TRIANGLE - Coming SoonOpen Sat, 12 to 2pm
 $225,000Coming Soon2 beds 2 baths1,195 sq. ft.
5300 Cheek Road, Durham, NC 27704
MLS# 10191111Listed by: BORDEAUX SMITH REALTY LLC 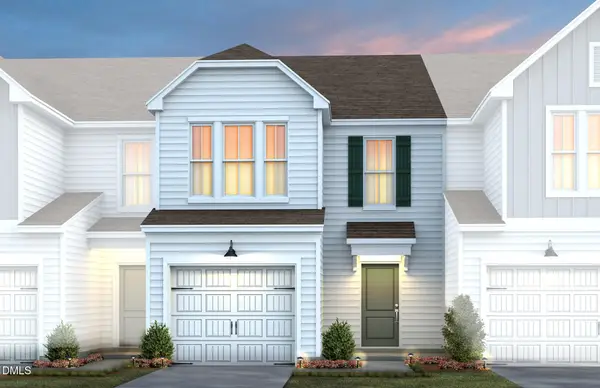 $320,000Pending3 beds 3 baths1,558 sq. ft.
1240 Jensen Road, Durham, NC 27703
MLS# 10192602Listed by: PULTE HOME COMPANY LLC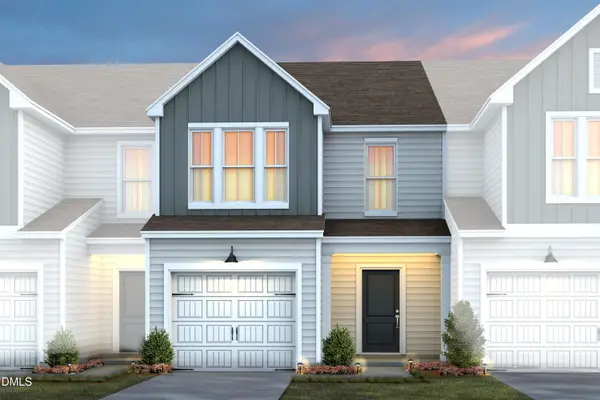 $320,000Pending3 beds 3 baths1,558 sq. ft.
1238 Jensen Road, Durham, NC 27703
MLS# 10192607Listed by: PULTE HOME COMPANY LLC $325,000Pending3 beds 3 baths1,558 sq. ft.
1245 Jensen Road, Durham, NC 27703
MLS# 10192614Listed by: PULTE HOME COMPANY LLC


Protect your home and budget from life's surprises with an Assurant Home Warranty, backed by a partner that supports you through every step of homeownership. Explore Plans.
©2026 Century 21 Real Estate LLC. All rights reserved. CENTURY 21®, the CENTURY 21 Logo and C21® are service marks owned by Century 21 Real Estate LLC. Century 21 Real Estate LLC fully supports the principles of the Fair Housing Act and the Equal Opportunity Act. Each office is independently owned and operated. Listing information is deemed reliable but not guaranteed accurate.